Skip main navigation
Sold for $615,000
  • $615,000

    6373 Johnson Way, Arvada, CO 80004

    5beds
    2,292sqft
    Single Family Residence
    Built in 1958
    7,738 Square Feet Lot
    $597,100 Zestimate®
    $268/sqft
    $3,634 Estimated rent

    Home value

    $597,100

    $561,000 - $639,000

    $3,634/mo

    Zestimate® history
    Loading
    Loading...

    Owner options

    List your home for rent

    $3,634/mo

    Rent Zestimate®

    Find your next renter with Zillow Rental Manager. Plus, with online applications, you can quickly screen prospective tenants – for free.

    Learn more

    $3,634/mo

    Rent Zestimate®

    Refinance and save

    $3,550/mo

    Est. payment

    Refinancing to a lower rate could help reduce your monthly payments and save thousands over the life of the loan.

    See today's rates

    $3,550/mo

    Est. payment

    Explore your selling options

    Work with a Zillow partner agent

    Leverage their expertise and Zillow's premium Showcase listings to get your home seen by more buyers.

    Get started

    List with your own agent

    Get your home in front of millions of buyers by listing it on Zillow.

    Learn how to do it

    Sell it yourself

    Take full control of how buyers see your home on Zillow by listing For Sale by Owner (FSBO).

    List your home

    What's special

    Basement levelPrimary suiteUnder cabinet lightingFull egress windowsWell-designed layoutLarge open family roomPorcelain counters
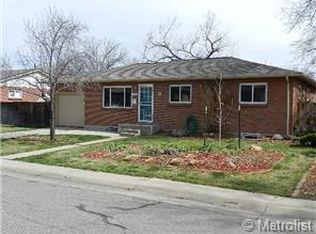
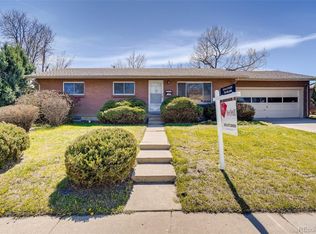
    Welcome to 6373 Johnson Way, a meticulously cared-for 2292 square foot single family ranch home offering a well-designed layout & oasis backyard. Nestled on a 7,738 sq. foot lot, this ranch-style home boasts 5 beds & 3 baths, ideal for comfortable living. Step inside to a charming open floor plan thanks to the beautifully renovated kitchen with porcelain counters, equipped with ample counter space, all appliances included & stunning under cabinet lighting. The primary suite includes a remodeled 3/4 bath & walk in closet, while the other two upstairs bedrooms share a well-appointed hall full bathroom. The basement level offers a large open family room, & 2 additional bedrooms both with full egress windows and closets. Additionally, you’ll find an updated 3/4 bathroom, along with a large storage room / laundry room to complete this level. The spacious & fully fenced backyard oasis, including a large storage shed, is an idyllic space to retreat with a cup of coffee. The oversized 1 car garage with brand new door and opener is perfect for tinkering and projects! Oh, and need a spot for your RV? There’s room for that next to the garage! Recent upgrades include a new Furnace & AC in 2024, newer windows and a radon system, ensuring peace of mind and efficient functionality. Experience the serenity of being located ON the Ralston Creek trail, which is a trail system spanning for miles in each direction reaching all the way to the foothills of the Rockies. Just 2 short miles away you can also explore Olde Town Arvada with it’s diverse array of over 100 unique shops, boutiques, galleries, restaurants, breweries, and a winery. Finally, this beautiful home is located just 7 minutes to I-70, and 17 minutes to Downtown Denver! Immerse yourself in the perfect combination of an incredibly updated home, in an ideal location.

    Zillow last checked:

    Listing updated:

    Listed by:

    Adam Mackstaller 720-300-0280 adam@banyanrealestate.com,

    Banyan Real Estate LLC

    Bought with:

    Kristyn Haster, 100096863

    Keller Williams Avenues Realty

    Source: REcolorado as distributed by MLS GRID,MLS#: 2047825MLS Logo

    Facts & features

    Interior

    Bedrooms & bathrooms
    • Bedrooms: 5
    • Bathrooms: 3
    • Full bathrooms: 1
    • 3/4 bathrooms: 2
    • Main level bathrooms: 2
    • Main level bedrooms: 3
    Primary bedroom
    • Level: Main
    Bedroom
    • Level: Main
    Bedroom
    • Level: Main
    Bedroom
    • Level: Basement
    Bedroom
    • Level: Basement
    Primary bathroom
    • Level: Main
    Bathroom
    • Level: Main
    Bathroom
    • Level: Basement
    Dining room
    • Level: Main
    Family room
    • Level: Basement
    Kitchen
    • Level: Main
    Laundry
    • Level: Basement
    Living room
    • Level: Main
    Utility room
    • Level: Basement
    Heating
    • Forced Air
    Cooling
    • Central Air
    Appliances
    • Included: Dishwasher, Disposal, Dryer, Microwave, Range, Refrigerator, Washer
    • Laundry: In Unit
    Features
    • Flooring: Carpet, Tile, Wood
    • Windows: Double Pane Windows
    • Basement: Finished,Full
    Interior area
    • Total structure area: 2,292
    • Total interior livable area: 2,292 sqft
    • Finished area above ground: 1,146
    • Finished area below ground: 1,111

    Property

    Parking
    • Total spaces: 1
    • Parking features: Garage - Attached
    • Attached garage spaces: 1
    Features
    • Levels: One
    • Stories: 1
    • Patio & porch: Front Porch, Patio
    • Exterior features: Private Yard
    • Fencing: Full
    Lot
    • Size: 7,738 sqft
    • Features: Level
    Details
    • Parcel number: 020212
    • Zoning: SFR
    • Special conditions: Standard

    Construction

    Type & style
    • Home type: SingleFamily
    • Architectural style: Traditional
    • Property subtype: Single Family Residence
    Materials
    • Brick, Wood Siding
    • Roof: Composition
    Condition
    • Updated/Remodeled
    • Year built: 1958

    Utilities & green energy

    • Electric: 220 Volts in Garage
    • Sewer: Public Sewer
    • Water: Public

    Community & neighborhood

    Location
    • Region: Arvada
    • Subdivision: Arvada West

    Other

    Other facts
    • Listing terms: 1031 Exchange,Cash,Conventional,FHA,VA Loan
    • Ownership: Individual

    Price history

    DateEventPrice
    6/24/2025Sold$615,000$268/sqft
    Source: REcolorado as distributed by MLS GRID #2047825 Report a problem
    5/26/2025Pending sale$615,000$268/sqft
    Source: REcolorado as distributed by MLS GRID #2047825 Report a problem
    5/11/2025Price change$615,000-2.4%$268/sqft
    Source: REcolorado as distributed by MLS GRID #2047825 Report a problem
    4/22/2025Listed for sale$629,900+65.8%$275/sqft
    Source: REcolorado as distributed by MLS GRID #2047825 Report a problem
    8/21/2017Sold$380,000+1.6%$166/sqft
    Source: Public Record Report a problem
    7/17/2017Price change$374,000-3.9%$163/sqft
    Source: Denver Southeast #5453472 Report a problem
    6/29/2017Price change$389,000-2.5%$170/sqft
    Source: Denver Southeast #5453472 Report a problem
    5/14/2017Price change$399,000-2.4%$174/sqft
    Source: Denver Southeast #5453472 Report a problem
    4/21/2017Listed for sale$409,000+49.3%$178/sqft
    Source: Keller Williams - Denver Southeast #5453472 Report a problem
    8/19/2014Sold$274,000+1.5%$120/sqft
    Source: Public Record Report a problem
    7/20/2014Pending sale$269,900$118/sqft
    Source: RE/MAX PROFESSIONALS #9971992 Report a problem
    7/18/2014Listed for sale$269,900+66.6%$118/sqft
    Source: RE/MAX PROFESSIONALS #9971992 Report a problem
    8/17/1999Sold$162,000$71/sqft
    Source: Public Record Report a problem

    Public tax history

    YearProperty taxesTax assessment
    2025$3,525 -0.1%$35,805 -1.6%
    2024$3,530 +20.8%$36,388
    2023$2,921 -1.6%$36,388 +22%
    2022$2,969 +10.7%$29,823 -2.8%
    2021$2,681 $30,682 +10.4%
    2020$2,681 +1.4%$27,785
    2019$2,645 +14.1%$27,785 +17.3%
    2018$2,319 $23,682
    2017$2,319 +31.7%$23,682 +29.5%
    2016$1,760 $18,283
    2015$1,760 +17.9%$18,283 +24%
    2014$1,493 +2.2%$14,742
    2013$1,461 +2.1%$14,742 +1.2%
    2012$1,430 +0.4%$14,561
    2011$1,425 +5.8%$14,561 -0.3%
    2010$1,347 -8.7%$14,600
    2009$1,475 +0%$14,600 -8.5%
    2008$1,475 +1%$15,960
    2007$1,461 +1%$15,960 +2%
    2006$1,446 -2.4%$15,650 -2.4%
    2005$1,481 +9.3%$16,040
    2004$1,356 +1.9%$16,040
    2003$1,330 +1.7%$16,040 +3.6%
    2002$1,308 +11.2%$15,490 +24.3%
    2001$1,176 -1%$12,460
    2000$1,188 $12,460

    Find assessor info on the county website

    Neighborhood: Campell Elementary

    Nearby schools

    GreatSchools rating
    Schools provided by the listing agent
    • Elementary: Lawrence
    • Middle: Arvada K-8
    • High: Arvada
    • District: Jefferson County R-1

    Source: REcolorado as distributed by MLS GRID. This data may not be complete. We recommend contacting the local school district to confirm school assignments for this home.

    Get a cash offer in 3 minutes
    Find out how much your home could sell for in as little as 3 minutes with a no-obligation cash offer.
    Estimated market value
    $597,100
    Get a cash offer in 3 minutes
    Find out how much your home could sell for in as little as 3 minutes with a no-obligation cash offer.
    Estimated market value
    $597,100