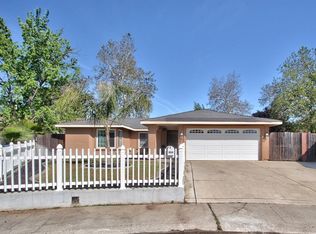
Welcome to 6373 Navion Drive, a beautifully updated home nestled within the desirable Twin Creeks neighborhood of Citrus Heights. Known for its mature tree-lined streets, spacious lots, and welcoming suburban charm, Twin Creeks offers a sense of community that's becoming increasingly difficult to find. With no HOA fees, stable property values, and convenient access to shopping, dining, parks, and commuter routes, it's easy to see why this established neighborhood continues to attract homeowners of all ages. Inside, you'll discover a home that has been thoughtfully refreshed for modern living. Updated flooring flows throughout the living spaces, creating a warm and cohesive feel from room to room. The remodeled kitchen serves as the centerpiece of the home, blending style and functionality with recent upgrades that make everyday living and entertaining a pleasure. The bathrooms have also been tastefully updated, offering contemporary finishes and a clean, polished aesthetic. Built during an era known for larger lots and practical floor plans, this home combines the character and space of a classic ranch-style residence with the comfort and appeal of today's updates. Natural light fills the interior, creating an inviting atmosphere that feels both comfortable and connected. Whether you're a first-time buyer searching for the perfect place to call home, a growing family looking for room to spread out, or someone seeking a peaceful neighborhood with lasting value, 6373 Navion Drive delivers the ideal blend of location, lifestyle, and modern improvements. Set beneath the shade of mature trees in one of Citrus Heights' most established neighborhoods, this is more than just a home, it's a place where comfort, community, and convenience come together beautifully.
Closed
$469,000
6373 Navion Dr, Citrus Heights, CA 95621
3beds
1,300sqft
Single Family Residence
Built in 1977
8,276 Square Feet Lot
$468,300 Zestimate®
$361/sqft
$2,666 Estimated rent
Home value
$468,300
$426,000 - $510,000
$2,666/mo
Zestimate® history
Owner options
List your home for rent
$2,666/mo
Rent Zestimate®
Find your next renter with Zillow Rental Manager. Plus, with online applications, you can quickly screen prospective tenants – for free.
$2,666/mo
Rent Zestimate®
Refinance and save
$3,138/mo
Est. payment
Refinancing to a lower rate could help reduce your monthly payments and save thousands over the life of the loan.
$3,138/mo
Est. payment
Explore your selling options
Work with a Zillow partner agent
Leverage their expertise and Zillow's premium Showcase listings to get your home seen by more buyers.
Get startedList with your own agent
Get your home in front of millions of buyers by listing it on Zillow.
Learn how to do itSell it yourself
Take full control of how buyers see your home on Zillow by listing For Sale by Owner (FSBO).
List your homeWhat's special
Beautifully updated homeShade of mature treesClassic ranch-style residenceContemporary finishesMature tree-lined streetsRecent upgradesSpacious lots
Zillow last checked:
Listing updated:
Listed by:
Rex Mathies DRE #02151952 916-295-4076,
eXp Realty of California Inc.
Bought with:
Victoria Strasen, DRE #02336928
eXp Realty of California Inc.
Source: MetroList Services of CA,MLS#: 226077101Originating MLS: MetroList Services, Inc.
Facts & features
Interior
Bedrooms & bathrooms
- Bedrooms: 3
- Bathrooms: 2
- Full bathrooms: 2
Dining room
- Features: Bar, Space in Kitchen
Kitchen
- Features: Breakfast Area, Granite Counters, Kitchen Island
Heating
- Central, Fireplace(s)
Cooling
- Ceiling Fan(s), Central Air
Appliances
- Included: Built-In Electric Oven, Built-In Electric Range, Free-Standing Refrigerator, Dishwasher, Microwave, See Remarks, Dryer, Washer
Features
- Flooring: Luxury Vinyl Plank
- Number of fireplaces: 1
- Fireplace features: Wood Burning
Interior area
- Total structure area: 0
- Total interior livable area: 1,300 sqft
Property
Parking
- Parking features: Attached, RV Possible, Garage Faces Front, See Remarks
- Has attached garage: Yes
Features
- Levels: One
- Stories: 1
Lot
- Size: 8,276 Square Feet
- Features: Manual Sprinkler F&R, Corner Lot, Cul-De-Sac, Landscape Back, Landscape Front
- Topography: Level,Level
Details
- Parcel number: 21105700430000
- Zoning: RDS
- Special conditions: Standard,Other
Construction
Type & style
- Home type: SingleFamily
- Architectural style: Ranch
- Property subtype: Single Family Residence
Materials
- Block, Concrete, Stucco, Frame, Wood
- Foundation: Slab
- Roof: Composition
Condition
- Year built: 1977
Utilities & green energy
- Electric: 220 Volts, 220 Volts in Kitchen, 220 Volts in Laundry
- Sewer: Sewer in Street
- Water: Public
- Utilities for property: Cable Connected, Public, Electric, Sewer In & Connected, Internet Available, Natural Gas Connected
Community & HOA
Location
- Region: Citrus Heights
Financial & listing details
- Price per square foot: $361/sqft
- Tax assessed value: $352,497
- Price range: $469K - $469K
- Date on market: 9/20/2026
Price history
| Date | Event | Price |
|---|---|---|
| 8/26/2026 | Sold | $469,000$361/sqft |
Source: MetroList Services of CA #226077101 Report a problem | ||
| 8/5/2026 | Pending sale | $469,000$361/sqft |
Source: MetroList Services of CA #226077101 Report a problem | ||
| 7/9/2026 | Price change | $469,000-2.1%$361/sqft |
Source: MetroList Services of CA #226077101 Report a problem | ||
| 6/26/2026 | Listed for sale | $479,000$368/sqft |
Source: MetroList Services of CA #226077101 Report a problem | ||
| 6/26/2026 | Pending sale | $479,000$368/sqft |
Source: MetroList Services of CA #226077101 Report a problem | ||
| 6/18/2026 | Listed for sale | $479,000+51.6%$368/sqft |
Source: MetroList Services of CA #226077101 Report a problem | ||
| 10/24/2019 | Sold | $316,000+0.3%$243/sqft |
Source: MetroList Services of CA #19065058 Report a problem | ||
| 10/4/2019 | Pending sale | $315,000$242/sqft |
Source: Keller Williams Realty EDH #19065058 Report a problem | ||
| 9/28/2019 | Price change | $315,000+26.5%$242/sqft |
Source: Keller Williams Realty EDH #19065058 Report a problem | ||
| 9/13/2019 | Listed for sale | $249,000+79.1%$192/sqft |
Source: Keller Williams Realty EDH #19065058 Report a problem | ||
| 10/26/2012 | Sold | $139,000+7%$107/sqft |
Source: MetroList Services of CA #12029104 Report a problem | ||
| 9/9/2012 | Pending sale | $129,900$100/sqft |
Source: CENTURY 21 M&M And Associates #12029104 Report a problem | ||
| 5/8/2012 | Listed for sale | $129,900+18.1%$100/sqft |
Source: CENTURY 21 M&M And Associates #12029104 Report a problem | ||
| 11/5/1998 | Sold | $110,000$85/sqft |
Source: Public Record Report a problem | ||
Public tax history
| Year | Property taxes | Tax assessment |
|---|---|---|
| 2026 | -- | $352,497 +2% |
| 2025 | $4,131 +0.9% | $345,586 +2% |
| 2024 | $4,093 +2.6% | $338,811 +2% |
| 2023 | $3,989 +0.5% | $332,169 +2% |
| 2022 | $3,968 +1.7% | $325,657 +2% |
| 2021 | $3,903 +1.9% | $319,273 +1% |
| 2020 | $3,830 +104.5% | $316,000 +105.9% |
| 2019 | $1,873 +1.1% | $153,439 +2% |
| 2018 | $1,852 +1% | $150,431 +2% |
| 2017 | $1,834 +7% | $147,482 +2% |
| 2016 | $1,715 +3.9% | $144,591 +1.5% |
| 2015 | $1,651 | $142,420 +2% |
| 2014 | $1,651 | $139,631 +0.5% |
| 2013 | -- | $139,000 +1.3% |
| 2012 | -- | $137,283 +2% |
| 2011 | -- | $134,592 +0.8% |
| 2010 | -- | $133,587 +1.8% |
| 2008 | -- | $131,280 +2% |
| 2007 | -- | $128,706 +2% |
| 2006 | -- | $126,184 +2% |
| 2005 | -- | $123,711 +2% |
| 2004 | -- | $121,287 +1.9% |
| 2003 | -- | $119,065 +2% |
| 2002 | -- | $116,732 +2% |
| 2001 | -- | $114,444 +2% |
| 2000 | -- | $112,200 |
Find assessor info on the county website
Neighborhood: CHANT
Nearby homes
- $400,0003 bd2 ba1.2k sqft6377 Navion Dr, Citrus Heights, CA 95621Sold

- $510,0004 bd2 ba1.4k sqft6405 Silk Oak Ct, Citrus Heights, CA 95621Off Market
- $470,5004 bd2 ba1.4k sqft6381 Navion Dr, Citrus Heights, CA 95621Off Market
- $466,0003 bd2 ba1.2k sqft6501 Misty Creek Dr, Citrus Heights, CA 95621Off Market

- $400,9003 bd1 ba1k sqft6401 Silk Oak Ct, Citrus Heights, CA 95621Off Market
- $464,2003 bd2 ba1.4k sqft6500 Willowleaf Dr, Citrus Heights, CA 95621Off Market
- $472,9004 bd2 ba1.4k sqft6408 Silk Oak Ct, Citrus Heights, CA 95621Off Market
- $451,2004 bd2 ba1.6k sqft6404 Silk Oak Ct, Citrus Heights, CA 95621Off Market
Nearby schools
GreatSchools rating
- 4/10Arlington Heights Elementary SchoolGrades: K-5Distance: 0.9 mi
- 3/10Sylvan Middle SchoolGrades: 6-8Distance: 1.3 mi
- 3/10Mesa Verde High SchoolGrades: 9-12Distance: 1 mi
Get a cash offer in 3 minutes
Find out how much your home could sell for in as little as 3 minutes with a no-obligation cash offer.
Estimated market value
$468,300
Get a cash offer in 3 minutes
Find out how much your home could sell for in as little as 3 minutes with a no-obligation cash offer.
Estimated market value
$468,300
- California
- Sacramento County
- Citrus Heights
- 95621
- CHANT
- 6373 Navion Dr
