Skip main navigation
Off market
  • $259,100

    6373 Royal Celadon Way, Charlotte, NC 28269

    3beds
    1,301sqft
    2 Story
    Built in 2002
    1,742 Square Feet Lot
    $259,100 Zestimate®
    $199/sqft
    $1,856 Estimated rent

    Home value

    $259,100

    $246,000 - $272,000

    $1,856/mo

    Zestimate® history
    Loading
    Loading...

    Owner options

    List your home for rent

    $1,856/mo

    Rent Zestimate®

    Find your next renter with Zillow Rental Manager. Plus, with online applications, you can quickly screen prospective tenants – for free.

    Learn more

    $1,856/mo

    Rent Zestimate®

    Refinance and save

    $1,705/mo

    Est. payment

    Refinancing to a lower rate could help reduce your monthly payments and save thousands over the life of the loan.

    See today's rates

    $1,705/mo

    Est. payment

    Explore your selling options

    Work with a Zillow partner agent

    Leverage their expertise and Zillow's premium Showcase listings to get your home seen by more buyers.

    Get started

    List with your own agent

    Get your home in front of millions of buyers by listing it on Zillow.

    Learn how to do it

    Sell it yourself

    Take full control of how buyers see your home on Zillow by listing For Sale by Owner (FSBO).

    List your home

    What's special

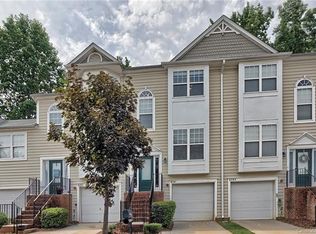
    RARE OPPORTUNITY - End Unit 3 Bedroom Townhouse in the Avalon at Mallard Creek Subdivision. Enter into the inviting foyer and open floor plan. Spacious kitchen with new flooring, freshly painted cabinets, and new tile backsplash! Dining area with breakfast bar. Open living room with tile surround fireplace and built-in shelf. Half bath and large laundry room on main. Upstairs features three oversized rooms. Master suite with large window - lots of natural light! Entryway into the bathroom with dual vanity, new flooring, freshly painted cabinets, and lighting fixtures. Freshly painted throughout! Newer carpeting. Only 2 stories!! Fully gated community with gated entrance. Clubhouse and pool near the entrance. Playground, park, and basketball just outside the exit of the neighborhood - walking distance! Minutes from uptown Charlotte (15minutes or less), University and more! Move in ready! This is a very unique floor plan for the community and doesn't come on the market very often!

    This property is not currently displayed as for sale or rent on Zillow. This may be different from what's on other websites or public sources.

    Facts & features

    Interior

    Bedrooms & bathrooms
    • Bedrooms: 3
    • Bathrooms: 3
    • Full bathrooms: 2
    • 1/2 bathrooms: 1
    Heating
    • Forced air, Gas
    Cooling
    • Central
    Appliances
    • Included: Dishwasher, Microwave
    Features
    • Attic Other, Breakfast Bar, Open Floorplan, Built-Ins
    • Flooring: Tile, Carpet, Linoleum / Vinyl
    • Has fireplace: Yes
    Interior area
    • Total interior livable area: 1,301 sqft

    Property

    Parking
    • Parking features: Garage - Attached
    Features
    • Entry level: Main
    • Exterior features: Vinyl
    Lot
    • Size: 1,742 Square Feet
    • Features: End Unit, Level
    Details
    • Parcel number: 04320354

    Construction

    Type & style
    • Home type: Townhouse
    • Architectural style: Transitional
    • Property subtype: 2 Story
    Condition
    • Year built: 2002

    Community & HOA

    HOA
    • Has HOA: Yes
    • HOA fee: $150 monthly
    Location
    • Region: Charlotte

    Financial & listing details

    • Price per square foot: $199/sqft
    • Tax assessed value: $252,100
    • Annual tax amount: $2,098
    • Ownership type: Townhouse

    Price history

    DateEventPrice
    9/23/2021Sold$233,000+54.3%$179/sqft
    Source: Public Record Report a problem
    11/27/2018Sold$151,000-0.3%$116/sqft
    Source: Canopy MLS as distributed by MLS GRID #3444767 Report a problem
    10/24/2018Pending sale$151,500$116/sqft
    Source: Bowman Real Estate LLC #3444767 Report a problem
    10/18/2018Listed for sale$151,500+24.2%$116/sqft
    Source: Bowman Real Estate LLC #3444767 Report a problem
    2/28/2006Sold$122,000-9%$94/sqft
    Source: Public Record Report a problem
    7/21/2005Sold$134,052+5.6%$103/sqft
    Source: Public Record Report a problem
    12/30/2002Sold$127,000$98/sqft
    Source: Public Record Report a problem

    Public tax history

    YearProperty taxesTax assessment
    2025$2,098 +1.7%$252,100
    2024$2,062 +3.7%$252,100
    2023$1,988 +43.8%$252,100 +93.5%
    2022$1,383 +0.8%$130,300
    2021$1,372 +0.5%$130,300
    2020$1,365 +1.2%$130,300
    2019$1,349 -5.7%$130,300 +26%
    2018$1,430 +2.7%$103,400
    2017$1,392 $103,400
    2016$1,392 $103,400
    2015$1,392 +1.8%$103,400 -1.9%
    2014$1,367 $105,400
    2013-- $105,400
    2012-- $105,400
    2011-- $105,400 -15.7%
    2010-- $125,100
    2009-- $125,100
    2008-- $125,100
    2007-- $125,100
    2006-- $125,100
    2005-- $125,100
    2004-- $125,100
    Find assessor info on the county website

    Neighborhood: Rockwell Park-Hemphill Heights

    Nearby schools

    GreatSchools rating
    Schools provided by the listing agent
    • Elementary: Nathaniel Alexander
    • Middle: James Martin
    • High: Vance

    Source: The MLS. This data may not be complete. We recommend contacting the local school district to confirm school assignments for this home.

    Get a cash offer in 3 minutes
    Find out how much your home could sell for in as little as 3 minutes with a no-obligation cash offer.
    Estimated market value
    $259,100
    Get a cash offer in 3 minutes
    Find out how much your home could sell for in as little as 3 minutes with a no-obligation cash offer.
    Estimated market value
    $259,100