Meet your new low-maintenance patio home in the peaceful enclave of Windmill Reserve, just minutes from Valley Country Club. Designed for effortless main-floor living, this meticulously maintained, like-new residence features a bright, open layout connecting the kitchen, breakfast nook, and living room—perfect for daily living and entertaining. With an HOA covering snow removal, mowing, pruning, full landscape maintenance, trash, and recycling, enjoy true lock-and-leave convenience*Newly refinished oak hardwood floors, soaring 10-foot ceilings, and expansive windows create a light-filled, elegant atmosphere, enhanced by plantation shutters and serene backyard views*The updated kitchen shines with modern black cabinetry, quartz and granite countertops, a travertine backsplash, new island with built-in storage, and stainless steel appliances including double ovens, a 5-burner gas cooktop, and newer refrigerator and microwave*The remodeled living room centers around a gas fireplace with a sleek black quartz surround and built-in bookcases*A formal dining room or office with a coffered ceiling adds flexibility*The main-floor primary suite is a private retreat with patio access and a spa-inspired five-piece bath featuring a zero-entry shower, soaking tub, dual quartz vanities, and oversized walk-in closet. A second main-floor bedroom with en-suite bath, updated powder room, and laundry/mudroom complete the level*The finished basement offers newer carpet, a kitchenette, guest bedroom, ¾ bath, and spacious living area with 5.1 surround sound—ideal for guests or multi-generational living. Outside, enjoy a quiet, mature backyard with covered patio, remote-controlled awning, and generous green space. Thoughtfully updated and impeccably cared for, this home delivers comfort, convenience, and carefree living*In-wall speakers in Living, Primary bed & bath, Office/Dining, Basement, Back Patio, new water filtration system, New 48 gallon water heater, Active radon mitigation system
Sold for $990,000
$990,000
6373 S Blackhawk Way, Aurora, CO 80016
3beds
3,810sqft
Single Family Residence
Built in 2004
8,276 Square Feet Lot
$975,300 Zestimate®
$260/sqft
$3,460 Estimated rent
Home value
$975,300
$917,000 - $1.04M
$3,460/mo
Zestimate® history
Owner options
List your home for rent
$3,460/mo
Rent Zestimate®
Find your next renter with Zillow Rental Manager. Plus, with online applications, you can quickly screen prospective tenants – for free.
$3,460/mo
Rent Zestimate®
Refinance and save
$5,064/mo
Est. payment
Refinancing to a lower rate could help reduce your monthly payments and save thousands over the life of the loan.
$5,064/mo
Est. payment
Explore your selling options
Work with a Zillow partner agent
Leverage their expertise and Zillow's premium Showcase listings to get your home seen by more buyers.
Get startedList with your own agent
Get your home in front of millions of buyers by listing it on Zillow.
Learn how to do itSell it yourself
Take full control of how buyers see your home on Zillow by listing For Sale by Owner (FSBO).
List your homeWhat's special
Serene backyard viewsTravertine backsplashPlantation shuttersExpansive windowsQuartz and granite countertopsUpdated powder room
Zillow last checked:
Listing updated:
Listed by:
Stacy Neir 720-280-3004 STACY@NEIRTEAM.COM,
Compass - Denver,
The Neir Team 720-280-3004,
Compass - Denver
Bought with:
Mike Duggan, 040011762
RE/MAX Professionals
Source: REcolorado as distributed by MLS GRID,MLS#: 4017519
Facts & features
Interior
Bedrooms & bathrooms
- Bedrooms: 3
- Bathrooms: 4
- Full bathrooms: 1
- 3/4 bathrooms: 2
- 1/2 bathrooms: 1
- Main level bathrooms: 3
- Main level bedrooms: 2
Bedroom
- Description: Private Main-Floor Primary Retreat With Direct Patio Access. In-Wall Speakers.
- Features: Primary Suite
- Level: Main
Bedroom
- Description: Secondary Main Floor Bedroom With En-Suite Bath For Added Privacy
- Level: Main
Bedroom
- Description: Third Bedroom And ¾ Bath—ideal For Guests, Nanny, Or Multi-Generational Living.
- Level: Basement
Bathroom
- Description: Newly Remodeled Spa-Inspired Five-Piece Bath. Zero-Entry Shower With Handheld Sprayer And Euroglass Enclosure. Soaking Tub And Dual Quartz-Topped Vanities With White Cabinetry. Oversized Walk-In Closet.
- Features: En Suite Bathroom, Primary Suite
- Level: Main
Bathroom
- Features: En Suite Bathroom
- Level: Main
Bathroom
- Description: Stylish Powder Room With Newly Updated Vanity
- Level: Main
Bathroom
- Features: En Suite Bathroom
- Level: Basement
Dining room
- Description: In Kitchen
- Level: Main
Great room
- Description: Newer Carpeting Throughout. Thoughtfully Designed Kitchenette With Full-Size Refrigerator, Cherry Cabinetry, Microwave, And Sink. 5.1 Surround Sound - Subwoofer And Receiver Included.
- Level: Basement
Kitchen
- Description: Beautifully Updated Kitchen With Modern Black Cabinetry. Quartz And Granite Countertops With Travertine Tile Backsplash. Stainless Steel Appliances, Double Ovens Including New Microwave, Refrigerator And 5-Burner Gas Cooktop.
- Level: Main
Laundry
- Description: Convenient Laundry Room Doubling As A Mudroom With Utility Sink
- Level: Main
Living room
- Description: Remodeled Living Room With Gas Fireplace Surrounded By Sleek Black Quartz. Built-In Bookcases With Glass Shelving Flanking The Fireplace. In-Wall Speakers
- Level: Main
Office
- Description: Flexible Formal Dining Room Or Office Space With Elegant Coffered Ceiling.
- Level: Main
Heating
- Forced Air
Cooling
- Central Air
Appliances
- Included: Cooktop, Dishwasher, Disposal, Double Oven, Dryer, Gas Water Heater, Microwave, Range Hood, Refrigerator, Self Cleaning Oven, Washer, Water Purifier
- Laundry: In Unit
Features
- Audio/Video Controls, Built-in Features, Ceiling Fan(s), Entrance Foyer, Five Piece Bath, Granite Counters, High Ceilings, High Speed Internet, Kitchen Island, Open Floorplan, Primary Suite, Quartz Counters, Radon Mitigation System, Sound System, Walk-In Closet(s), Wet Bar
- Flooring: Carpet, Tile, Wood
- Windows: Bay Window(s), Double Pane Windows, Window Treatments
- Basement: Bath/Stubbed,Daylight,Finished,Full,Interior Entry
- Number of fireplaces: 1
- Fireplace features: Gas, Gas Log, Living Room
Interior area
- Total structure area: 3,810
- Total interior livable area: 3,810 sqft
- Finished area above ground: 1,905
- Finished area below ground: 1,200
Property
Parking
- Total spaces: 2
- Parking features: Concrete, Lighted
- Attached garage spaces: 2
Features
- Levels: One
- Stories: 1
- Entry location: Ground
- Patio & porch: Covered, Front Porch, Patio
- Exterior features: Garden, Lighting, Private Yard, Rain Gutters
- Has view: Yes
- View description: Meadow
Lot
- Size: 8,276 Square Feet
- Features: Irrigated, Landscaped, Level, Many Trees, Master Planned, Sprinklers In Front, Sprinklers In Rear
Details
- Parcel number: 207319315011
- Special conditions: Standard
Construction
Type & style
- Home type: SingleFamily
- Architectural style: Spanish
- Property subtype: Single Family Residence
Materials
- Stone, Stucco
- Foundation: Slab
- Roof: Spanish Tile
Condition
- Updated/Remodeled
- Year built: 2004
Utilities & green energy
- Electric: 110V, 220 Volts
- Sewer: Public Sewer
- Water: Public
- Utilities for property: Cable Available, Electricity Connected, Internet Access (Wired), Natural Gas Connected, Phone Available
Community & HOA
Community
- Security: Carbon Monoxide Detector(s), Radon Detector, Smart Locks, Smoke Detector(s)
- Subdivision: Windmill Reserve 1
HOA
- Has HOA: Yes
- Amenities included: Garden Area
- Services included: Reserve Fund, Irrigation, Maintenance Grounds, Recycling, Snow Removal, Trash
- HOA fee: $450 monthly
- HOA name: Keystone Pacific
- HOA phone: 303-369-0800
Location
- Region: Aurora
Financial & listing details
- Price per square foot: $260/sqft
- Tax assessed value: $964,200
- Annual tax amount: $5,107
- Date on market: 1/20/2026
- Listing terms: Cash,Conventional,Jumbo,Other,VA Loan
- Exclusions: Personal Property And Staging
- Ownership: Individual
- Electric utility on property: Yes
- Road surface type: Paved
Price history
| Date | Event | Price |
|---|---|---|
| 2/13/2026 | Sold | $990,000-0.5%$260/sqft |
Source:  REcolorado as distributed by MLS GRID #4017519 Report a problem REcolorado as distributed by MLS GRID #4017519 Report a problem | ||
| 1/22/2026 | Pending sale | $995,000$261/sqft |
Source: REcolorado as distributed by MLS GRID #4017519 Report a problem | ||
| 1/20/2026 | Listed for sale | $995,000+84.3%$261/sqft |
Source: REcolorado as distributed by MLS GRID #4017519 Report a problem | ||
| 6/15/2012 | Sold | $540,000-9.7%$142/sqft |
Source: Public Record Report a problem | ||
| 3/9/2012 | Price change | $598,000-4.2%$157/sqft |
Source: Home Real Estate #1072944 Report a problem | ||
| 11/23/2011 | Listed for sale | $624,000+40.4%$164/sqft |
Source: Home Real Estate #1072944 Report a problem | ||
| 9/1/2004 | Sold | $444,536$117/sqft |
Source: Public Record Report a problem | ||
Public tax history
| Year | Property taxes | Tax assessment |
|---|---|---|
| 2025 | $5,107 +11.8% | $60,263 -6.7% |
| 2024 | $4,567 +13% | $64,621 -6.3% |
| 2023 | $4,041 -0.9% | $68,969 +40.3% |
| 2022 | $4,078 | $49,150 -2.8% |
| 2021 | -- | $50,565 -4.7% |
| 2020 | $4,328 +7.6% | $53,075 |
| 2019 | $4,023 | $53,075 +10.1% |
| 2018 | $4,023 +1.3% | $48,204 |
| 2017 | $3,971 | $48,204 +10.4% |
| 2016 | -- | $43,669 |
| 2015 | -- | $43,669 +9.4% |
| 2014 | $3,648 -1.8% | $39,927 +14.9% |
| 2013 | $3,715 | $34,740 |
| 2012 | -- | $34,740 |
| 2011 | $3,312 +2.7% | $34,740 -8.1% |
| 2010 | $3,226 +5.3% | $37,810 |
| 2009 | $3,063 | $37,810 +6.5% |
| 2008 | -- | $35,494 |
| 2007 | -- | $35,494 +15.5% |
| 2006 | -- | $30,742 |
| 2005 | -- | $30,742 +138.7% |
| 2002 | $526 | $12,880 |
Find assessor info on the county website
Neighborhood: Windmill Creek
Nearby homes
- $1,123,1004 bd4 ba4.7k sqft6379 S Blackhawk Way, Aurora, CO 80016Off Market
- $1,150,7004 bd3 ba4.3k sqft6367 S Blackhawk Way, Aurora, CO 80016Off Market
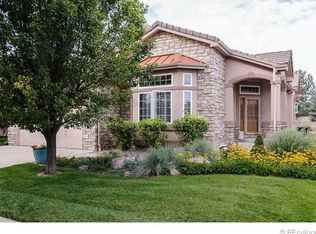
- $1,011,5001 bd3 ba2.1k sqft6385 S Blackhawk Way, Aurora, CO 80016Off Market
- $1,060,5002 bd5 ba2.2k sqft6361 S Blackhawk Way, Aurora, CO 80016Off Market
- $1,167,3004 bd4 ba4.7k sqft6391 S Blackhawk Way, Aurora, CO 80016Off Market
- $1,154,4004 bd4 ba4.1k sqft6355 S Blackhawk Way, Aurora, CO 80016Off Market
- $1,375,0004 bd4 ba4.8k sqft6372 S Blackhawk Way, Aurora, CO 80016Sold
- $1,171,6004 bd4 ba4.4k sqft6366 S Blackhawk Way, Aurora, CO 80016Off Market
Nearby schools
GreatSchools rating
- 7/10High Plains Elementary SchoolGrades: PK-5Distance: 2.4 mi
- 9/10Campus Middle SchoolGrades: 6-8Distance: 3.4 mi
- 9/10Cherry Creek High SchoolGrades: 9-12Distance: 3.5 mi
Schools provided by the listing agent
- Elementary: High Plains
- Middle: Campus
- High: Cherry Creek
- District: Cherry Creek 5
Source: REcolorado as distributed by MLS GRID. This data may not be complete. We recommend contacting the local school district to confirm school assignments for this home.
Get a cash offer in 3 minutes
Find out how much your home could sell for in as little as 3 minutes with a no-obligation cash offer.
Estimated market value
$975,300
Get a cash offer in 3 minutes
Find out how much your home could sell for in as little as 3 minutes with a no-obligation cash offer.
Estimated market value
$975,300
- Colorado
- Arapahoe County
- Aurora
- 80016
- Windmill Creek
- 6373 S Blackhawk Way
Nearby cities
Nearby neighborhoods
Nearby zip codes
Other Aurora Topics
