Skip main navigation
Sold
  • Price Unknown

    6373 Snow Goose Cir, Victor, ID 83455

    4beds
    3,572sqft
    Single Family Residence, Residential
    Built in 2026
    0.39 Acres Lot
    $1,649,900 Zestimate®
    $--/sqft
    $7,029 Estimated rent

    Home value

    $1,649,900

    Estimated sales range

    Not available

    $7,029/mo

    Zestimate® history
    Loading
    Loading...

    Owner options

    List your home for rent

    $7,029/mo

    Rent Zestimate®

    Find your next renter with Zillow Rental Manager. Plus, with online applications, you can quickly screen prospective tenants – for free.

    Learn more

    $7,029/mo

    Rent Zestimate®

    Refinance and save

    $6,373/mo

    Est. payment

    Refinancing to a lower rate could help reduce your monthly payments and save thousands over the life of the loan.

    See today's rates

    $6,373/mo

    Est. payment

    Explore your selling options

    Work with a Zillow partner agent

    Leverage their expertise and Zillow's premium Showcase listings to get your home seen by more buyers.

    Get started

    List with your own agent

    Get your home in front of millions of buyers by listing it on Zillow.

    Learn how to do it

    Sell it yourself

    Take full control of how buyers see your home on Zillow by listing For Sale by Owner (FSBO).

    List your home

    What's special

    Sleek quartz countertopsEuropean porcelain tileOpen-concept designSweeping viewsWide-open viewsHeated bathroom floorHigh-end ge monogram appliances
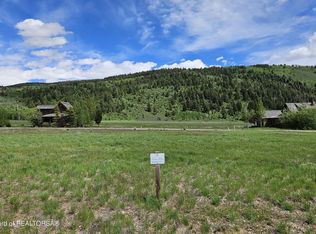
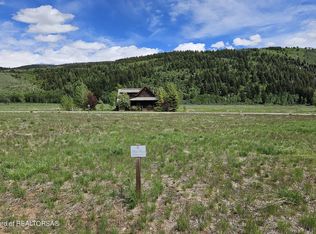
    Immerse yourself in the best of Teton Valley living with this beautifully crafted 4-bed, 4.5-bath home in the premier golf community of Teton Reserve, where championship golf, wide-open views and year-round outdoor adventure intersect. At 3,572 square feet, this residence marries quality construction with thoughtful design: rich white oak hardwood floors, sleek quartz countertops, and custom knotty alder cabinetry set the stage for everyday elegance. The heart of the home is a chef's kitchen outfitted with high-end GE Monogram appliances, perfect for Sunday brunches or entertaining friends after a round of golf. The primary suite is a true sanctuary, featuring European porcelain tile, a heated bathroom floor, a large walk-in shower, large soaker tub and an oversized master closet complete with its own washer and dryer for supreme convenience. Every bedroom in the home boasts its own private en-suite, a luxury rarely found outside of resort living. Living and entertaining flow effortlessly between spaces thanks to an open-concept design and a 16-foot slider that blurs indoor and outdoor living as it invites sweeping views, fresh mountain air, and natural light deep into the home. With air conditioning throughout, comfort is guaranteed year-round. Nestled within Teton Reserve's 448+ acres of golf fairways, aspen groves, and open space, homeowners here enjoy panoramic mountain and valley vistas plus easy access to the community's 18-hole championship golf course designed by Hale Irwin. Just minutes from downtown Victor and Driggs, you're perfectly positioned for world-class outdoor recreation -- from early morning tee times and afternoon trail rides to winter powder days at nearby Grand Targhee Resort, fishing on the Teton River, or summer bike tours through iconic Teton landscapes. This home is ideal for those seeking refined comfort, premier golf lifestyle access, and exceptional quality in one of Idaho's most desirable communities.

    Zillow last checked:

    Listing updated:

    Listed by:

    Teton Real Estate Group,

    Coldwell Banker Mountain Properties

    Bought with:

    Beth Byrd, SP51552

    Teton Valley Realty

    Source: TBOR,MLS#: 26-349MLS Logo

    Facts & features

    Interior

    Bedrooms & bathrooms
    • Bedrooms: 4
    • Bathrooms: 5
    • Full bathrooms: 3
    • 3/4 bathrooms: 1
    • 1/2 bathrooms: 1
    Primary bedroom
    • Level: Main
    • Area: 2584 Square Feet
    • Dimensions: 152.00 x 17.00
    Bedroom 2
    • Level: Main
    • Area: 168 Square Feet
    • Dimensions: 14.00 x 12.00
    Bedroom 3
    • Level: Main
    • Area: 168 Square Feet
    • Dimensions: 14.00 x 12.00
    Bedroom 4
    • Level: Upper
    • Area: 331660 Square Feet
    • Dimensions: 206.00 x 1610.00
    Primary bathroom
    • Description: This includes a 10' 8' x 12' master closet
    • Level: Main
    • Area: 336 Square Feet
    • Dimensions: 28.00 x 12.00
    Dining room
    • Level: Main
    • Area: 1768 Square Feet
    • Dimensions: 136.00 x 13.00
    Kitchen
    • Area: 2184 Square Feet
    • Dimensions: 156.00 x 14.00
    Laundry
    • Level: Main
    • Area: 8424 Square Feet
    • Dimensions: 108.00 x 78.00
    Living room
    • Level: Main
    • Area: 4320 Square Feet
    • Dimensions: 216.00 x 20.00
    Heating
    • Forced Air
    Cooling
    • Central Air
    Features
    • High Speed Internet, Cathedral Ceiling(s)
    • Flooring: Hardwood, Oak
    • Basement: None
    Interior area
    • Total structure area: 3,572
    • Total interior livable area: 3,572 sqft
    • Finished area above ground: 500
    • Finished area below ground: 0

    Property

    Parking
    • Total spaces: 2
    • Parking features: Concrete, Garage Door Opener
    • Garage spaces: 2
    Accessibility
    • Accessibility features: Accessible Entrance
    Features
    • Patio & porch: Patio
    • Has view: Yes
    • View description: Valley, Canyon, Mountain(s), Golf Course, Scenic
    • Frontage type: Golf Course
    Lot
    • Size: 0.39 Acres
    • Dimensions: .39
    • Features: Year Round Access, ST Rentals Allowed, Level, Landscaped, Sprinkler System
    Details
    • Additional structures: Storage
    • Parcel number: RP003100050030
    • Zoning description: Single Family

    Construction

    Type & style
    • Home type: SingleFamily
    • Property subtype: Single Family Residence, Residential
    Materials
    • Cedar, Stone, Wood Siding, Stick Built On Site
    • Roof: Shingle
    Condition
    • Year built: 2026
    Details
    • Warranty included: Yes

    Utilities & green energy

    • Sewer: Private Sewer
    • Water: Public
    • Utilities for property: Owned
    Green energy
    • Energy efficient items: Lighting
    • Water conservation: Green Infrastructure, Water-Smart Landscaping, Low-Flow Fixtures

    Community & HOA

    Community
    • Features: G-Pathways/Trails
    • Subdivision: Teton Reserve Golf Course
    HOA
    • Has HOA: Yes
    • Amenities included: Clubhouse
    • HOA fee: $6,373 annually
    Location
    • Region: Victor

    Financial & listing details

    • Tax assessed value: $125,000
    • Annual tax amount: $418
    • Date on market: 6/25/2026
    • Electric utility on property: Yes
    • Road surface type: Paved

    Price history

    DateEventPrice
    8/10/2026Sold--
    Source: TBOR #26-349 Report a problem
    7/14/2026Pending sale$1,792,000$502/sqft
    Source: TBOR #26-349 Report a problem
    6/25/2026Listed for sale$1,792,000$502/sqft
    Source: TBOR #26-349 Report a problem
    6/12/2026Pending sale$1,792,000$502/sqft
    Source: TBOR #26-349 Report a problem
    3/6/2026Listed for sale$1,792,000$502/sqft
    Source: TBOR #26-349 Report a problem

    Public tax history

    YearProperty taxesTax assessment
    2025$419 +56.3%$125,000 +56.3%
    2024$268 +7.5%$80,000 +14.3%
    2023$249 -11.4%$70,000
    2022$281 +71.7%$70,000 +180%
    2021$164 -18.3%$25,000
    2020$200 -6.3%$25,000
    2018$214 +9.5%$25,000
    2017$195 $25,000
    2016$195 -12.6%$25,000 -3.8%
    2015$223 $26,000 +4%
    2011-- $25,000 -49.9%
    2010-- $49,900
    Find assessor info on the county website

    Neighborhood: 83455

    Nearby schools

    GreatSchools rating
    Sell for more on Zillow
    Get a Zillow Showcase℠ listing at no additional cost and you could sell for .
    $1,649,900
    2% more
    +$32,998
    With Zillow Showcase(estimated)
    $1,682,898
    Sell for more on Zillow
    Get a Zillow Showcase℠ listing at no additional cost and you could sell for .
    $1,649,900
    2% more
    +$32,998
    With Zillow Showcase(estimated)
    $1,682,898