Boasting over a quarter-acre corner lot, vaulted ceilings with large, East-facing windows in the living space and updated details throughout, this 3 bed, 2 bath Arvada home awaits its next owner! Roughly one mile from Olde Town Arvada, its location puts you mere minutes away from the best that Arvada has to offer. Hardwood floors throughout the main space and bedrooms, updated cabinets, appliances and countertops in the kitchen, newer windows (2020 and 2021 for large living room windows), a brand new sump pump system and vapor barriers on basement walls, new electrical panel and updated wiring (Dec 2023), and updated plumbing from original galvanized pipe (2020) are upgrades that set this home apart! Not to mention, the unfinished basement provides the next owners amazing opportunity to add equity and craft a space that best suits them, be it a 4th bedroom (non-conforming unless an egress window is added), second living space, den, office, or flex space. Click on the 3D Floorplan and Virtual Walk Through for more details, including room measurements! Bonus features include: Home Warranty and 5 Year Roof Certification that will both transfer to the Buyer upon Closing; private and fenced RV parking accessible via a side-gate to the backyard; large freezer included in basement; ring doorbell security. Come tour today or visit one of our Open Houses this weekend: Saturday, April 27th 12-2pm and Sunday, April 28th 2:30-4:30pm.
Sold for $555,000
$555,000
6373 Teller Street, Arvada, CO 80003
3beds
2,236sqft
Single Family Residence
Built in 1955
0.28 Acres Lot
$581,300 Zestimate®
$248/sqft
$2,984 Estimated rent
Home value
$581,300
$552,000 - $610,000
$2,984/mo
Zestimate® history
Owner options
List your home for rent
$2,984/mo
Rent Zestimate®
Find your next renter with Zillow Rental Manager. Plus, with online applications, you can quickly screen prospective tenants – for free.
$2,984/mo
Rent Zestimate®
Refinance and save
$3,254/mo
Est. payment
Refinancing to a lower rate could help reduce your monthly payments and save thousands over the life of the loan.
$3,254/mo
Est. payment
Explore your selling options
Work with a Zillow partner agent
Leverage their expertise and Zillow's premium Showcase listings to get your home seen by more buyers.
Get startedList with your own agent
Get your home in front of millions of buyers by listing it on Zillow.
Learn how to do itSell it yourself
Take full control of how buyers see your home on Zillow by listing For Sale by Owner (FSBO).
List your homeWhat's special
Vaulted ceilingsFlex spaceNew electrical panelUpdated plumbingSide - gateVapor barriersNewer windows
Zillow last checked:
Listing updated:
Listed by:
Shelby Brown 720-278-1591,
Keller Williams Avenues Realty
Bought with:
Lauren Gracey, 100103846
Your Castle Real Estate Inc
Source: REcolorado as distributed by MLS GRID,MLS#: 8762054
Facts & features
Interior
Bedrooms & bathrooms
- Bedrooms: 3
- Bathrooms: 2
- Full bathrooms: 1
- 1/2 bathrooms: 1
Primary bedroom
- Description: The Primary Bedroom Has Beautiful Light, Backyard Views And Comfortably Fits A King Size Bed With Additional Furnishings.
- Level: Upper
Bedroom
- Description: Well-Sized And Bright Second Bedroom.
- Level: Upper
Bedroom
- Description: All The Bedrooms Have Hardwood Floors, And This Room's Accent Wall Adds Some Fun Color To The Space!
- Level: Upper
Bathroom
- Description: This Bathroom Is Easily Accessible For You And Your Guests Near The Entry, Backyard, Living And Basement Spaces.
- Level: Lower
Bathroom
- Description: Good-Sized Full Bathroom Centrally Located On The Upper Level With Bedrooms.
- Level: Upper
Bonus room
- Description: The Basement Was At Some Point Partially Finished, But The Current Owners Thought It Best To Remove Some Drop Ceiling That Was Poor Quality And Part Of The Roughed-In Wall To Install The Sump Pump, Water Collection Guard Channels, Window Well Drains And The New Vapor Barriers To Provide The Next Owners A Space With Great Potential To Suit Their Needs, Whether They Be A 4th Non-Conforming Bedroom, A Living Space, Office Or Flex Space.
- Level: Basement
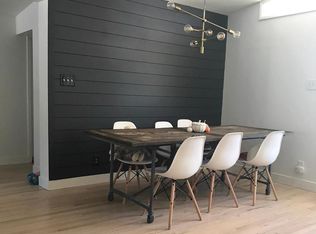
Dining room
- Description: Open To Both The Kitchen And Living Spaces, This Dining Room Integrates Beautifully Into The Open Concept Space While Providing A Dedicated Place To Share Meals.
- Level: Main
Kitchen
- Description: Updated Cabinets, Appliances And Countertops--Including An Island With Bar Seating--Make This Kitchen An Inviting Space No Matter How Gourmet Your Cooking Is!
- Level: Main
Living room
- Description: Huge Windows And Vaulted Ceilings Flood This Open-Concept Living Space In Natural Light.
- Level: Main
Office
- Description: This Area Could Be Used As An Office Space (As The Current Owners Did) Or Mud Room/Flex Space.
- Level: Lower
Heating
- Forced Air
Cooling
- Central Air
Appliances
- Included: Dishwasher, Disposal, Dryer, Freezer, Gas Water Heater, Microwave, Oven, Range, Refrigerator, Washer
- Laundry: In Unit
Features
- Entrance Foyer, High Ceilings, Kitchen Island, Open Floorplan, Quartz Counters, Smoke Free, Vaulted Ceiling(s)
- Flooring: Tile, Wood
- Basement: Partial,Sump Pump,Unfinished
Interior area
- Total structure area: 2,236
- Total interior livable area: 2,236 sqft
- Finished area above ground: 1,716
- Finished area below ground: 0
Property
Parking
- Total spaces: 3
- Parking features: Concrete
- Attached garage spaces: 1
- Details: Off Street Spaces: 2
Features
- Levels: Multi/Split
- Entry location: Ground
- Patio & porch: Patio
- Exterior features: Private Yard
Lot
- Size: 0.28 Acres
- Features: Corner Lot, Landscaped, Sprinklers In Rear
Details
- Parcel number: 008055
- Special conditions: Standard
Construction
Type & style
- Home type: SingleFamily
- Property subtype: Single Family Residence
Materials
- Brick, Frame
- Foundation: Slab
- Roof: Composition
Condition
- Year built: 1955
Details
- Warranty included: Yes
Utilities & green energy
- Sewer: Public Sewer
- Water: Public
Community & HOA
Community
- Security: Carbon Monoxide Detector(s), Smoke Detector(s), Video Doorbell
- Subdivision: Wadsworth Heights
HOA
- Has HOA: No
Location
- Region: Arvada
Financial & listing details
- Price per square foot: $248/sqft
- Tax assessed value: $551,211
- Annual tax amount: $3,366
- Date on market: 4/26/2024
- Listing terms: Cash,Conventional,FHA,VA Loan
- Exclusions: Sellers` Personal Property And All Staging Items, Including Sliding Door Curtains That Were Added For Staging.
- Ownership: Individual
Price history
| Date | Event | Price |
|---|---|---|
| 5/20/2024 | Sold | $555,000+1.8%$248/sqft |
Source:  REcolorado as distributed by MLS GRID #8762054 Report a problem REcolorado as distributed by MLS GRID #8762054 Report a problem | ||
| 4/29/2024 | Pending sale | $545,000$244/sqft |
Source: REcolorado as distributed by MLS GRID #8762054 Report a problem | ||
| 4/26/2024 | Listed for sale | $545,000+31.3%$244/sqft |
Source: REcolorado as distributed by MLS GRID #8762054 Report a problem | ||
| 6/15/2020 | Sold | $415,000-1.2%$186/sqft |
Source: Public Record Report a problem | ||
| 5/13/2020 | Pending sale | $419,900$188/sqft |
Source: Relogic #7301380 Report a problem | ||
| 5/1/2020 | Listed for sale | $419,900$188/sqft |
Source: Relogic #7301380 Report a problem | ||
| 4/27/2020 | Pending sale | $419,900$188/sqft |
Source: Relogic #7301380 Report a problem | ||
| 4/15/2020 | Listed for sale | $419,900+57.9%$188/sqft |
Source: Relogic #7301380 Report a problem | ||
| 12/31/2019 | Sold | $266,000$119/sqft |
Source: Public Record Report a problem | ||
Public tax history
| Year | Property taxes | Tax assessment |
|---|---|---|
| 2025 | $2,941 -0.1% | $34,451 +13.5% |
| 2024 | $2,945 +26% | $30,360 |
| 2023 | $2,337 -1.6% | $30,360 +27.2% |
| 2022 | $2,375 +13.7% | $23,861 -2.8% |
| 2021 | $2,089 | $24,548 +13.4% |
| 2020 | $2,089 +1.4% | $21,652 |
| 2019 | $2,061 +13.3% | $21,652 +16.6% |
| 2018 | $1,819 | $18,573 |
| 2017 | $1,819 +15.4% | $18,573 +13.5% |
| 2016 | $1,575 | $16,363 |
| 2015 | $1,575 +18.3% | $16,363 +24.4% |
| 2014 | $1,332 +0% | $13,158 |
| 2013 | $1,332 +2.1% | $13,158 -0.9% |
| 2012 | $1,304 +0.7% | $13,278 |
| 2011 | $1,295 +5.7% | $13,278 0% |
| 2010 | $1,225 -7.7% | $13,280 |
| 2009 | $1,327 +0% | $13,280 -7.5% |
| 2008 | $1,327 -7.4% | $14,360 -2.6% |
| 2007 | $1,434 +1% | $14,750 -4% |
| 2006 | $1,419 -2.3% | $15,360 -2.4% |
| 2005 | $1,453 +9.3% | $15,740 |
| 2004 | $1,330 +10.5% | $15,740 |
| 2003 | $1,204 +1.7% | $15,740 +12.3% |
| 2002 | $1,183 +9.8% | $14,020 +22.8% |
| 2001 | $1,078 -1% | $11,420 |
| 2000 | $1,089 | $11,420 |
Find assessor info on the county website
Neighborhood: Lamar Heights
Nearby homes
- $570,0003 bd2 ba1.7k sqft6361 Teller St, Arvada, CO 80003Off Market
- $530,0003 bd2 ba1.8k sqft6374 Upham St, Arvada, CO 80003Sold

- $549,8005 bd2 ba1.1k sqft6349 Teller St, Arvada, CO 80003Off Market
- $552,0003 bd2 ba1.7k sqft6364 Upham St, Arvada, CO 80003Sold
- $466,2003 bd3 ba882 sqft7231 W 64th Ave, Arvada, CO 80003Off Market
- $459,1003 bd1 ba1.2k sqft6384 Teller St, Arvada, CO 80003Off Market
- $530,0003 bd2 ba1.7k sqft7221 W 64th Ave, Arvada, CO 80003Sold
- $595,0002 bd2 ba1.7k sqft7241 W 64th Ave, Arvada, CO 80003Off Market
Nearby schools
GreatSchools rating
- 4/10Secrest Elementary SchoolGrades: PK-5Distance: 0.2 mi
- 4/10North Arvada Middle SchoolGrades: 6-8Distance: 1.1 mi
- 3/10Arvada High SchoolGrades: 9-12Distance: 0.4 mi
Schools provided by the listing agent
- Elementary: Secrest
- Middle: North Arvada
- High: Arvada
- District: Jefferson County R-1
Source: REcolorado as distributed by MLS GRID. This data may not be complete. We recommend contacting the local school district to confirm school assignments for this home.
Get a cash offer in 3 minutes
Find out how much your home could sell for in as little as 3 minutes with a no-obligation cash offer.
Estimated market value
$581,300
Get a cash offer in 3 minutes
Find out how much your home could sell for in as little as 3 minutes with a no-obligation cash offer.
Estimated market value
$581,300
- Colorado
- Jefferson County
- Arvada
- 80003
- Lamar Heights
- 6373 Teller Street
Nearby cities
Nearby neighborhoods
Nearby zip codes
Other Arvada Topics
