Nestled in the highly sought-after Pinery neighborhood, this stunning 4-bedroom, 4-bathroom home blends modern and rustic design, offering the perfect balance of elegance and comfort. Surrounded by mature landscaping, the private backyard provides a peaceful retreat, including your own spa-like hot tub.
Step inside to find an inviting family room and living room, each featuring a beautiful fireplace, creating a warm and welcoming atmosphere. The dining room is ideal for hosting gatherings, complete with a built-in buffet, while the large kitchen eating area offers picturesque views of the deck and backyard. The kitchen is a chef’s dream, boasting granite countertops and ample space for cooking and entertaining.
Throughout the main level, you'll find beautiful hardwood flooring, adding warmth and character to the home. Upstairs, the spacious primary suite boasts a luxurious 5-piece bath, accompanied by three additional large bedrooms and another full bath. The fully finished walkout basement adds even more versatility to the home, featuring a 3/4 bath and sauna, perfect for unwinding after a long day. An oversized 3-car garage provides ample space for a large truck, recreational toys & storage. You will have peace of mind with a BRAND-NEW CLASS 4 ROOF, providing top-tier durability and protection!
Enjoy the mountain feel of this serene setting while just minutes from downtown Parker, where you’ll find shopping, dining, art, H2O'Brien Pool & Park. The Parker Creative District is home to world-class artists & incredible performances that are second to You are walking distance to the elementary school and surrounded by scenic trails, expansive open space & beautiful Bingham Lake, perfect for outdoor enthusiasts. Just down the street, you'll find the world-class Pinery Golf Course and Country Club, offering premier golf, dining, and recreational amenities.
Don’t miss the opportunity to own this incredible home in one of Parker’s most desirable communities!
Sold for $885,000
$885,000
6374 Arapahoe Court, Parker, CO 80134
4beds
4,066sqft
Single Family Residence
Built in 1994
0.41 Acres Lot
$858,500 Zestimate®
$218/sqft
$4,121 Estimated rent
Home value
$858,500
$816,000 - $901,000
$4,121/mo
Zestimate® history
Owner options
List your home for rent
$4,121/mo
Rent Zestimate®
Find your next renter with Zillow Rental Manager. Plus, with online applications, you can quickly screen prospective tenants – for free.
$4,121/mo
Rent Zestimate®
Refinance and save
$5,253/mo
Est. payment
Refinancing to a lower rate could help reduce your monthly payments and save thousands over the life of the loan.
$5,253/mo
Est. payment
Explore your selling options
Work with a Zillow partner agent
Leverage their expertise and Zillow's premium Showcase listings to get your home seen by more buyers.
Get startedList with your own agent
Get your home in front of millions of buyers by listing it on Zillow.
Learn how to do itSell it yourself
Take full control of how buyers see your home on Zillow by listing For Sale by Owner (FSBO).
List your homeWhat's special
Beautiful fireplaceHot tubPicturesque viewsPrivate backyardSpacious primary suiteDining roomMature landscaping
Zillow last checked:
Listing updated:
Listed by:
Valerie Beaudoin 303-726-1847 vbeaudoin00@gmail.com,
Berkshire Hathaway HomeServices Colorado Real Estate, LLC,
Katie Beaudoin 303-909-2318,
Berkshire Hathaway HomeServices Colorado Real Estate, LLC
Bought with:
Ronda Richardson, 100002298
Brokers Guild Real Estate
Source: REcolorado as distributed by MLS GRID,MLS#: 6206479
Facts & features
Interior
Bedrooms & bathrooms
- Bedrooms: 4
- Bathrooms: 4
- Full bathrooms: 2
- 3/4 bathrooms: 1
- 1/2 bathrooms: 1
- Main level bathrooms: 1
Primary bedroom
- Level: Upper
Bedroom
- Level: Upper
Bedroom
- Level: Upper
Bedroom
- Level: Upper
Primary bathroom
- Level: Upper
Bathroom
- Level: Main
Bathroom
- Level: Upper
Bathroom
- Level: Basement
Bonus room
- Level: Basement
Dining room
- Level: Main
Family room
- Level: Main
Kitchen
- Level: Main
Laundry
- Level: Main
Living room
- Level: Main
Heating
- Forced Air
Cooling
- Central Air
Appliances
- Included: Dishwasher, Disposal, Dryer, Gas Water Heater, Microwave, Oven, Range, Refrigerator, Self Cleaning Oven, Washer, Water Softener
- Laundry: In Unit
Features
- Ceiling Fan(s), Eat-in Kitchen, Entrance Foyer, Five Piece Bath, Granite Counters, High Ceilings, Kitchen Island, Open Floorplan, Primary Suite, Sauna, Smoke Free, Solid Surface Counters, Vaulted Ceiling(s), Walk-In Closet(s)
- Flooring: Carpet, Tile, Wood
- Windows: Double Pane Windows, Window Coverings
- Basement: Finished,Walk-Out Access
- Number of fireplaces: 2
- Fireplace features: Family Room, Living Room
Interior area
- Total structure area: 4,066
- Total interior livable area: 4,066 sqft
- Finished area above ground: 2,629
- Finished area below ground: 1,146
Property
Parking
- Total spaces: 3
- Parking features: Concrete
- Attached garage spaces: 3
Features
- Levels: Two
- Stories: 2
- Patio & porch: Covered, Deck, Front Porch
- Exterior features: Garden, Private Yard
- Fencing: Full
Lot
- Size: 0.41 Acres
- Residential vegetation: Wooded
Details
- Parcel number: R0125698
- Zoning: PDU
- Special conditions: Standard
Construction
Type & style
- Home type: SingleFamily
- Architectural style: Mountain Contemporary
- Property subtype: Single Family Residence
Materials
- Frame
- Roof: Composition
Condition
- Updated/Remodeled
- Year built: 1994
Utilities & green energy
- Electric: 110V, 220 Volts
- Sewer: Public Sewer
- Water: Public
- Utilities for property: Cable Available, Electricity Connected, Internet Access (Wired), Natural Gas Connected
Community & HOA
Community
- Security: Carbon Monoxide Detector(s), Smoke Detector(s)
- Subdivision: The Pinery
HOA
- Has HOA: Yes
- Services included: Road Maintenance, Trash
- HOA fee: $33 annually
- HOA name: Pinery Homeowners Association
- HOA phone: 303-841-0572
Location
- Region: Parker
Financial & listing details
- Price per square foot: $218/sqft
- Tax assessed value: $879,226
- Annual tax amount: $4,898
- Date on market: 3/13/2025
- Listing terms: Cash,Conventional,FHA,VA Loan
- Exclusions: Staging Items
- Ownership: Individual
- Electric utility on property: Yes
- Road surface type: Paved
Price history
| Date | Event | Price |
|---|---|---|
| 4/18/2025 | Sold | $885,000-1.7%$218/sqft |
Source:  REcolorado as distributed by MLS GRID #6206479 Report a problem REcolorado as distributed by MLS GRID #6206479 Report a problem | ||
| 3/20/2025 | Pending sale | $900,000$221/sqft |
Source: REcolorado as distributed by MLS GRID #6206479 Report a problem | ||
| 3/13/2025 | Listed for sale | $900,000+89.5%$221/sqft |
Source: REcolorado as distributed by MLS GRID #6206479 Report a problem | ||
| 3/4/2014 | Sold | $475,000-3%$117/sqft |
Source: Public Record Report a problem | ||
| 12/4/2013 | Price change | $489,900-1.8%$120/sqft |
Source: Equity Colorado #1242027 Report a problem | ||
| 11/6/2013 | Price change | $499,000-3.1%$123/sqft |
Source: Equity Colorado #1242027 Report a problem | ||
| 10/12/2013 | Listed for sale | $514,900+102.7%$127/sqft |
Source: Equity Colorado #1239666 Report a problem | ||
| 7/17/1995 | Sold | $254,000-0.2%$62/sqft |
Source: Public Record Report a problem | ||
| 6/6/1994 | Sold | $254,466$63/sqft |
Source: Public Record Report a problem | ||
Public tax history
| Year | Property taxes | Tax assessment |
|---|---|---|
| 2025 | $4,844 -1.1% | $54,950 -11% |
| 2024 | $4,898 +46% | $61,720 -1% |
| 2023 | $3,354 -4% | $62,320 +49.8% |
| 2022 | $3,493 | $41,590 -2.8% |
| 2021 | -- | $42,780 +2.1% |
| 2020 | $3,435 +11.5% | $41,880 |
| 2019 | $3,081 0% | $41,880 +13.9% |
| 2018 | $3,081 +8% | $36,770 |
| 2017 | $2,852 +95.2% | $36,770 -0.3% |
| 2016 | $1,461 -51.2% | $36,890 |
| 2015 | $2,996 +169.7% | $36,890 +50.8% |
| 2014 | $1,111 | $24,460 |
| 2013 | -- | $24,460 -8.8% |
| 2012 | -- | $26,810 |
| 2011 | -- | $26,810 -1.7% |
| 2010 | -- | $27,270 -8.2% |
| 2009 | $1,346 | $29,700 |
| 2008 | -- | $29,700 +10.6% |
| 2007 | -- | $26,860 |
| 2006 | $2,496 +0.8% | $26,860 +6.9% |
| 2004 | $2,477 -36.9% | $25,130 -8.2% |
| 2003 | $3,926 | $27,370 |
| 2002 | -- | $27,370 +11.1% |
| 2001 | $2,668 -2.1% | $24,630 +0% |
| 2000 | $2,726 | $24,629 |
Find assessor info on the county website
Neighborhood: 80134
Nearby homes
- $790,7005 bd3 ba3.2k sqft6360 Arapahoe Ct, Parker, CO 80134Off Market
- $788,2004 bd3 ba3.4k sqft6382 Arapahoe Ct, Parker, CO 80134Off Market
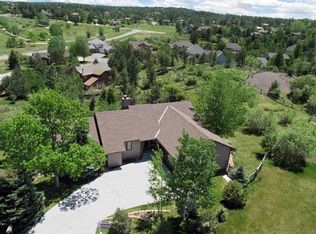
- $792,2004 bd3 ba3.4k sqft6367 Arapahoe Ct, Parker, CO 80134Off Market
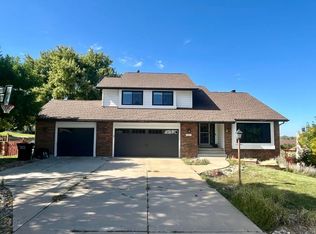
- $675,7003 bd3 ba1.8k sqft6381 Arapahoe Ct, Parker, CO 80134Off Market
- $847,0004 bd3 ba4.4k sqft6321 Cheyenne Ct, Parker, CO 80134Off Market
- $870,9006 bd4 ba3.9k sqft6307 Cheyenne Ct, Parker, CO 80134Off Market
- $729,0005 bd4 ba3.2k sqft6397 Arapahoe Ct, Parker, CO 80134Sold
- $850,1004 bd4 ba3.6k sqft6353 Arapahoe Ct, Parker, CO 80134Off Market
Nearby schools
GreatSchools rating
- NAMountain View Elementary SchoolGrades: PK-2Distance: 0.4 mi
- 6/10Sagewood Middle SchoolGrades: 6-8Distance: 1.9 mi
- 8/10Ponderosa High SchoolGrades: 9-12Distance: 2.3 mi
Schools provided by the listing agent
- Elementary: Mountain View
- Middle: Sagewood
- High: Ponderosa
- District: Douglas RE-1
Source: REcolorado as distributed by MLS GRID. This data may not be complete. We recommend contacting the local school district to confirm school assignments for this home.
Get a cash offer in 3 minutes
Find out how much your home could sell for in as little as 3 minutes with a no-obligation cash offer.
Estimated market value
$858,500
Get a cash offer in 3 minutes
Find out how much your home could sell for in as little as 3 minutes with a no-obligation cash offer.
Estimated market value
$858,500
- Colorado
- Douglas County
- Parker
- 80134
- 6374 Arapahoe Court
Nearby cities
Nearby neighborhoods
Nearby zip codes
Other Parker Topics
