$8000.00 buyer credit on this Beautiful, light-filled 2-bedroom, 2-bath double-wide with sun room in Newcastle's friendly 55+ Castle City community. Open great room with large lake view windows, plus covered patio, deck, and landscaped outdoor space for relaxing or entertaining. Park amenities include clubhouse, pool, social activities, and more, all with some of the lowest space rent in the area. Seller has done the work for you with a clear pest report, upgraded electrical panel, and an $8,000 buyer credit for new flooring, loan rate buy-down, or price reduction. Make Castle City your community!
Closed
$169,500
6374 Brodie Dr, Newcastle, CA 95658
2beds
1,472sqft
Double Wide, Manufactured Home
Built in 1977
-- sqft lot
$169,100 Zestimate®
$115/sqft
$2,625 Estimated rent
Home value
$169,100
$157,000 - $183,000
$2,625/mo
Zestimate® history
Owner options
List your home for rent
$2,625/mo
Rent Zestimate®
Find your next renter with Zillow Rental Manager. Plus, with online applications, you can quickly screen prospective tenants – for free.
$2,625/mo
Rent Zestimate®
Refinance and save
$1,107/mo
Est. payment
Refinancing to a lower rate could help reduce your monthly payments and save thousands over the life of the loan.
$1,107/mo
Est. payment
Explore your selling options
Work with a Zillow partner agent
Leverage their expertise and Zillow's premium Showcase listings to get your home seen by more buyers.
Get startedList with your own agent
Get your home in front of millions of buyers by listing it on Zillow.
Learn how to do itSell it yourself
Take full control of how buyers see your home on Zillow by listing For Sale by Owner (FSBO).
List your homeWhat's special
Sun roomCovered patio
Zillow last checked:
Listing updated:
Listed by:
Sue Thompson DRE #00759416 530-308-1157,
S & J Property Management and Real Estate, Inc.
Bought with:
Twila Dittus, DRE #00920389
Fathom Realty Group, Inc.
Source: MetroList Services of CA,MLS#: 225099639Originating MLS: MetroList Services, Inc.
Facts & features
Interior
Bedrooms & bathrooms
- Bedrooms: 2
- Bathrooms: 2
- Full bathrooms: 2
Rooms
- Room types: Dining Room, Family Room, Sun Room, Kitchen, Living Room
Dining room
- Features: Breakfast Nook, Dining/Living Combo, Formal Area
Heating
- Baseboard, Central
Cooling
- Central Air
Appliances
- Included: Free-Standing Refrigerator, Ice Maker, Dishwasher, Microwave, Electric Cooktop, Self Cleaning Oven, Free-Standing Electric Oven, Dryer, Washer
- Laundry: Laundry Closet, Electric Dryer Hookup, In Kitchen, Inside
Features
- Flooring: Carpet, Tile
- Has fireplace: No
Interior area
- Total structure area: 0
- Total interior livable area: 1,472 sqft
Property
Parking
- Total spaces: 2
- Parking features: Attached, On Street, Covered, RV Storage, Guest
- Has attached garage: Yes
- Carport spaces: 1
- Uncovered spaces: 1
Features
- Patio & porch: Patio Awning
- Exterior features: Storage
- Fencing: Fenced
- Park: Castle City
Lot
- Features: Back Yard, Manual Sprinkler F&R, Irregular Lot, Garden, Landscape Back
- Topography: Ridge,Grade Varies,Ridge,Grade Varies
Details
- Additional structures: Storage, Shed(s)
- Zoning: RM
- Special conditions: Standard
- Other equipment: Satellite Dish
Construction
Type & style
- Home type: MobileManufactured
- Property subtype: Double Wide, Manufactured Home
Materials
- Metal Siding
- Foundation: Pillar/Post/Pier
- Roof: Other
Condition
- Year built: 1977
Utilities & green energy
- Electric: 220 Volts in Laundry
- Sewer: Private Sewer
- Water: Public
- Utilities for property: Sewer Connected, Individual Electric Meter, Individual Gas Meter, Internet Available, Natural Gas Connected
Community & HOA
Community
- Senior community: Yes
Location
- Region: Newcastle
Financial & listing details
- Price per square foot: $115/sqft
- Price range: $169.5K - $169.5K
- Date on market: 8/8/2025
Price history
| Date | Event | Price |
|---|---|---|
| 4/24/2026 | Sold | $169,500$115/sqft |
Source: MetroList Services of CA #225099639 Report a problem | ||
| 3/6/2026 | Pending sale | $169,500$115/sqft |
Source: MetroList Services of CA #225099639 Report a problem | ||
| 2/23/2026 | Price change | $169,500-2.6%$115/sqft |
Source: MetroList Services of CA #225099639 Report a problem | ||
| 1/12/2026 | Price change | $174,000-4.7%$118/sqft |
Source: MetroList Services of CA #225099639 Report a problem | ||
| 10/10/2025 | Listed for sale | $182,500$124/sqft |
Source: MetroList Services of CA #225099639 Report a problem | ||
| 9/25/2025 | Listing removed | $182,500$124/sqft |
Source: MetroList Services of CA #225099639 Report a problem | ||
| 9/24/2025 | Listed for sale | $182,500$124/sqft |
Source: MetroList Services of CA #225099639 Report a problem | ||
| 9/3/2025 | Pending sale | $182,500$124/sqft |
Source: MetroList Services of CA #225099639 Report a problem | ||
| 8/8/2025 | Listed for sale | $182,500$124/sqft |
Source: MetroList Services of CA #225099639 Report a problem | ||
Public tax history
Tax history is unavailable.
Neighborhood: 95658
Nearby homes
- $135,3002 bd2 ba1k sqft1951 Hidden Dr, Newcastle, CA 95658Off Market
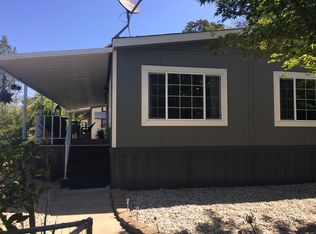
- $166,6002 bd2 ba1.4k sqft1921 Hidden Drive, Newcastle, CA 95658Off Market
- $148,9002 bd2 ba1.5k sqft1911 Hidden Dr, Newcastle, CA 95658Off Market
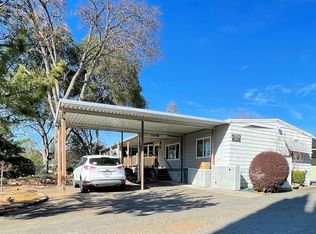
- $175,9002 bd2 ba1.6k sqft6407 Brodie Dr, Newcastle, CA 95658Off Market
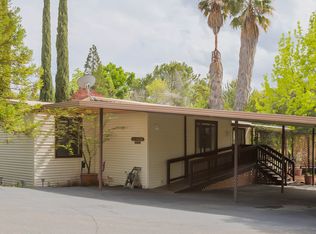
- $119,9002 bd2 ba1.3k sqft1878 Wendy Way, Newcastle, CA 95658For Sale
- $147,7002 bd2 ba1.4k sqft1880 Sunset Dr, Newcastle, CA 95658Off Market
- $125,7002 bd2 ba1.3k sqft1900 Sunset Dr, Newcastle, CA 95658Off Market
- $314,2002 bd2 ba1.5k sqft1870 Sunset Dr, Newcastle, CA 95658Off Market
- $218,0003 bd2 ba1.8k sqft1910 Sunset Dr, Newcastle, CA 95658Off Market
Nearby schools
GreatSchools rating
- 9/10Newcastle Elementary SchoolGrades: K-8Distance: 0.9 mi
- 10/10Del Oro High SchoolGrades: 9-12Distance: 3.4 mi
Get a cash offer in 3 minutes
Find out how much your home could sell for in as little as 3 minutes with a no-obligation cash offer.
Estimated market value
$169,100
Get a cash offer in 3 minutes
Find out how much your home could sell for in as little as 3 minutes with a no-obligation cash offer.
Estimated market value
$169,100
- California
- Placer County
- Newcastle
- 95658
- 6374 Brodie Dr
Nearby cities
Nearby zip codes
Other Newcastle Topics
