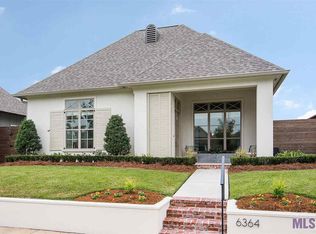
Skip main navigation
Sold
  • Price Unknown

    6374 Muir St, Baton Rouge, LA 70817

    4beds
    2,646sqft
    Single Family Residence
    Built in 2014
    7,579 Square Feet Lot
    $583,500 Zestimate®
    $--/sqft
    $2,616 Estimated rent

    Home value

    $583,500

    $543,000 - $624,000

    $2,616/mo

    Zestimate® history
    Loading
    Loading...

    Owner options

    List your home for rent

    $2,616/mo

    Rent Zestimate®

    Find your next renter with Zillow Rental Manager. Plus, with online applications, you can quickly screen prospective tenants – for free.

    Learn more

    $2,616/mo

    Rent Zestimate®

    Refinance and save

    $500/mo

    Est. payment

    Refinancing to a lower rate could help reduce your monthly payments and save thousands over the life of the loan.

    See today's rates

    $500/mo

    Est. payment

    Explore your selling options

    Work with a Zillow partner agent

    Leverage their expertise and Zillow's premium Showcase listings to get your home seen by more buyers.

    Get started

    List with your own agent

    Get your home in front of millions of buyers by listing it on Zillow.

    Learn how to do it

    Sell it yourself

    Take full control of how buyers see your home on Zillow by listing For Sale by Owner (FSBO).

    List your home

    What's special

    MOTIVATED SELLER!! Buyer willing to provide funds for a 2/1 buydown, through preferred lender. Preferred lender also providing a $750 credit toward closing cost. The home was appraised pre-listing and is listed under appraisal. Discover luxury and character in this exceptional 4-bedroom, 3-bath home on a spacious corner lot in the coveted Audubon Square. A rare blend of industrial flair and cozy charm, this thoughtfully designed residence features a flowing, open layout, high-end finishes, and custom details throughout. The chef’s kitchen is a true standout boasting bespoke cabinetry and hardware, sleek stone countertops, a nugget ice maker and clever hidden storage. Adjacent, the dining area is anchored by a plush velvet banquette and a striking concrete fireplace with a reclaimed Cypress beam mantle—perfect for intimate dinners or entertaining guests. The expansive primary suite offers a tranquil retreat with a spa-inspired bathroom, complete with a soaking tub separate luxe shower, and a walk-in closet featuring custom built-ins. Step outside to your private oasis: a raised lap pool with wood decking, outdoor kitchen, fireplace, and a side courtyard ideal for all your entertaining needs. Additional highlights include awelcoming front porch, a rear-entry two car garage with built-in tool benches, and meticulous attention to every detail. Move-in ready and masterfully designed for bothcomfort and entertaining, this one-of-a-kind home is your opportunity to own a true gem in the City of St. George.

    Zillow last checked:

    Listing updated:

    Listed by:

    Damon Matthews,

    Dream Home Realty

    Bought with:

    Deanna Lentz, 0995690646

    Covington & Associates Real Estate, LLC

    Source: ROAM MLS,MLS#: 2025011019MLS Logo

    Facts & features

    Interior

    Bedrooms & bathrooms
    • Bedrooms: 4
    • Bathrooms: 3
    • Full bathrooms: 3
    Primary bedroom
    • Level: First
    • Area: 257.58 Square Feet
    • Dimensions: 16.2x15.9
    Bedroom
    • Level: First
    • Area: 135.52 Square Feet
    • Dimensions: 11.2x12.1
    Bedroom
    • Level: First
    • Area: 129.8 Square Feet
    • Dimensions: 11.8x11
    Bedroom
    • Level: First
    • Area: 150.48 Square Feet
    • Dimensions: 11.4x13.2
    Primary bathroom
    • Level: First
    Bathroom
    • Level: First
    Garage
    • Level: First
    Kitchen
    • Level: First
    • Area: 160 Square Feet
    • Dimensions: 16x10
    Laundry
    • Level: First
    Other
    • Level: First
    • Area: 679.8 Square Feet
    • Dimensions: 30.9x22
    Other
    • Level: First
    Workshop
    • Level: First
    Heating
    • Central
    Cooling
    • Central Air, Ceiling Fan(s)
    Appliances
    • Included: Disposal, Dishwasher, Gas Cooktop, Ice Maker, Microwave, Stainless Steel Appliance(s), Oven
    • Laundry: Washer Hookup, Inside
    Features
    • Double Vanity, Pantry, Primary Downstairs, Wet Bar, Walk-In Closet(s), High Ceilings, Separate Shower, Tray Ceiling(s), Wired for Sound, Crown Molding, En Suite
    • Flooring: Carpet, Ceramic Tile, Wood
    • Fireplace features: Gas Log
    Interior area
    • Total structure area: 2,646
    • Total interior livable area: 2,646 sqft

    Property

    Parking
    • Parking features: Garage Door Opener
    • Has garage: Yes
    Features
    • Levels: One
    • Stories: 1
    • Exterior features: Fire Pit, Outdoor Grill, Outdoor Kitchen, Rain Gutters
    • Has private pool: Yes
    • Pool features: In Ground
    • Fencing: Privacy,Wood
    Lot
    • Size: 7,579 Square Feet
    • Dimensions: 190 x 65 x 165 x 42
    • Features: Corner Lot, Landscaped
    Details
    • Additional structures: Workshop
    • Parcel number: 2671700
    • Zoning: Res Single Family Zone
    • Other equipment: Generator

    Construction

    Type & style
    • Home type: SingleFamily
    • Architectural style: French Provincial
    • Property subtype: Single Family Residence
    Materials
    • Frame, Wood Siding
    • Foundation: Slab
    • Roof: Shingle
    Condition
    • Year built: 2014
    Details
    • Builder name: Hillco Construction, LLC

    Utilities & green energy

    • Sewer: Public Sewer
    • Water: Public
    • Utilities for property: Cable Available

    Community & HOA

    Community
    • Security: Smoke Detector(s), Security System
    • Subdivision: Audubon Square
    HOA
    • Has HOA: Yes
    • Services included: Maintenance of Subdivision Entry
    • HOA fee: $500 annually
    Location
    • Region: Baton Rouge

    Financial & listing details

    • Tax assessed value: $603,300
    • Annual tax amount: $6,057
    • Date on market: 6/12/2025
    • Listing terms: Cash,Conventional,FHA,VA Loan,Private Financing Available

    Price history

    DateEventPrice
    1/30/2026Sold--
    Source: ROAM MLS #2025011019 Report a problem
    1/2/2026Pending sale$598,950$226/sqft
    Source: ROAM MLS #2025011019 Report a problem
    11/17/2025Price change$598,950-2.6%$226/sqft
    Source: ROAM MLS #2025011019 Report a problem
    10/22/2025Price change$615,000-1.6%$232/sqft
    Source: ROAM MLS #2025011019 Report a problem
    8/12/2025Price change$625,000-2%$236/sqft
    Source: ROAM MLS #2025011019 Report a problem
    8/2/2025Price change$638,000-0.2%$241/sqft
    Source: ROAM MLS #2025011019 Report a problem
    6/12/2025Listed for sale$639,000+0.6%$241/sqft
    Source: ROAM MLS #2025011019 Report a problem
    3/31/2023Sold--
    Source: ROAM MLS #2023002624 Report a problem
    2/22/2023Pending sale$635,000$240/sqft
    Source: ROAM MLS #2023002624 Report a problem
    2/17/2023Listed for sale$635,000$240/sqft
    Source: ROAM MLS #2023002624 Report a problem
    11/26/2014Sold--
    Source: ROAM MLS #2014002967 Report a problem
    6/11/2014Sold--
    Source: Public Record Report a problem

    Public tax history

    YearProperty taxesTax assessment
    2025$6,057 -0.5%$60,330
    2024$6,086 +56.1%$60,330 +47.7%
    2023$3,897 +3.3%$40,850
    2022$3,773 +2%$40,850
    2021$3,700 -1.3%$40,850
    2020$3,749 -21.4%$40,850
    2019$4,772 +1.3%$40,850
    2018$4,710 +22.3%$40,850
    2017$3,851 $40,850
    2016$3,851 +2.6%$40,850
    2015$3,753 +882.8%$40,850 +1067.1%
    2014$382 $3,500
    2013$382 +0%$3,500
    2012$382 -1%$3,500
    2011$386 +1.2%$3,500
    2010$381 $3,500
    Find assessor info on the county website

    Neighborhood: Shenandoah

    Nearby schools

    GreatSchools rating
    Get a cash offer in 3 minutes
    Find out how much your home could sell for in as little as 3 minutes with a no-obligation cash offer.
    Estimated market value

    $583,500

    Get a cash offer in 3 minutes
    Find out how much your home could sell for in as little as 3 minutes with a no-obligation cash offer.
    Estimated market value

    $583,500