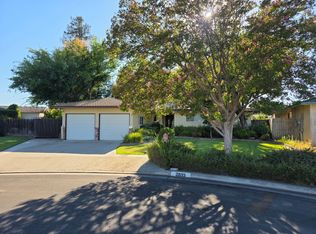
Classic highly sought after Wathen Mansionette PUD in north central Fresno. Just one block from top tier ranking Eaton Elementary. Spacious corner lot,1776 sf home with 3 bed/ 1.75 bath, large lot with concrete parking for multiple vehicles. Drought tolerant landscape with synthetic lawn, SOLAR with community clubhouse and pool. Adobe wall fireplace with extra deep 2 car garage. This home has so much to offer under 400k. Call your Realtor today for a quick look before this one is gone.
Accepting backups
$389,950
6374 N 5th St, Fresno, CA 93710
3beds
2baths
1,776sqft
Residential, Single Family Residence
Built in 1983
5,702 Square Feet Lot
$389,000 Zestimate®
$220/sqft
$186/mo HOA
What's special
- 55 days
- 140
- 2
Likely to sell faster than
Zillow last checked:
Listing updated:
Listed by:
Hal Harris DRE #01335869 559-260-2236,
Realty Concepts, Ltd. - Fresno
Source: Fresno MLS,MLS#: 651731Originating MLS: Fresno MLS
Facts & features
Interior
Bedrooms & bathrooms
- Bedrooms: 3
- Bathrooms: 2
Primary bedroom
- Area: 0
- Dimensions: 0 x 0
Bedroom 1
- Area: 0
- Dimensions: 0 x 0
Bedroom 2
- Area: 0
- Dimensions: 0 x 0
Bedroom 3
- Area: 0
- Dimensions: 0 x 0
Bedroom 4
- Area: 0
- Dimensions: 0 x 0
Bathroom
- Features: Tub/Shower
Dining room
- Features: Family Room/Area
- Area: 0
- Dimensions: 0 x 0
Family room
- Area: 0
- Dimensions: 0 x 0
Kitchen
- Features: Eat-in Kitchen
- Area: 0
- Dimensions: 0 x 0
Living room
- Area: 0
- Dimensions: 0 x 0
Basement
- Area: 0
Heating
- Has Heating (Unspecified Type)
Cooling
- Central Air
Appliances
- Included: Built In Range/Oven, Gas Appliances, Electric Appliances, Disposal, Dishwasher
- Laundry: Inside
Features
- Built-in Features
- Flooring: Carpet, Tile
- Windows: Double Pane Windows
- Number of fireplaces: 1
- Fireplace features: Masonry
- Common walls with other units/homes: No One Below
Interior area
- Total structure area: 1,776
- Total interior livable area: 1,776 sqft
Property
Parking
- Total spaces: 2
- Parking features: Potential RV Parking, On Street
- Attached garage spaces: 2
- Has uncovered spaces: Yes
Accessibility
- Accessibility features: Limited Whl Chr Acc
Features
- Levels: One
- Stories: 1
- Entry location: Ground Floor
- Patio & porch: Covered, Concrete
- Has private pool: Yes
- Pool features: Community, In Ground
- Has spa: Yes
- Spa features: In Ground
- Fencing: Fenced
Lot
- Size: 5,702 Square Feet
- Dimensions: 76 x 75
- Features: Urban, Corner Lot, Sprinklers In Front, Sprinklers In Rear, Sprinklers Auto, Synthetic Lawn
Details
- Additional structures: Shed(s)
- Parcel number: 40924306
- Zoning: RS5
Construction
Type & style
- Home type: SingleFamily
- Architectural style: Ranch
- Property subtype: Residential, Single Family Residence
Materials
- Stucco, Brick
- Foundation: Concrete
- Roof: Composition
Condition
- Year built: 1983
Utilities & green energy
- Electric: On
- Sewer: Public Sewer
- Water: Public
- Utilities for property: Public Utilities
Green energy
- Energy generation: Solar
Community & HOA
HOA
- Has HOA: Yes
- Amenities included: Pool, Clubhouse
- HOA fee: $186 monthly
Location
- Region: Fresno
Financial & listing details
- Price per square foot: $220/sqft
- Tax assessed value: $200,079
- Date on market: 7/10/2026
- Cumulative days on market: 50 days
- Listing agreement: Exclusive Right To Sell
Estimated market value
$389,000
$370,000 - $408,000
$2,574/mo
Price history
| Date | Event | Price |
|---|---|---|
| 8/3/2026 | Pending sale | $389,950$220/sqft |
Source: Fresno MLS #651731 Report a problem | ||
| 7/10/2026 | Listed for sale | $389,950$220/sqft |
Source: Fresno MLS #651731 Report a problem | ||
Public tax history
| Year | Property taxes | Tax assessment |
|---|---|---|
| 2026 | -- | $200,079 +2% |
| 2025 | $2,463 +4% | $196,157 +2% |
| 2024 | $2,368 +2% | $192,312 +2% |
| 2023 | $2,321 +1.5% | $188,542 +2% |
| 2022 | $2,288 +2.9% | $184,846 +2% |
| 2021 | $2,223 +0.5% | $181,222 +1% |
| 2020 | $2,213 +4.1% | $179,365 +2% |
| 2019 | $2,126 +2.3% | $175,849 +2% |
| 2018 | $2,079 +1.8% | $172,402 +2% |
| 2017 | $2,041 +3.5% | $169,022 +2% |
| 2016 | $1,972 +1.6% | $165,709 +1.5% |
| 2015 | $1,941 +2% | $163,221 +2% |
| 2014 | $1,904 | $160,025 +0.5% |
| 2013 | -- | $159,302 +2% |
| 2012 | -- | $156,179 +2% |
| 2011 | -- | $153,118 +0.8% |
| 2010 | -- | $151,974 -0.2% |
| 2009 | -- | $152,336 +2% |
| 2008 | -- | $149,350 +2% |
| 2007 | -- | $146,422 +2% |
| 2006 | -- | $143,552 +2% |
| 2005 | -- | $140,738 +2% |
| 2004 | -- | $137,979 +1.9% |
| 2003 | -- | $135,451 +2% |
| 2002 | -- | $132,796 +2% |
| 2001 | $1,496 | $130,193 |
Find assessor info on the county website
Monthly payment
Est. payment
Payment breakdown
Explore the cost of this home by adjusting the details. Changes won't be saved.Climate risks
Neighborhood: Hoover
Nearby schools
Schools provided by the listing agent
- Elementary: Eaton
- Middle: Ahwahnee
- High: Hoover
Source: Fresno MLS. This data may not be complete. We recommend contacting the local school district to confirm school assignments for this home.
Similar homes
- $345,0003 bd2 ba1.7k sqft6371 N 6th St, Fresno, CA 93710For Sale
 MLS ID #652431, Larry Schrimp. Fresno MLS
 - $398,5003 bd2 ba1.6k sqft2833 E Paul Ave, Fresno, CA 93710For Sale
 MLS ID #652633, Suzie K. Guluzian. Fresno MLS
 - $424,9003 bd2 ba1.7k sqft2096 E Sierra Ave, Fresno, CA 93710For Sale
 MLS ID #650070, Nicole L. Parent. Fresno MLS
 - $460,0004 bd2 ba1.9k sqft3177 E Tenaya Way, Fresno, CA 93710For Sale
 MLS ID #652829, Roshelle Stovall-Lee. Fresno MLS
Local buyer's agents are ready to help
