One or more photo(s) has been virtually staged. **THIS PROPERTY QUALIFIES FOR A 1.5% LENDER INCENTIVE IF USING PREFERRED LENDER. INQUIRE FOR MORE DETAILS.** Welcome to the gated Neal Community of Villa Amalfi, where elegance seamlessly blends with convenience in this stunning Tidewater villa. This maintenance-free home boasts 2 bedrooms, 2 bathrooms, and a versatile den, offering just under 1,500 sq ft of thoughtfully designed living space. Upon arrival, you'll be greeted by a charming brick paver driveway and an inviting screen-enclosed front porch (2021), complemented by a convenient 2-car garage. Step inside to discover high ceilings, crown molding, and stylish 20x20 tile flooring, creating an inviting atmosphere. The den, accessible through elegant French doors, offers versatility as a home office or guest room. The open floor plan is tailor-made for entertaining, boasting a spacious island with bar seating for casual meals. The kitchen showcases a suite of stainless steel appliances, granite countertops, cherry cabinets with undermount lighting, and a pantry, ensuring meal preparation is not just a task but a pleasure. The living room is adorned with an octagon tray ceiling that infuses the space with refinement, while a pocket sliding glass door seamlessly connects to the expanded screen-enclosed lanai. This outdoor oasis sets the scene for leisurely mornings with coffee or weekend barbecues using the convenient gas stub for the grill. The primary suite welcomes natural light through large windows, complemented by dual closets and an elegant ensuite bathroom. Its dual vanities, water closet, and spacious walk-in shower ensure indulgent comfort for your daily routines. Moreover, the thoughtfully designed split floor plan guarantees privacy for both family and guests, with the second bedroom and bathroom conveniently positioned at the front of the villa. The property has been meticulously upgraded to enhance both comfort and functionality. Among these enhancements, the HVAC system now boasts a surge protector (2023), a hard start kit (2022), and a UV light, ensuring superior air quality throughout. Complementing these features are additions like screened-in roof vents, additional gutters, and updated torsion springs and track wheels (2022) for the garage door, further enhancing the property's overall quality and convenience. Residents of Villa Amalfi relish an array of benefits within a quarterly HOA fee. From exterior maintenance, covering tasks such as lawn care, landscaping, painting, and roof upkeep, to the community's enticing amenities, including a heated pool, spa, and BBQ area, every aspect is curated to enhance a relaxed and enjoyable lifestyle. Nestled in a prime central location, Villa Amalfi offers seamless access to the area's treasures, ranging from the picturesque Gulf beaches to the vibrant UTC area, famous for its diverse shopping, dining, and entertainment scene. Here, elegance harmonizes effortlessly with convenience, creating an unparalleled living experience awaiting discovery at Villa Amalfi.
Sold for $395,000
$395,000
6374 POSITANO COURT, SARASOTA, FL 34243
2beds
1,495sqft
Villa
Built in 2016
4,140 Square Feet Lot
$377,100 Zestimate®
$264/sqft
$2,621 Estimated rent
Home value
$377,100
$351,000 - $407,000
$2,621/mo
Zestimate® history
Owner options
List your home for rent
$2,621/mo
Rent Zestimate®
Find your next renter with Zillow Rental Manager. Plus, with online applications, you can quickly screen prospective tenants – for free.
$2,621/mo
Rent Zestimate®
Refinance and save
$2,949/mo
Est. payment
Refinancing to a lower rate could help reduce your monthly payments and save thousands over the life of the loan.
$2,949/mo
Est. payment
Explore your selling options
Work with a Zillow partner agent
Leverage their expertise and Zillow's premium Showcase listings to get your home seen by more buyers.
Get startedList with your own agent
Get your home in front of millions of buyers by listing it on Zillow.
Learn how to do itSell it yourself
Take full control of how buyers see your home on Zillow by listing For Sale by Owner (FSBO).
List your homeWhat's special
Granite countertopsHigh ceilingsLarge windowsEnsuite bathroomExpanded screen-enclosed lanaiOpen floor planElegant french doors
Zillow last checked:
Listing updated:
Listed by:
Toni Zarghami 941-248-2147,
KW COASTAL LIVING III 941-900-4151
Bought with:
Grant Sharretts, 3556697
COLDWELL BANKER REALTY
Source: Stellar MLS,MLS#: A4612400 Originating MLS: Sarasota - Manatee
Originating MLS: Sarasota - Manatee
Facts & features
Interior
Bedrooms & bathrooms
- Bedrooms: 2
- Bathrooms: 2
- Full bathrooms: 2
Rooms
- Room types: Den/Library/Office
Primary bedroom
- Features: Walk-In Closet(s)
- Level: First
- Dimensions: 14x15
Bedroom 2
- Features: Built-in Closet
- Level: First
- Dimensions: 11x11
Primary bathroom
- Level: First
- Dimensions: 5x9
Bathroom 2
- Level: First
- Dimensions: 8x11
Balcony porch lanai
- Level: First
- Dimensions: 9x14
Den
- Level: First
- Dimensions: 11x11
Dining room
- Level: First
Foyer
- Level: First
- Dimensions: 6x11
Kitchen
- Level: First
- Dimensions: 11x13
Laundry
- Level: First
- Dimensions: 6x6
Living room
- Level: First
Heating
- Central, Electric
Cooling
- Central Air
Appliances
- Included: Dishwasher, Dryer, Microwave, Range, Refrigerator, Washer
- Laundry: Inside, Laundry Room
Features
- Ceiling Fan(s), Crown Molding, Eating Space In Kitchen, High Ceilings, Living Room/Dining Room Combo, Open Floorplan, Solid Surface Counters, Solid Wood Cabinets, Stone Counters, Thermostat, Tray Ceiling(s), Walk-In Closet(s)
- Flooring: Carpet, Tile, Hardwood
- Doors: Sliding Doors
- Windows: Window Treatments
- Has fireplace: No
- Common walls with other units/homes: End Unit
Interior area
- Total structure area: 2,170
- Total interior livable area: 1,495 sqft
Property
Parking
- Total spaces: 2
- Parking features: Driveway, Garage Door Opener
- Attached garage spaces: 2
- Has uncovered spaces: Yes
Features
- Levels: One
- Stories: 1
- Patio & porch: Covered, Front Porch, Patio, Screened
- Exterior features: Lighting, Rain Gutters, Sidewalk
- Has view: Yes
- View description: Trees/Woods
Lot
- Size: 4,140 Square Feet
- Features: In County, Landscaped, Sidewalk
- Residential vegetation: Trees/Landscaped
Details
- Parcel number: 1879240909
- Zoning: PD-R
- Special conditions: None
Construction
Type & style
- Home type: SingleFamily
- Property subtype: Villa
- Attached to another structure: Yes
Materials
- Block, Stucco
- Foundation: Slab
- Roof: Tile
Condition
- New construction: No
- Year built: 2016
Details
- Builder model: TIDEWATER
- Builder name: NEAL
Utilities & green energy
- Sewer: Public Sewer
- Water: Public
- Utilities for property: BB/HS Internet Available, Cable Available, Electricity Available, Natural Gas Available, Public, Sewer Available, Water Available
Community & HOA
Community
- Features: Community Mailbox, Deed Restrictions, Gated Community - No Guard, Irrigation-Reclaimed Water, Pool, Sidewalks, Special Community Restrictions
- Pet fee: $0 monthly
- Subdivision: VILLA AMALFI
HOA
- Has HOA: Yes
- Amenities included: Gated, Maintenance, Pool, Recreation Facilities, Security, Spa/Hot Tub, Vehicle Restrictions
- Services included: Common Area Taxes, Community Pool, Reserve Fund, Insurance, Maintenance Structure, Maintenance Grounds, Manager, Pool Maintenance, Security
- HOA fee: $312 monthly
- HOA name: Craig Smith
- HOA phone: 941-444-9070
Location
- Region: Sarasota
Financial & listing details
- Price per square foot: $264/sqft
- Tax assessed value: $393,707
- Annual tax amount: $3,399
- Date on market: 6/6/2024
- Cumulative days on market: 165 days
- Listing terms: Cash,Conventional
- Ownership: Fee Simple
- Total actual rent: 0
- Electric utility on property: Yes
- Road surface type: Paved
Price history
| Date | Event | Price |
|---|---|---|
| 12/20/2024 | Sold | $395,000-6%$264/sqft |
Source:  Stellar MLS #A4612400 Report a problem Stellar MLS #A4612400 Report a problem | ||
| 11/20/2024 | Pending sale | $420,000$281/sqft |
Source: Stellar MLS #A4612400 Report a problem | ||
| 11/7/2024 | Listing removed | $420,000$281/sqft |
Source: Stellar MLS #A4612400 Report a problem | ||
| 9/4/2024 | Price change | $420,000-1.2%$281/sqft |
Source: Stellar MLS #A4612400 Report a problem | ||
| 8/9/2024 | Price change | $425,000-2.3%$284/sqft |
Source: Stellar MLS #A4612400 Report a problem | ||
| 7/1/2024 | Price change | $435,000-2.2%$291/sqft |
Source: Stellar MLS #A4612400 Report a problem | ||
| 6/6/2024 | Listed for sale | $445,000+49.5%$298/sqft |
Source: Stellar MLS #A4612400 Report a problem | ||
| 12/27/2016 | Sold | $297,700$199/sqft |
Source: Public Record Report a problem | ||
Public tax history
| Year | Property taxes | Tax assessment |
|---|---|---|
| 2025 | $6,014 +76.9% | $393,707 +55.4% |
| 2024 | $3,399 +1.7% | $253,326 +3% |
| 2023 | $3,341 +3% | $245,948 +3% |
| 2022 | $3,244 +0.4% | $238,784 +3% |
| 2021 | $3,230 +1.2% | $231,829 +1.4% |
| 2020 | $3,192 +1.8% | $228,628 +2.3% |
| 2019 | $3,134 0% | $223,488 +1.9% |
| 2018 | $3,134 +1.2% | $219,321 +2.1% |
| 2017 | $3,098 | $214,810 |
Find assessor info on the county website
Neighborhood: 34243
Nearby homes
- $381,4002 bd2 ba1.4k sqft6370 Positano Ct, Sarasota, FL 34243Off Market
- $420,0002 bd2 ba1.4k sqft6378 Positano Ct, Sarasota, FL 34243Sold
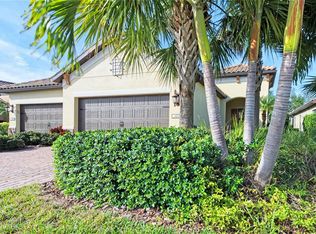
- $379,8002 bd2 ba1.5k sqft6366 Positano Ct, Sarasota, FL 34243Off Market
- $364,9002 bd2 ba1.4k sqft6382 Positano Ct, Sarasota, FL 34243Off Market
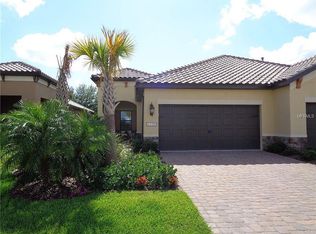
- $377,3002 bd2 ba1.4k sqft6404 Positano Ct, Sarasota, FL 34243Off Market
- $393,3002 bd2 ba1.5k sqft6362 Positano Ct, Sarasota, FL 34243Off Market
- $427,6003 bd2 ba2k sqft6407 43rd Ct E, Sarasota, FL 34243Off Market
- $367,7002 bd2 ba1.4k sqft6358 Positano Ct, Sarasota, FL 34243Off Market
Nearby schools
GreatSchools rating
- 7/10Kinnan Elementary SchoolGrades: PK-5Distance: 1.7 mi
- 3/10Southeast High SchoolGrades: 8-12Distance: 3.9 mi
- 4/10Braden River Middle SchoolGrades: 6-8Distance: 4.5 mi
Schools provided by the listing agent
- Elementary: Kinnan Elementary
- Middle: Braden River Middle
- High: Southeast High
Source: Stellar MLS. This data may not be complete. We recommend contacting the local school district to confirm school assignments for this home.
Get a cash offer in 3 minutes
Find out how much your home could sell for in as little as 3 minutes with a no-obligation cash offer.
Estimated market value
$377,100
Get a cash offer in 3 minutes
Find out how much your home could sell for in as little as 3 minutes with a no-obligation cash offer.
Estimated market value
$377,100
- Florida
- Manatee County
- Sarasota
- 34243
- 6374 POSITANO COURT
Nearby cities
Nearby neighborhoods
Nearby zip codes
Other Sarasota Topics
