Skip main navigation
Off market
  • $377,800

    6374 Prairie Dunes Dr, Grand Blanc, MI 48439

    2beds
    1,804sqft
    Single Family Residence
    Built in 2017
    2,613 Square Feet Lot
    $377,800 Zestimate®
    $209/sqft
    $2,588 Estimated rent

    Home value

    $377,800

    $359,000 - $397,000

    $2,588/mo

    Zestimate® history
    Loading
    Loading...

    Owner options

    List your home for rent

    $2,588/mo

    Rent Zestimate®

    Find your next renter with Zillow Rental Manager. Plus, with online applications, you can quickly screen prospective tenants – for free.

    Learn more

    $2,588/mo

    Rent Zestimate®

    Refinance and save

    $3,029/mo

    Est. payment

    Refinancing to a lower rate could help reduce your monthly payments and save thousands over the life of the loan.

    See today's rates

    $3,029/mo

    Est. payment

    Explore your selling options

    Work with a Zillow partner agent

    Leverage their expertise and Zillow's premium Showcase listings to get your home seen by more buyers.

    Get started

    List with your own agent

    Get your home in front of millions of buyers by listing it on Zillow.

    Learn how to do it

    Sell it yourself

    Take full control of how buyers see your home on Zillow by listing For Sale by Owner (FSBO).

    List your home

    What's special

    Private area guest roomLaundry roomHuge walk in closetGranite countersWater closetGas rangeGrand reserve

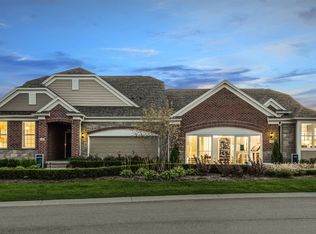
    This luxurious custom-built home is the best in condo living! From the welcoming foyer to spacious kitchen featuring granite counters, hardwood floors, palatial island and generous pantry it is the epicenter for your entertaining. An open floor plan flows from the kitchen to dining to living room with natural light greeting you each day. Enjoy your morning cup of coffee in the sunroom or walk outside to your private patio featuring a lit, remote controlled, retractable awning and enjoy bird watching or a friendly deer walking by! Explore the elegant primary suite, your personal sanctuary, offering high design and comfort. The ensuite features a double vanity (comfort height), water closet, spacious shower and huge walk in closet. Welcome guests with a private area guest room. The powder room also serves as the guest full bathroom. A nook nearby offers a place for treats for your company to enjoy. The library serves as an entertainment room and overflow for guests to stay. French doors create privacy for an office as well. The laundry room is centrally located. With the mud room off the garage and main entrance, there's plenty of room for coats and storage. The Grand Reserve offers tremendous amenities for the best in 55+ living!! Take a stroll on one of this community's many trails or stop by one of several parks. Visit the clubhouse at the heart of the community and enjoy swimming in one of two pools (indoor & outdoor) or hot tub, visit the activity center to join a group of your neighbors in a game of pickle ball or other games. With several golf courses nearby you can be on vacation everyday! Location offers many restaurants, services and shopping in the area as well as quick access to highways. Comfort and secure, this home features a whole house generator, 5 ceiling fans & coded entry front door. The furnace, water heater and all appliances are only 5 years old. Appl include gas range, refridgerator, dishwasher, washer, and dryer. This home is move in ready.

    This property is off market, which means it's not currently listed for sale or rent on Zillow. This may be different from what's available on other websites or public sources.

    Zillow last checked:

    Listing updated:

    Listed by:

    Rick Erickson 810-964-6211,

    HamadyRobinson, REALTORS®

    Bought with:

    Rick Erickson

    HamadyRobinson, REALTORS®

    Source: MiRealSource,MLS#: 50106261MLS LogoOriginating MLS: East Central Association of REALTORS

    Facts & features

    Interior

    Bedrooms & bathrooms
    • Bedrooms: 2
    • Bathrooms: 2
    • Full bathrooms: 2
    • Main level bathrooms: 2
    • Main level bedrooms: 2
    Bedroom 1
    • Features: Carpet
    • Level: Main
    • Area: 192
    • Dimensions: 16 x 12
    Bedroom 2
    • Features: Carpet
    • Level: Main
    • Area: 144
    • Dimensions: 12 x 12
    Bathroom 1
    • Features: Ceramic
    • Level: Main
    Bathroom 2
    • Features: Ceramic
    • Level: Main
    Dining room
    • Features: Wood
    • Level: Main
    Family room
    • Features: Carpet
    • Level: Main
    • Area: 144
    • Dimensions: 12 x 12
    Kitchen
    • Features: Wood
    • Level: Main
    • Area: 132
    • Dimensions: 11 x 12
    Living room
    • Features: Wood
    • Level: Main
    • Area: 289
    • Dimensions: 17 x 17
    Heating
    • Forced Air, Natural Gas
    Features
    • Flooring: Carpet, Wood, Ceramic Tile
    • Has basement: No
    • Has fireplace: No
    Interior area
    • Total structure area: 1,804
    • Total interior livable area: 1,804 sqft
    • Finished area above ground: 1,804
    • Finished area below ground: 0

    Property

    Parking
    • Total spaces: 2
    • Parking features: Attached
    • Attached garage spaces: 2
    Features
    • Frontage type: Road
    • Frontage length: 90
    Lot
    • Size: 2,613 Square Feet
    • Dimensions: 90 x 120
    Details
    • Parcel number: 1225677003
    • Special conditions: Private

    Construction

    Type & style
    • Home type: SingleFamily
    • Architectural style: Ranch
    • Property subtype: Single Family Residence
    Materials
    • Brick
    • Foundation: Slab
    Condition
    • Year built: 2017

    Utilities & green energy

    • Sewer: Public Sanitary
    • Water: Community

    Community & HOA

    Community
    • Subdivision: Townes At Grand Reserve Condo
    HOA
    • Has HOA: Yes
    • HOA fee: $495 monthly
    Location
    • Region: Grand Blanc

    Financial & listing details

    • Price per square foot: $209/sqft
    • Tax assessed value: $330,800
    • Annual tax amount: $5,397
    • Date on market: 4/20/2023
    • Cumulative days on market: 111 days
    • Listing agreement: Exclusive Right To Sell
    • Listing terms: Cash,Conventional,FHA,VA Loan

    Price history

    DateEventPrice
    7/2/2023Pending sale$349,900+2.3%$194/sqft
    Source: MiRealSource #50106261 Report a problem
    6/30/2023Sold$342,000-2.3%$190/sqft
    Source: MiRealSource #50106261 Report a problem
    4/17/2023Price change$349,900-1.4%$194/sqft
    Source: Realcomp II #20230017275 Report a problem
    3/12/2023Listed for sale$354,900+62.9%$197/sqft
    Source: Realcomp II #20230017275 Report a problem
    8/16/2017Sold$217,824$121/sqft
    Source: Public Record Report a problem

    Public tax history

    YearProperty taxesTax assessment
    2025$6,607 +15%$165,400 +4.7%
    2024$5,745 $158,000 +10%
    2023-- $143,700 +4.8%
    2022-- $137,100 +4.3%
    2021-- $131,400 +3.8%
    2020-- $126,600 +2.4%
    2019-- $123,600 +5.7%
    2018$276 $116,900 +438.7%
    2017$276 +0.7%$21,700
    2016$274 $21,700 +6.4%
    2015$274 $20,400 +334%
    2012-- $4,700
    2011-- $4,700 -7.8%
    2010-- $5,100 -49%
    2008$144 $10,000 +212.5%
    2006-- $3,200
    Find assessor info on the county website

    Neighborhood: 48439

    Nearby schools

    GreatSchools rating
    Schools provided by the listing agent
    • District: Goodrich Area School District

    Source: MiRealSource. This data may not be complete. We recommend contacting the local school district to confirm school assignments for this home.

    Get a cash offer in 3 minutes
    Find out how much your home could sell for in as little as 3 minutes with a no-obligation cash offer.
    Estimated market value
    $377,800
    Get a cash offer in 3 minutes
    Find out how much your home could sell for in as little as 3 minutes with a no-obligation cash offer.
    Estimated market value
    $377,800