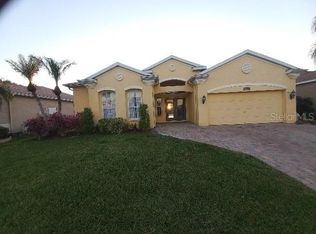
Welcome to this immaculate, spacious and charming Florida home. As you enter you will notice the inviting and open layout filled with natural light and a multi functional living area overlooking the oversized heated pool and beautiful lake. The large kitchen with new quartz countertops includes the option to dine in kitchen, breakfast nook or dining room. This home offers ample space for comfortable living and easy entertainment with water views from most rooms. This nearly 2000sf home was significantly updated in 2024 with very exclusive spa like bathrooms, new kitchen countertops, exterior paint, upgraded entrance door, hurricane shutters, new patio surfacing with added drains and much more. The split floor plan gives options for adequate privacy. Prime location within minutes to the Legacy Trail, top rated Schools, shopping, dining and award winning Gulf Coast beaches like Siesta Key. Low HOA fees, no CDD, no flood insurance required. This lot has the largest and best water views and rewards you with stunning sunset panorama over the lake. Come and see this exceptional home for an upscale move of luxury and abundant pleasure.
Sold for $533,000
$533,000
6374 Sturbridge Ct, Sarasota, FL 34238
3beds
1,919sqft
Single Family Residence
Built in 1999
7,040 Square Feet Lot
$523,400 Zestimate®
$278/sqft
$3,201 Estimated rent
Home value
$523,400
$476,000 - $576,000
$3,201/mo
Zestimate® history
Owner options
List your home for rent
$3,201/mo
Rent Zestimate®
Find your next renter with Zillow Rental Manager. Plus, with online applications, you can quickly screen prospective tenants – for free.
$3,201/mo
Rent Zestimate®
Refinance and save
$3,545/mo
Est. payment
Refinancing to a lower rate could help reduce your monthly payments and save thousands over the life of the loan.
$3,545/mo
Est. payment
Explore your selling options
Work with a Zillow partner agent
Leverage their expertise and Zillow's premium Showcase listings to get your home seen by more buyers.
Get startedList with your own agent
Get your home in front of millions of buyers by listing it on Zillow.
Learn how to do itSell it yourself
Take full control of how buyers see your home on Zillow by listing For Sale by Owner (FSBO).
List your homeWhat's special
New quartz countertopsExterior paintBeautiful lakeUpgraded entrance doorBreakfast nookSplit floor planHurricane shutters
Zillow last checked:
Listing updated:
Listed by:
Monika White 941-960-0195,
DALTON WADE INC 888-668-8283
Bought with:
Molly Higdon, LLC, 3451768
KELLER WILLIAMS ON THE WATER S
Laura Rode, 3307175
KELLER WILLIAMS ON THE WATER S
Source: Stellar MLS,MLS#: A4659016 Originating MLS: Suncoast Tampa
Originating MLS: Suncoast Tampa
Facts & features
Interior
Bedrooms & bathrooms
- Bedrooms: 3
- Bathrooms: 2
- Full bathrooms: 2
Primary bedroom
- Features: Walk-In Closet(s)
- Level: First
- Area: 210 Square Feet
- Dimensions: 14x15
Bedroom 2
- Features: Built-in Closet
- Level: First
- Area: 132 Square Feet
- Dimensions: 11x12
Bedroom 3
- Features: Built-in Closet
- Level: First
- Area: 121 Square Feet
- Dimensions: 11x11
Family room
- Level: First
- Area: 210 Square Feet
- Dimensions: 14x15
Foyer
- Features: Linen Closet
- Level: First
- Area: 112 Square Feet
- Dimensions: 8x14
Kitchen
- Features: Pantry
- Level: First
- Area: 228 Square Feet
- Dimensions: 12x19
Living room
- Level: First
- Area: 208 Square Feet
- Dimensions: 13x16
Heating
- Central
Cooling
- Central Air
Appliances
- Included: Cooktop, Dishwasher, Disposal, Dryer, Electric Water Heater, Microwave, Range, Range Hood, Refrigerator, Touchless Faucet, Washer
- Laundry: Laundry Room
Features
- Ceiling Fan(s), Eating Space In Kitchen, High Ceilings, Kitchen/Family Room Combo, Living Room/Dining Room Combo, Open Floorplan, Primary Bedroom Main Floor, Split Bedroom, Stone Counters, Walk-In Closet(s)
- Flooring: Laminate, Porcelain Tile
- Doors: French Doors, Sliding Doors
- Windows: Blinds, Hurricane Shutters, Hurricane Shutters/Windows
- Has fireplace: No
Interior area
- Total structure area: 2,495
- Total interior livable area: 1,919 sqft
Property
Parking
- Total spaces: 2
- Parking features: Garage - Attached
- Attached garage spaces: 2
Features
- Levels: One
- Stories: 1
- Patio & porch: Patio, Screened
- Exterior features: Irrigation System, Lighting, Private Mailbox, Rain Gutters, Sidewalk
- Has private pool: Yes
- Pool features: Heated, In Ground, Lighting, Screen Enclosure
- Has view: Yes
- View description: Pool, Water, Lake
- Has water view: Yes
- Water view: Water,Lake
- Waterfront features: Lake
Lot
- Size: 7,040 Square Feet
- Features: Sidewalk
Details
- Parcel number: 0098010040
- Zoning: RSF3
- Special conditions: None
Construction
Type & style
- Home type: SingleFamily
- Architectural style: Florida
- Property subtype: Single Family Residence
Materials
- Block
- Foundation: Slab
- Roof: Shingle
Condition
- Completed
- New construction: No
- Year built: 1999
Utilities & green energy
- Sewer: Public Sewer
- Water: Public
- Utilities for property: Cable Available, Electricity Connected, Public, Sewer Connected, Sprinkler Recycled, Water Available
Green energy
- Indoor air quality: Air Filters MERV 10+
- Water conservation: Irrigation-Reclaimed Water
Community & HOA
Community
- Features: Lake, Deed Restrictions, Sidewalks
- Security: Security System, Fire/Smoke Detection Integration
- Pet fee: $0 monthly
- Subdivision: WELLINGTON CHASE
HOA
- Has HOA: Yes
- Services included: Reserve Fund, Maintenance Grounds, Manager
- HOA fee: $65 monthly
- HOA name: Parker Duerson, LCAM
- HOA phone: 941-231-0050
Location
- Region: Sarasota
Financial & listing details
- Price per square foot: $278/sqft
- Tax assessed value: $438,600
- Annual tax amount: $5,751
- Date on market: 9/4/2025
- Cumulative days on market: 4 days
- Listing terms: Cash,Conventional,FHA,VA Loan
- Ownership: Fee Simple
- Total actual rent: 0
- Electric utility on property: Yes
- Road surface type: Asphalt
Price history
| Date | Event | Price |
|---|---|---|
| 10/8/2025 | Sold | $533,000+0.8%$278/sqft |
Source:  Stellar MLS #A4659016 Report a problem Stellar MLS #A4659016 Report a problem | ||
| 9/8/2025 | Pending sale | $529,000$276/sqft |
Source: Stellar MLS #A4659016 Report a problem | ||
| 9/4/2025 | Listed for sale | $529,000+28.9%$276/sqft |
Source: Stellar MLS #A4659016 Report a problem | ||
| 12/2/2020 | Sold | $410,500+0.4%$214/sqft |
Source: Stellar MLS #A4483626 Report a problem | ||
| 11/18/2020 | Pending sale | $408,800$213/sqft |
Source: Michael Saunders & Company - Licensed Real Estate Broker #A4483626 Report a problem | ||
| 11/16/2020 | Listed for sale | $408,800+120.4%$213/sqft |
Source: MICHAEL SAUNDERS & COMPANY #A4483626 Report a problem | ||
| 2/8/1999 | Sold | $185,500$97/sqft |
Source: Public Record Report a problem | ||
Public tax history
| Year | Property taxes | Tax assessment |
|---|---|---|
| 2025 | $5,313 -7.6% | $438,600 -8.9% |
| 2024 | $5,751 +1% | $481,700 +0.4% |
| 2023 | $5,695 -4% | $479,700 +3.7% |
| 2022 | $5,934 +36.9% | $462,800 +44.9% |
| 2021 | $4,334 +54.2% | $319,400 +40.5% |
| 2020 | $2,811 +4% | $227,317 +2.3% |
| 2019 | $2,704 | $222,206 +8% |
| 2018 | $2,704 +9.1% | $205,724 +2.1% |
| 2017 | $2,478 -0.6% | $201,493 -25.9% |
| 2016 | $2,493 | $271,900 +8.2% |
| 2015 | $2,493 -0.6% | $251,400 +31.2% |
| 2014 | $2,510 +0.2% | $191,549 |
| 2013 | $2,506 +2.7% | $191,549 +1.7% |
| 2012 | $2,439 +4.7% | $188,347 +3% |
| 2011 | $2,330 -1% | $182,861 +1.5% |
| 2010 | $2,353 +19.9% | $180,159 +2.7% |
| 2009 | $1,962 | $175,423 +9.3% |
| 2008 | $1,962 -4.4% | $160,463 +3% |
| 2007 | $2,051 | $155,789 +2.5% |
| 2006 | -- | $151,989 +3% |
| 2005 | -- | $147,562 +3% |
| 2004 | $2,083 -0.8% | $143,264 +1.9% |
| 2003 | $2,100 +0.6% | $140,593 +2.4% |
| 2002 | $2,088 +7.6% | $137,298 +1.6% |
| 2001 | $1,940 +2.3% | $135,136 +3% |
| 2000 | $1,897 | $131,200 |
Find assessor info on the county website
Neighborhood: Palmer Ranch
Nearby homes
- $490,0003 bd2 ba1.7k sqft6370 Sturbridge Ct, Sarasota, FL 34238Sold

- $546,9004 bd2 ba2.1k sqft6378 Sturbridge Ct, Sarasota, FL 34238Off Market
- $620,0004 bd2 ba2.1k sqft6366 Sturbridge Ct UNIT 3, Sarasota, FL 34238Sold
- $620,0004 bd2 ba2.1k sqft6366 Sturbridge Ct, Sarasota, FL 34238Sold
- $401,4003 bd2 ba1.4k sqft6380 Sturbridge Ct, Sarasota, FL 34238Off Market
- $403,6003 bd2 ba1.6k sqft6375 Sturbridge Ct, Sarasota, FL 34238Off Market
- $399,5003 bd2 ba1.4k sqft6379 Sturbridge Ct, Sarasota, FL 34238Off Market
- $505,0003 bd2 ba1.9k sqft6371 Sturbridge Ct, Sarasota, FL 34238Sold
Nearby schools
GreatSchools rating
- 10/10Ashton Elementary SchoolGrades: PK-5Distance: 1.2 mi
- 9/10Sarasota Middle SchoolGrades: 6-8Distance: 1.1 mi
- 7/10Riverview High SchoolGrades: PK,9-12Distance: 3.6 mi
Get a cash offer in 3 minutes
Find out how much your home could sell for in as little as 3 minutes with a no-obligation cash offer.
Estimated market value
$523,400
Get a cash offer in 3 minutes
Find out how much your home could sell for in as little as 3 minutes with a no-obligation cash offer.
Estimated market value
$523,400
- Florida
- Sarasota County
- Sarasota
- 34238
- Palmer Ranch
- 6374 Sturbridge Ct
Nearby cities
Nearby neighborhoods
Nearby zip codes
Other Sarasota Topics
