Welcome Home! This exquisite mountain retreat, spanning over 2,122 square footage, is tucked away in the sought-after Sugar Pines Circle of Angelus Oaks. This contemporary two-story sanctuary provides a tranquil setting and a turnkey masterpiece featuring a spacious, sunlit floor plan that seamlessly blends charm and efficiency on a generous 9,500-square-foot corner lot. As you enter the home, you will be greeted by an airy floor plan with a guest closet and storage space under the staircase. You can also enter the house from the garage. The living/dining area offers a high-beamed ceiling, dual pane windows, new shutters, recessed lighting, skylight windows, a ceiling fan, a wood-burning fireplace, surround-sound speakers, and a sliding glass door to the balcony. From here, you can take in the awe-inspiring views of the mountains and towering pine trees. The modern kitchen has stainless steel appliances, including a 5-burner GE Monogram range, built-in GE Monogram convection oven, dishwasher, refrigerator, and pantry—the hallway to the guest bathroom and bedroom. Upstairs, you will discover a separate laundry room, a loft, a second bedroom, and an expansive primary suite. The primary suite features vaulted ceilings, skylight windows, recessed lighting, a ceiling fan, and large dual pane windows and shutters, offering breathtaking views and a private wrap-around Trex® balcony. The primary ensuite includes dual sinks, a jetted tub, a separate shower, a spacious walk-in closet, and a private sauna—perfect for unwinding and rejuvenating after a long day. Enjoy Trex® decking on the balcony, deck, and stairs for low maintenance and lasting outdoor enjoyment. The front yard features a new drip irrigation system for efficient flower bed care alongside new brick retaining walls, enhancing curb appeal. This home features a whole-house water softener, a spacious finished two-car garage with high ceilings, and in-ground utilities for improved aesthetics and efficiency. Enjoy convenient access to local amenities like The Oaks Restaurant, The Country Store, Post Office, and Angelus Oaks Lodge. Outdoor enthusiasts will love the nearby Jenks Lake and hiking trails. Plus, the nearby towns of Big Bear, Redlands, Mentone, and Yucaipa offer diverse dining, entertainment, and amenities, ensuring year-round comfort, tranquility, and adventure in this exceptional Angelus Oaks home.
Sold for $545,000
Listed by: KELLER WILLIAMS COLLEGE PARK • OLIVIA BORGES • Contact: 909-625-8400
Bought with: REALTY MASTERS & ASSOCIATES
$545,000
6374 Sugar Pines Cir, Angelus Oaks, CA 92305
3beds
2,122sqft
Single Family Residence
Built in 2004
9,500 Square Feet Lot
$575,200 Zestimate®
$257/sqft
$2,965 Estimated rent
Home value
$575,200
$546,000 - $604,000
$2,965/mo
Zestimate® history
Owner options
List your home for rent
$2,965/mo
Rent Zestimate®
Find your next renter with Zillow Rental Manager. Plus, with online applications, you can quickly screen prospective tenants – for free.
$2,965/mo
Rent Zestimate®
Refinance and save
$3,495/mo
Est. payment
Refinancing to a lower rate could help reduce your monthly payments and save thousands over the life of the loan.
$3,495/mo
Est. payment
Explore your selling options
Work with a Zillow partner agent
Leverage their expertise and Zillow's premium Showcase listings to get your home seen by more buyers.
Get startedList with your own agent
Get your home in front of millions of buyers by listing it on Zillow.
Learn how to do itSell it yourself
Take full control of how buyers see your home on Zillow by listing For Sale by Owner (FSBO).
List your homeWhat's special
Zillow last checked:
Listing updated:
Listed by:
OLIVIA BORGES DRE #01913423 626-506-7484,
KELLER WILLIAMS COLLEGE PARK
Bought with:
Mariano Solinap, DRE #01795547
REALTY MASTERS & ASSOCIATES
Source: CRMLS,MLS#: EV24095606 Originating MLS: California Regional MLS
Originating MLS: California Regional MLSFacts & features
Interior
Bedrooms & bathrooms
- Bedrooms: 3
- Bathrooms: 2
- Full bathrooms: 1
- 3/4 bathrooms: 1
- Main level bathrooms: 1
- Main level bedrooms: 1
Rooms
- Room types: Bedroom, Entry/Foyer, Kitchen, Laundry, Loft, Living Room, Primary Bathroom, Primary Bedroom, Other, Pantry, Sauna
Bedroom
- Features: Bedroom on Main Level
Bathroom
- Features: Bathroom Exhaust Fan, Closet, Dual Sinks, Jetted Tub, Separate Shower, Walk-In Shower
Kitchen
- Features: Walk-In Pantry
Other
- Features: Walk-In Closet(s)
Heating
- Central, Propane, Wood Stove
Cooling
- Central Air
Appliances
- Included: Convection Oven, Dishwasher, Refrigerator, Water Softener, Water Heater, Dryer, Washer
- Laundry: Inside, Laundry Room, Upper Level
Features
- Beamed Ceilings, Built-in Features, Balcony, Ceiling Fan(s), High Ceilings, Open Floorplan, Pantry, Recessed Lighting, Two Story Ceilings, Bedroom on Main Level, Loft, Walk-In Pantry, Walk-In Closet(s)
- Flooring: Laminate, Wood
- Doors: Sliding Doors
- Windows: Double Pane Windows, Skylight(s), Shutters
- Basement: Unfinished
- Has fireplace: Yes
- Fireplace features: Living Room, Wood Burning
- Common walls with other units/homes: No Common Walls
Interior area
- Total interior livable area: 2,122 sqft
Property
Parking
- Total spaces: 6
- Parking features: Driveway, Driveway Up Slope From Street, Garage Faces Side
- Attached garage spaces: 2
- Uncovered spaces: 4
Accessibility
- Accessibility features: Parking
Features
- Levels: Two
- Stories: 2
- Entry location: Main
- Patio & porch: Deck, Wrap Around
- Pool features: None
- Spa features: None
- Has view: Yes
- View description: Mountain(s), Neighborhood, Rocks, Trees/Woods
Lot
- Size: 9,500 Square Feet
- Dimensions: 9500
- Features: 0-1 Unit/Acre, Corner Lot, Drip Irrigation/Bubblers, Front Yard, Rocks, Sloped Up, Trees
Details
- Parcel number: 0305761200000
- Zoning: RS
- Special conditions: Standard
- Horse amenities: Riding Trail
Construction
Type & style
- Home type: SingleFamily
- Architectural style: Custom
- Property subtype: Single Family Residence
Materials
- Roof: Composition,Shingle
Condition
- Turnkey
- New construction: No
- Year built: 2004
Utilities & green energy
- Electric: Standard
- Sewer: Septic Type Unknown
- Water: Private
- Utilities for property: Electricity Connected, Propane, Underground Utilities, Water Connected
Community & HOA
Community
- Features: Biking, Fishing, Hiking, Horse Trails, Hunting, Lake, Mountainous, Near National Forest
- Security: Carbon Monoxide Detector(s), Smoke Detector(s)
Location
- Region: Angelus Oaks
Financial & listing details
- Price per square foot: $257/sqft
- Tax assessed value: $549,000
- Annual tax amount: $6,076
- Date on market: 5/20/2024
- Cumulative days on market: 4 days
- Listing terms: Cash to New Loan,Conventional,FHA,Submit,USDA Loan,VA Loan
- Inclusions: Refrigerator, Dishwasher, GE Monogram Convection oven, and 5-burner Monogram range, Surround sound speakers, Washer/Dryer
- Exclusions: Personal items
- Road surface type: Paved
Price history
| Date | Event | Price |
|---|---|---|
| 7/3/2024 | Sold | $545,000-0.7%$257/sqft |
Source:  CRMLS #EV24095606 Report a problem CRMLS #EV24095606 Report a problem | ||
| 6/25/2024 | Pending sale | $549,000$259/sqft |
Source: CRMLS #EV24095606 Report a problem | ||
| 5/25/2024 | Contingent | $549,000$259/sqft |
Source: CRMLS #EV24095606 Report a problem | ||
| 5/20/2024 | Listed for sale | $549,000+48.4%$259/sqft |
Source: CRMLS #EV24095606 Report a problem | ||
| 1/8/2020 | Sold | $370,000-2.4%$174/sqft |
Source:  CRMLS #EV19237361 Report a problem CRMLS #EV19237361 Report a problem | ||
| 11/3/2019 | Pending sale | $379,000$179/sqft |
Source: GILLMORE REAL ESTATE #EV19237361 Report a problem | ||
| 10/8/2019 | Listed for sale | $379,000-4.5%$179/sqft |
Source: GILLMORE REAL ESTATE #EV19237361 Report a problem | ||
| 12/23/2004 | Sold | $397,000+823.3%$187/sqft |
Source: Public Record Report a problem | ||
| 5/10/2002 | Sold | $43,000$20/sqft |
Source: Public Record Report a problem | ||
Public tax history
| Year | Property taxes | Tax assessment |
|---|---|---|
| 2025 | $6,076 +37.8% | $549,000 +38.4% |
| 2024 | $4,410 +1.2% | $396,715 +2% |
| 2023 | $4,358 +2% | $388,936 +2% |
| 2022 | $4,272 +1.4% | $381,309 +2% |
| 2021 | $4,212 -12.6% | $373,833 -10.4% |
| 2020 | $4,817 +7.4% | $417,400 +7% |
| 2019 | $4,487 +20.5% | $390,000 +15% |
| 2018 | $3,724 +5.1% | $339,100 +5% |
| 2017 | $3,544 | $322,900 +5% |
| 2016 | $3,544 +5.1% | $307,500 +2.5% |
| 2015 | $3,374 +1.7% | $300,000 +8.9% |
| 2014 | $3,318 | $275,400 +10% |
| 2013 | -- | $250,300 |
| 2012 | -- | $250,300 |
| 2011 | -- | $250,300 -8% |
| 2010 | -- | $272,100 -15% |
| 2009 | -- | $320,000 -24% |
| 2008 | -- | $421,300 +2% |
| 2007 | -- | $413,039 +2% |
| 2006 | -- | $404,940 +2% |
| 2005 | -- | $397,000 +1359% |
| 2001 | -- | $27,211 +2% |
| 2000 | -- | $26,677 |
Find assessor info on the county website
Neighborhood: 92305
Nearby homes
- $465,5002 bd2 ba1.6k sqft6380 Sugar Pines Cir, Angelus Oaks, CA 92305Off Market
- $69,1650.459 AcresSugar Pnes, Angelus oaks, CA 92305Off Market
- $537,8004 bd2 ba1.9k sqft6386 Sugar Pines Cir, Angelus Oaks, CA 92305Off Market

- $43,2977,901 Square Feet6362 Sugar Pines Cir, Angelus Oaks, CA 92305Off Market
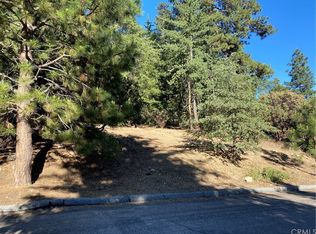
- $582,5002 bd3 ba3.3k sqft6361 Sugar Pines Cir, Angelus Oaks, CA 92305Off Market
- $534,6003 bd3 ba1.9k sqft6392 Sugar Pines Cir, Angelus Oaks, CA 92305Off Market
- $508,8002 bd2 ba1.8k sqft6333 Sugar Pines, Angelus Oaks, CA 92305Off Market
- $639,7004 bd3 ba2.6k sqft6353 Sugarpines Cir, Angelus Oaks, CA 92305Off Market
Nearby schools
GreatSchools rating
- 8/10Fallsvale Elementary SchoolGrades: K-8Distance: 5.2 mi
- 6/10Big Bear High SchoolGrades: 9-12Distance: 12.3 mi
Schools provided by the listing agent
- High: Redlands East Valley
Source: CRMLS. This data may not be complete. We recommend contacting the local school district to confirm school assignments for this home.
Get a cash offer in 3 minutes
Find out how much your home could sell for in as little as 3 minutes with a no-obligation cash offer.
Estimated market value
$575,200
Get a cash offer in 3 minutes
Find out how much your home could sell for in as little as 3 minutes with a no-obligation cash offer.
Estimated market value
$575,200
- California
- San Bernardino County
- Forest Falls
- 92305
- 6374 Sugar Pines Cir
Nearby cities
Nearby zip codes
Other Forest Falls Topics
