A stunning Home located in a nice and quiet neighborhood in San Gabriel within the highly-rated Temple City School District. This traditional home offers 2-story with 4 bedrooms and 4 bathrooms throughout 2622 sqft and spanning over 13000 sqft lot size. Upon entering the home, you are welcomed by a spacious open-plan living space with bright bay window. Hardwood flooring throughout with the living room and bedrooms. An upgraded gourmet kitchen opens to the dining area, which features granite countertops, steel appliances, and an island with a breakfast bar. Designed custom kitchen pantry shelving for all your storage needs. A wonderful tile-floor family room with brick fireplace for entertaining and gathering, where the large windows allow you to enjoy the outdoor view. Another perk of this home is two suites downstairs and two suites upstairs. There are two baths on each floor, one with a full bath and one with walk-in rain shower. Walking out the side door from the family room takes you to a tropical backyard which has a sparkling pool, two small ponds, and abundance of fruit trees that can be harvested. Two-car attached garage comes with dryer and washer hookup. Clean and tidy front yard with a security iron gate among a lush garden. The paved driveway provides even more parking spaces. Motivated Sellers, Bring your Buyers!
Sold for $1,735,000
Listed by: Pinnacle Real Estate Group • Carol Chien • Contact: 626-888-9808
Bought with: Pinnacle Real Estate Group
$1,735,000
6374 Sultana Ave, San Gabriel, CA 91775
4beds
2,622sqft
Single Family Residence
Built in 1948
0.3 Acres Lot
$1,706,800 Zestimate®
$662/sqft
$5,967 Estimated rent
Home value
$1,706,800
$1.54M - $1.89M
$5,967/mo
Zestimate® history
Owner options
List your home for rent
$5,967/mo
Rent Zestimate®
Find your next renter with Zillow Rental Manager. Plus, with online applications, you can quickly screen prospective tenants – for free.
$5,967/mo
Rent Zestimate®
Refinance and save
$11,143/mo
Est. payment
Refinancing to a lower rate could help reduce your monthly payments and save thousands over the life of the loan.
$11,143/mo
Est. payment
Explore your selling options
Work with a Zillow partner agent
Leverage their expertise and Zillow's premium Showcase listings to get your home seen by more buyers.
Get startedList with your own agent
Get your home in front of millions of buyers by listing it on Zillow.
Learn how to do itSell it yourself
Take full control of how buyers see your home on Zillow by listing For Sale by Owner (FSBO).
List your homeWhat's special
Sparkling poolBrick fireplaceAbundance of fruit treesTropical backyardTwo suites upstairsTwo suites downstairsLarge windows
Zillow last checked:
Listing updated:
Listed by:
Carol Chien DRE #01856036 626-689-3519,
Pinnacle Real Estate Group
Bought with:
XIAO TU, DRE #01932283
Pinnacle Real Estate Group
Source: CRMLS,MLS#: AR24246776 Originating MLS: California Regional MLS
Originating MLS: California Regional MLSFacts & features
Interior
Bedrooms & bathrooms
- Bedrooms: 4
- Bathrooms: 4
- Full bathrooms: 4
- Main level bathrooms: 2
- Main level bedrooms: 2
Rooms
- Room types: Bedroom, Family Room, Kitchen, Living Room, Primary Bedroom
Primary bedroom
- Features: Main Level Primary
Bedroom
- Features: Bedroom on Main Level
Bathroom
- Features: Bathtub, Full Bath on Main Level, Separate Shower, Walk-In Shower
Family room
- Features: Separate Family Room
Kitchen
- Features: Kitchen Island, Kitchen/Family Room Combo, Remodeled, Updated Kitchen
Heating
- Central
Cooling
- Central Air
Appliances
- Included: 6 Burner Stove, Disposal, Gas Range, Gas Water Heater, Refrigerator, Range Hood, Water Heater
- Laundry: Washer Hookup, Electric Dryer Hookup, In Garage
Features
- Crown Molding, Eat-in Kitchen, Granite Counters, Multiple Staircases, Open Floorplan, Bedroom on Main Level, Main Level Primary
- Windows: Bay Window(s)
- Has fireplace: Yes
- Fireplace features: Family Room
- Common walls with other units/homes: No Common Walls
Interior area
- Total interior livable area: 2,622 sqft
Property
Parking
- Total spaces: 2
- Parking features: Driveway, Garage Faces Front, Garage, Garage Door Opener, Paved
- Attached garage spaces: 2
Features
- Levels: Two
- Stories: 2
- Entry location: front door
- Has private pool: Yes
- Pool features: Private
- Has view: Yes
- View description: Neighborhood
Lot
- Size: 0.3 Acres
- Features: Back Yard, Front Yard, Garden
Details
- Parcel number: 5382019024
- Zoning: TCR172
- Special conditions: Standard,Trust
Construction
Type & style
- Home type: SingleFamily
- Property subtype: Single Family Residence
Materials
- Roof: Tile
Condition
- New construction: No
- Year built: 1948
Utilities & green energy
- Sewer: Unknown
- Water: Public
Community & HOA
Community
- Features: Sidewalks
- Security: Carbon Monoxide Detector(s), Smoke Detector(s)
Location
- Region: San Gabriel
Financial & listing details
- Price per square foot: $662/sqft
- Tax assessed value: $452,201
- Annual tax amount: $20,486
- Date on market: 3/20/2025
- Cumulative days on market: 14 days
- Listing terms: Cash,Cash to New Loan
- Inclusions: stove, refrigerator
- Exclusions: staging items
Price history
| Date | Event | Price |
|---|---|---|
| 5/9/2025 | Sold | $1,735,000-6.2%$662/sqft |
Source:  CRMLS #AR24246776 Report a problem CRMLS #AR24246776 Report a problem | ||
| 4/24/2025 | Pending sale | $1,850,000$706/sqft |
Source: CRMLS #AR24246776 Report a problem | ||
| 4/4/2025 | Contingent | $1,850,000$706/sqft |
Source: CRMLS #AR24246776 Report a problem | ||
| 3/20/2025 | Listed for sale | $1,850,000$706/sqft |
Source: CRMLS #AR24246776 Report a problem | ||
Public tax history
| Year | Property taxes | Tax assessment |
|---|---|---|
| 2025 | $20,486 +259.1% | $452,201 +2% |
| 2024 | $5,705 +2.2% | $443,335 +2% |
| 2023 | $5,580 +6.5% | $434,643 +2% |
| 2022 | $5,237 -1.4% | $426,122 +2% |
| 2021 | $5,314 +1.4% | $417,768 +1% |
| 2020 | $5,241 | $413,485 +2% |
| 2019 | $5,241 +5.4% | $405,378 +2% |
| 2018 | $4,971 | $397,430 +2% |
| 2017 | $4,971 +1.8% | $389,638 +2% |
| 2016 | $4,881 +2.8% | $381,999 +1.5% |
| 2015 | $4,747 +3% | $376,262 +2% |
| 2014 | $4,609 | $368,892 +2.5% |
| 2012 | -- | $360,027 +2% |
| 2011 | -- | $352,969 +0.8% |
| 2010 | -- | $350,332 +2.3% |
| 2009 | -- | $342,433 +2% |
| 2008 | -- | $335,720 +2% |
| 2007 | -- | $329,139 +2% |
| 2006 | -- | $322,686 |
| 2005 | -- | $322,686 +4% |
| 2004 | -- | $310,157 +1.9% |
| 2003 | -- | $304,474 +2% |
| 2002 | -- | $298,505 +21.4% |
| 2000 | -- | $245,800 |
Find assessor info on the county website
Neighborhood: 91775
Nearby homes
- $1,211,1004 bd2 ba1.8k sqft6368 Sultana Ave, San Gabriel, CA 91775Off Market
- $1,178,1003 bd2 ba1.8k sqft6402 Sultana Ave, San Gabriel, CA 91775Off Market

- $1,096,0002 bd1 ba700 sqft6360 Sultana Ave, San Gabriel, CA 91775Off Market
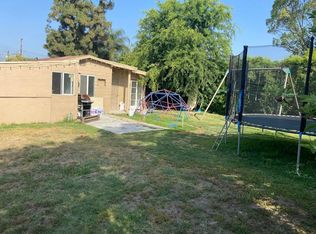
- $1,162,2003 bd2 ba1.4k sqft9026 Jaylee Dr, San Gabriel, CA 91775Off Market
- $1,616,2004 bd5 ba2.4k sqft9022 Jaylee Dr, San Gabriel, CA 91775Off Market
- $1,266,5004 bd2 ba2k sqft9034 Jaylee Dr, San Gabriel, CA 91775Off Market
- $1,300,1003 bd1 ba1.5k sqft6420 Sultana Ave, San Gabriel, CA 91775Off Market
- $1,052,2003 bd2 ba1.3k sqft6358 Sultana Ave, San Gabriel, CA 91775Off Market
Nearby schools
GreatSchools rating
- 8/10Longden Elementary SchoolGrades: K-6Distance: 1 mi
- 8/10Oak Avenue Intermediate SchoolGrades: 7-8Distance: 0.3 mi
- 10/10Temple City High SchoolGrades: 9-12Distance: 0.5 mi
Get a cash offer in 3 minutes
Find out how much your home could sell for in as little as 3 minutes with a no-obligation cash offer.
Estimated market value
$1,706,800
Get a cash offer in 3 minutes
Find out how much your home could sell for in as little as 3 minutes with a no-obligation cash offer.
Estimated market value
$1,706,800
- California
- Los Angeles County
- San Gabriel
- 91775
- 6374 Sultana Ave
Nearby cities
Nearby zip codes
Other San Gabriel Topics
