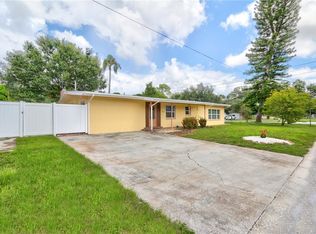
Don't miss out on this fantastic opportunity to own this 1494 sq ft single-family home in the county area of St. Petersburg! This 3-bedroom, 2-bathroom home with an in-ground fiberglass pool is ready for some tender loving care. Step inside to an open-concept kitchen and living room area with a convenient island. The refrigerator and microwave were updated in 2023. Adjacent to the kitchen is a bonus room that can serve as a dining area or play/game room. The home also includes a separate laundry/utility room with a new water heater (2024), along with a washer and dryer (2021). The flooring throughout is mainly tile, with one bedroom featuring a terrazzo floor that could use restoration. The A/C and roof were both replaced in 2023. The primary bedroom with ensuite bath is separated from the other two bedrooms, offering privacy. The main bath features a deep built-in tub and a separate step-in shower. French doors from the living room lead to a family room that provides access to the pool and fenced backyard. The backyard includes a mandarin orange tree and plum trees, planter boxes for growing your own veggies, and a large storage shed. Additional features include a double driveway for off-street parking, a deck around the pool updated in 2023, and a pool pump updated in 2020. Located just minutes from downtown and the beaches, this home is a just waiting for you to make it your own. Schedule your private showing today!
Sold for $365,000
$365,000
6375 40TH AVENUE N, ST PETERSBURG, FL 33709
3beds
1,494sqft
Single Family Residence
Built in 1961
8,146 Square Feet Lot
$424,500 Zestimate®
$244/sqft
$3,067 Estimated rent
Home value
$424,500
$399,000 - $454,000
$3,067/mo
Zestimate® history
Owner options
List your home for rent
$3,067/mo
Rent Zestimate®
Find your next renter with Zillow Rental Manager. Plus, with online applications, you can quickly screen prospective tenants – for free.
$3,067/mo
Rent Zestimate®
Refinance and save
$2,517/mo
Est. payment
Refinancing to a lower rate could help reduce your monthly payments and save thousands over the life of the loan.
$2,517/mo
Est. payment
Explore your selling options
Work with a Zillow partner agent
Leverage their expertise and Zillow's premium Showcase listings to get your home seen by more buyers.
Get startedList with your own agent
Get your home in front of millions of buyers by listing it on Zillow.
Learn how to do itSell it yourself
Take full control of how buyers see your home on Zillow by listing For Sale by Owner (FSBO).
List your homeWhat's special
Zillow last checked:
Listing updated:
Listed by:
Donna Marie Bartoli 831-261-7338,
CENTURY 21 RE CHAMPIONS 727-398-2774
Bought with:
Sandra Arias, 3276439
RIVERA & ASSOCIATES REALTY
Source: Stellar MLS,MLS#: U8243514 Originating MLS: Pinellas Suncoast
Originating MLS: Pinellas Suncoast
Facts & features
Interior
Bedrooms & bathrooms
- Bedrooms: 3
- Bathrooms: 2
- Full bathrooms: 2
Rooms
- Room types: Bonus Room, Family Room, Utility Room
Primary bedroom
- Features: Ceiling Fan(s), Walk-In Closet(s)
- Level: First
- Dimensions: 11x10.1
Bedroom 2
- Features: Ceiling Fan(s), Built-in Closet
- Level: First
- Dimensions: 9x10
Bedroom 3
- Features: Ceiling Fan(s), Built-in Closet
- Level: First
- Dimensions: 9.1x10
Bonus room
- Features: No Closet
- Level: First
- Dimensions: 8x12
Family room
- Level: First
- Dimensions: 10.11x16
Kitchen
- Features: Ceiling Fan(s), Built-in Features, Kitchen Island
- Level: First
- Dimensions: 16x12
Living room
- Features: Ceiling Fan(s)
- Level: First
- Dimensions: 9.9x22
Utility room
- Level: First
- Dimensions: 8x9
Heating
- Central
Cooling
- Central Air
Appliances
- Included: Dishwasher, Disposal, Dryer, Electric Water Heater, Microwave, Range, Refrigerator, Washer
- Laundry: Electric Dryer Hookup, Inside, Laundry Room, Washer Hookup
Features
- Ceiling Fan(s), Eating Space In Kitchen, Living Room/Dining Room Combo, Thermostat, Walk-In Closet(s)
- Flooring: Terrazzo, Tile
- Windows: Blinds, Drapes, Rods
- Has fireplace: No
Interior area
- Total structure area: 1,672
- Total interior livable area: 1,494 sqft
Property
Parking
- Parking features: Driveway
- Has uncovered spaces: Yes
Features
- Levels: One
- Stories: 1
- Patio & porch: Patio
- Exterior features: Lighting, Private Mailbox, Sidewalk
- Has private pool: Yes
- Pool features: Fiberglass, In Ground
- Fencing: Board,Fenced
Lot
- Size: 8,146 Square Feet
- Dimensions: 60 x 136
- Features: In County, Landscaped, Level, Unincorporated
- Residential vegetation: Fruit Trees, Mature Landscaping
Details
- Additional structures: Shed(s)
- Parcel number: 053116294300040180
- Zoning: R-3
- Special conditions: None
Construction
Type & style
- Home type: SingleFamily
- Architectural style: Ranch
- Property subtype: Single Family Residence
Materials
- Block, Concrete
- Foundation: Slab
- Roof: Built-Up,Metal
Condition
- New construction: No
- Year built: 1961
Utilities & green energy
- Sewer: Public Sewer
- Water: Public
- Utilities for property: Cable Connected, Electricity Connected, Public, Sewer Connected, Street Lights, Water Connected
Community & HOA
Community
- Security: Smoke Detector(s)
- Pet fee: $0 monthly
- Subdivision: FRAZE ACRES
HOA
- Has HOA: No
Location
- Region: Saint Petersburg
Financial & listing details
- Price per square foot: $244/sqft
- Tax assessed value: $309,230
- Annual tax amount: $1,221
- Date on market: 5/21/2024
- Cumulative days on market: 37 days
- Listing terms: Cash,Conventional
- Ownership: Fee Simple
- Total actual rent: 0
- Electric utility on property: Yes
- Road surface type: Asphalt, Paved
Price history
| Date | Event | Price |
|---|---|---|
| 7/29/2024 | Sold | $365,000-2.5%$244/sqft |
Source:  Stellar MLS #U8243514 Report a problem Stellar MLS #U8243514 Report a problem | ||
| 6/28/2024 | Pending sale | $374,500$251/sqft |
Source: Stellar MLS #U8243514 Report a problem | ||
| 6/20/2024 | Price change | $374,500-6.3%$251/sqft |
Source: Stellar MLS #U8243514 Report a problem | ||
| 5/21/2024 | Listed for sale | $399,500+94.9%$267/sqft |
Source: Stellar MLS #U8243514 Report a problem | ||
| 6/19/2017 | Sold | $205,000+22.1%$137/sqft |
Source: Agent Provided Report a problem | ||
| 8/15/2008 | Sold | $167,900-4%$112/sqft |
Source: Public Record Report a problem | ||
| 5/15/2008 | Listing removed | $174,900$117/sqft |
Source: VLS Homes Report a problem | ||
| 5/6/2008 | Listed for sale | $174,900+175.4%$117/sqft |
Source: VLS Homes Report a problem | ||
| 7/2/1997 | Sold | $63,500+31.9%$43/sqft |
Source: Public Record Report a problem | ||
| 3/26/1997 | Sold | $48,142$32/sqft |
Source: Public Record Report a problem | ||
Public tax history
| Year | Property taxes | Tax assessment |
|---|---|---|
| 2025 | $5,738 +352.9% | $309,230 +216.6% |
| 2024 | $1,267 +3.7% | $97,678 +3% |
| 2023 | $1,221 +3.9% | $94,833 +3% |
| 2022 | $1,175 +0.4% | $92,071 +3% |
| 2021 | $1,170 +1.3% | $89,389 +1.4% |
| 2020 | $1,155 +3.2% | $88,155 +2.3% |
| 2019 | $1,119 | $86,173 +1.9% |
| 2018 | $1,119 +2.6% | $84,566 +2.1% |
| 2017 | $1,091 +8.6% | $82,827 +2.1% |
| 2016 | $1,005 -1.2% | $81,123 +0.7% |
| 2015 | $1,017 +1.2% | $80,559 +0.8% |
| 2014 | $1,005 +1.5% | $79,920 +1.5% |
| 2013 | $990 +16.8% | $78,739 +1.7% |
| 2012 | $848 | $77,423 -7.1% |
| 2011 | -- | $83,301 -9.3% |
| 2010 | -- | $91,802 -12.8% |
| 2009 | -- | $105,273 +46.9% |
| 2008 | $728 | $71,661 +3% |
| 2007 | -- | $69,574 -42.5% |
| 2005 | -- | $120,900 +19.9% |
| 2004 | $978 +1.4% | $100,800 +11.8% |
| 2003 | $964 +7.5% | $90,200 +13.7% |
| 2002 | $897 | $79,300 +13.8% |
| 2001 | $897 +5.8% | $69,700 +2.2% |
| 2000 | $848 | $68,200 |
Find assessor info on the county website
Neighborhood: 33709
Nearby homes
- $455,3003 bd2 ba2.5k sqft6381 40th Ave N, Saint Petersburg, FL 33709Off Market
- $397,500-- bd2 ba1.3k sqft6361 40th Ave N, Saint Petersburg, FL 33709Off Market
- $497,1003 bd3 ba1.5k sqft6351 40th Ave N, Saint Petersburg, FL 33709Off Market

- $462,6004 bd3 ba1.7k sqft6395 40th Ave N, Saint Petersburg, FL 33709Off Market
- $516,3003 bd2 ba2.1k sqft6360 41st Ave N, Saint Petersburg, FL 33709Off Market
- $348,3003 bd2 ba1.2k sqft6384 41st Ave N, Saint Petersburg, FL 33709Off Market
- $316,300-- bd2 ba1.2k sqft6350 41st Ave N, Saint Petersburg, FL 33709Off Market
- $534,2004 bd3 ba1.8k sqft4051 64th St N, Saint Petersburg, FL 33709Off Market
Nearby schools
GreatSchools rating
- 5/10Westgate Elementary SchoolGrades: PK-5Distance: 0.7 mi
- 7/10Tyrone Middle SchoolGrades: 6-8Distance: 1.1 mi
- 3/10Dixie M. Hollins High SchoolGrades: 9-12Distance: 0.5 mi
Schools provided by the listing agent
- Elementary: Westgate Elementary-PN
- Middle: Tyrone Middle-PN
- High: Dixie Hollins High-PN
Source: Stellar MLS. This data may not be complete. We recommend contacting the local school district to confirm school assignments for this home.
Get a cash offer in 3 minutes
Find out how much your home could sell for in as little as 3 minutes with a no-obligation cash offer.
Estimated market value
$424,500
Get a cash offer in 3 minutes
Find out how much your home could sell for in as little as 3 minutes with a no-obligation cash offer.
Estimated market value
$424,500
- Florida
- Pinellas County
- Saint Petersburg
- 33709
- 6375 40TH AVENUE N
Nearby cities
Nearby neighborhoods
Nearby zip codes
Other Saint Petersburg Topics
- Apartments for Rent in 33709
- Houses for Sale in 33709
- Houses for Rent in 33709
- 33709 Real Estate
- Saint Petersburg Condos
- Houses for Sale in Saint Petersburg
- Newest Listings in Saint Petersburg
- Saint Petersburg Home Values
- Saint Petersburg Real Estate Agents
- Saint Petersburg Refinance
- Saint Petersburg Mortgage Rates
