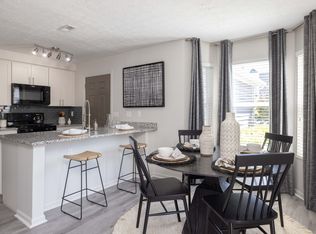
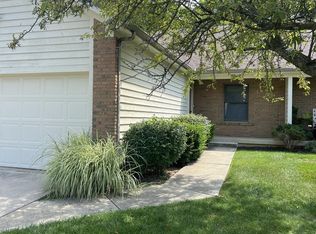
Experience easy, modern living in this beautifully maintained end-unit townhome built in 2023. Flooded with natural light and offering extra privacy, this home lives more like a single-family residence while giving you all the benefits of low-maintenance townhome life.
The open-concept main floor is bright, airy, and designed for connection perfect for cozy nights in or hosting friends and family. Contemporary finishes and smart design choices make every space feel fresh and welcoming. The kitchen sits at the heart of the home, opening directly to the living and dining areas to create a natural gathering place.
Upstairs, the bedrooms offer peaceful retreats, and the newer construction means modern systems, energy efficiency, and worry-free living. Situated in a prime Westerville location, you're minutes from shopping, dining, parks, and major commuter routes.
Whether you're starting your homeownership journey, simplifying your lifestyle, or looking for a turnkey modern home, this townhome delivers. Move-in ready, stylish, and better than new this one truly stands out.
- Lawn care and snow removal for both the walkway and driveway are fully handled by the HOA.
- Landlord pays HOA dues
- Renter is responsible for all utilities
- No smoking is permitted
Townhouse for rent
Accepts Zillow applications
$2,999/moFees may apply
6375 Angelica Way, Westerville, OH 43081
3beds
2,086sqft
Price may not include required fees and charges. Price shown reflects the lease term provided. Learn more|
Townhouse
Available now
Cats, dogs OK
Air conditioner, central air
Hookups laundry
Attached garage parking
Central
What's special
Contemporary finishesEnergy efficiencyOpen-concept main floorFlooded with natural lightSmart design choicesNatural gathering placeBedrooms offer peaceful retreats
- 1 day |
- -- |
- -- |
Zillow last checked:
Listing updated:
Travel times
Facts & features
Interior
Bedrooms & bathrooms
- Bedrooms: 3
- Bathrooms: 3
- Full bathrooms: 2
- 1/2 bathrooms: 1
Heating
- Central
Cooling
- Air Conditioner, Central Air
Appliances
- Included: Dishwasher, Microwave Oven, Oven, Refrigerator
- Laundry: Hookups
Features
- Flooring: Carpet, Hardwood
Interior area
- Total interior livable area: 2,086 sqft
Property
Parking
- Parking features: Attached, Garage
- Has attached garage: Yes
- Details: Contact manager
Features
- Patio & porch: Patio
Details
- Additional structures: Garage(s)
- Parcel number: 01030843100
Construction
Type & style
- Home type: Townhouse
- Property subtype: Townhouse
Building
Management
- Pets allowed: Yes
Community & HOA
Location
- Region: Westerville
Financial & listing details
- Lease term: 1 Year
Nearby apartments for rent
Price history
| Date | Event | Price |
|---|---|---|
| 8/4/2026 | Listed for rent | $2,999$1/sqft |
Source: Zillow Rentals Report a problem | ||
| 6/21/2024 | Sold | $424,300+0%$203/sqft |
Source: Public Record Report a problem | ||
| 3/8/2024 | Listing removed | $424,220+0.7%$203/sqft |
Source:  M/I Homes Report a problem M/I Homes Report a problem | ||
| 3/2/2024 | Price change | $421,220+0.7%$202/sqft |
Source: M/I Homes Report a problem | ||
| 2/1/2024 | Price change | $418,220+0.5%$200/sqft |
Source: M/I Homes Report a problem | ||
| 1/27/2024 | Listed for sale | $416,220$200/sqft |
Source: M/I Homes Report a problem | ||
Neighborhood: 43081
Nearby schools
GreatSchools rating
- 8/10Whittier Elementary SchoolGrades: K-5Distance: 0.8 mi
- 8/10Blendon Middle SchoolGrades: 6-8Distance: 1 mi
- 6/10Westerville-South High SchoolGrades: 9-12Distance: 1.1 mi