Skip main navigation
Sold for $254,000
  • $254,000

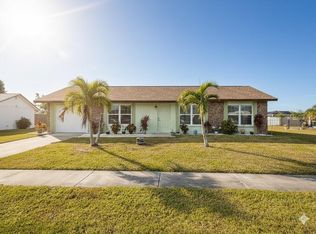
    6375 Coniston St, Pt Charlotte, FL 33981

    2beds
    1,276sqft
    Single Family Residence
    Built in 1979
    0.31 Acres Lot
    $253,400 Zestimate®
    $199/sqft
    $2,007 Estimated rent

    Home value

    $253,400

    $231,000 - $279,000

    $2,007/mo

    Zestimate® history
    Loading
    Loading...

    Owner options

    List your home for rent

    $2,007/mo

    Rent Zestimate®

    Find your next renter with Zillow Rental Manager. Plus, with online applications, you can quickly screen prospective tenants – for free.

    Learn more

    $2,007/mo

    Rent Zestimate®

    Refinance and save

    $1,733/mo

    Est. payment

    Refinancing to a lower rate could help reduce your monthly payments and save thousands over the life of the loan.

    See today's rates

    $1,733/mo

    Est. payment

    Explore your selling options

    Work with a Zillow partner agent

    Leverage their expertise and Zillow's premium Showcase listings to get your home seen by more buyers.

    Get started

    List with your own agent

    Get your home in front of millions of buyers by listing it on Zillow.

    Learn how to do it

    Sell it yourself

    Take full control of how buyers see your home on Zillow by listing For Sale by Owner (FSBO).

    List your home

    What's special

    Screened and covered lanaiOpen patio beyondQuartz countertopsOversized single-car garageSouth-facing family roomStriking en-suite bathFloor-to-ceiling clapboard walls
    You must see to believe! This beautifully upgraded 2-bedroom, 2-bath home with an oversized single-car garage showcases exceptional craftsmanship and designer finishes throughout. Eye-catching details include floor-to-ceiling clapboard walls, a dramatic countertop-to-ceiling kitchen backsplash, custom wall paneling in the primary bedroom, and fully tiled spa-style showers. The stunning kitchen blends style and function with quartz countertops, a spacious island with seating for three and a built-in microwave, stainless steel LG appliances, a glass cooktop range, and a sleek stainless hood. Solid wood plank flooring adds warmth and elegance throughout the home. Light and bright living spaces feature cathedral ceilings in the kitchen and dining area, plus a south-facing family room that opens to a screened and covered lanai with an open patio beyond—perfect for indoor-outdoor living. The primary suite offers dual built-in closets and a striking en-suite bath accessed through a rolling barn door. Major updates include a new roof (2022), impact windows and sliding glass door (2018), new electrical panel (2018), and a Manabloc plumbing system. Located in the deed-restricted Gardens of Gulf Cove community, residents enjoy two pools, clubhouse and recreation center, fitness equipment, tennis, pickleball, shuffleboard, basketball, bocce ball, and more. Ideally situated near beaches, championship golf, shopping, dining, and spring training stadiums—this home truly must be seen to be believed!

    Zillow last checked:

    Listing updated:

    Listing Provided by:

    Cheryl Vespoint 941-441-5604,

    KW PEACE RIVER PARTNERS 941-875-9060

    Bought with:

    Kristen Volp, 3573233

    KELLER WILLIAMS ISLAND LIFE REAL ESTATE

    Ramon Martinez, 3396868

    KELLER WILLIAMS ISLAND LIFE REAL ESTATE

    Source: Stellar MLS,MLS#: C7521582MLS LogoOriginating MLS: Port Charlotte

    Facts & features

    Interior

    Bedrooms & bathrooms
    • Bedrooms: 2
    • Bathrooms: 2
    • Full bathrooms: 2
    Primary bedroom
    • Features: Walk-In Closet(s)
    • Level: First
    • Area: 168 Square Feet
    • Dimensions: 12x14
    Bedroom 2
    • Features: Built-in Closet
    • Level: First
    • Area: 132 Square Feet
    • Dimensions: 11x12
    Balcony porch lanai
    • Level: First
    • Area: 210 Square Feet
    • Dimensions: 14x15
    Dining room
    • Level: First
    • Area: 120 Square Feet
    • Dimensions: 8x15
    Kitchen
    • Level: First
    • Area: 135 Square Feet
    • Dimensions: 9x15
    Living room
    • Features: Ceiling Fan(s)
    • Level: First
    • Area: 182 Square Feet
    • Dimensions: 13x14
    Heating
    • Electric
    Cooling
    • Central Air
    Appliances
    • Included: Dishwasher, Dryer, Microwave, Range, Range Hood, Refrigerator, Washer
    • Laundry: Laundry Room
    Features
    • Built-in Features, Ceiling Fan(s), Eating Space In Kitchen, Open Floorplan, Primary Bedroom Main Floor, Stone Counters, Walk-In Closet(s)
    • Flooring: Hardwood
    • Doors: Sliding Doors
    • Windows: Shutters, Storm Window(s), Window Treatments
    • Has fireplace: No
    Interior area
    • Total structure area: 1,710
    • Total interior livable area: 1,276 sqft

    Property

    Parking
    • Total spaces: 1
    • Parking features: Garage - Attached
    • Attached garage spaces: 1
    Features
    • Levels: One
    • Stories: 1
    • Exterior features: Dog Run, Private Yard, Sidewalk
    • Fencing: Chain Link
    • Waterfront features: Lake
    Lot
    • Size: 0.31 Acres
    • Dimensions: 110 x 125
    Details
    • Parcel number: 412105402004
    • Zoning: RSF3.5
    • Special conditions: None

    Construction

    Type & style
    • Home type: SingleFamily
    • Property subtype: Single Family Residence
    Materials
    • Block, Stucco
    • Foundation: Slab
    • Roof: Shingle
    Condition
    • New construction: No
    • Year built: 1979

    Utilities & green energy

    • Sewer: Public Sewer
    • Water: Public
    • Utilities for property: Public

    Community & neighborhood

    Community
    • Community features: Lake, Buyer Approval Required, Clubhouse, Deed Restrictions, Fitness Center, Park, Pool, Sidewalks, Tennis Court(s)
    Location
    • Region: Pt Charlotte
    • Subdivision: PORT CHARLOTTE SEC 095

    HOA & financial

    HOA
    • Has HOA: Yes
    • HOA fee: $39 monthly
    • Amenities included: Clubhouse, Fitness Center, Park, Playground, Pool, Recreation Facilities, Tennis Court(s)
    • Services included: Community Pool, Recreational Facilities
    • Association name: Lori Milakeve
    • Association phone: 941-697-4443
    Other fees
    • Pet fee: $0 monthly
    Other financial information
    • Total actual rent: 0

    Other

    Other facts
    • Listing terms: Cash,Conventional,FHA,VA Loan
    • Ownership: Fee Simple
    • Road surface type: Paved

    Price history

    DateEventPrice
    3/30/2026Sold$254,000-3.1%$199/sqft
    Source: Stellar MLS #C7521582 Report a problem
    2/21/2026Pending sale$262,000$205/sqft
    Source: Stellar MLS #C7521582 Report a problem
    2/9/2026Listed for sale$262,000-3%$205/sqft
    Source: Stellar MLS #C7521582 Report a problem
    7/11/2025Sold$270,000-3.5%$212/sqft
    Source: Stellar MLS #D6141598 Report a problem
    6/13/2025Pending sale$279,900$219/sqft
    Source: Stellar MLS #D6141598 Report a problem
    3/28/2025Listed for sale$279,900+391.1%$219/sqft
    Source: Stellar MLS #D6141598 Report a problem
    8/2/1993Sold$57,000$45/sqft
    Source: Public Record Report a problem

    Public tax history

    YearProperty taxesTax assessment
    2025$4,344 +204%$207,108 +174.9%
    2024$1,429 +2.8%$75,335 +3%
    2023$1,390 -0.3%$73,141 +3%
    2022$1,394 +0.2%$71,011 +3%
    2021$1,392 +2.4%$68,943 +1.4%
    2020$1,358 +5.1%$67,991 +2.3%
    2019$1,293 +29%$66,462 +1.9%
    2018$1,003 $65,223 +5.9%
    2017$1,003 +2.1%$61,592 +2.1%
    2016$982 +0.3%$60,325 +0.7%
    2015$980 +1.7%$59,906 +0.8%
    2014$963 +94.9%$59,431 +3.2%
    2013$494 +3.4%$57,574 -4.7%
    2012$478 -3.2%$60,382
    2011$494 -7.7%$60,382 -5.8%
    2010$535 +4.4%$64,115 -2.7%
    2009$512 $65,888 +5.7%
    2007-- $62,346
    2006-- $62,346 +6.1%
    2005-- $58,767 +1.9%
    2004-- $57,671
    2003-- $57,671 +2.4%
    2002$825 +2.7%$56,319 +1.6%
    2001$804 +4.6%$55,432 +3%
    2000$769 $53,817

    Find assessor info on the county website

    Neighborhood: 33981

    Nearby schools

    GreatSchools rating
    Schools provided by the listing agent
    • Elementary: Myakka River Elementary
    • Middle: L.A. Ainger Middle
    • High: Lemon Bay High

    Source: Stellar MLS. This data may not be complete. We recommend contacting the local school district to confirm school assignments for this home.

    Get a cash offer in 3 minutes
    Find out how much your home could sell for in as little as 3 minutes with a no-obligation cash offer.
    Estimated market value
    $253,400
    Get a cash offer in 3 minutes
    Find out how much your home could sell for in as little as 3 minutes with a no-obligation cash offer.
    Estimated market value
    $253,400