Welcome to 6375 East Tufts Ave, a remarkable residence located in the highly desirable Charlou neighborhood in Cherry Hills Village. Spanning 5,200 square feet, this 5-bedroom, 6-bath home effortlessly blends classic architectural character with modern comforts For those who love to entertain, the outdoor space features a built-in kitchen grill paired with a cozy gas fire pit, perfect for entertaining or quiet nights. The home features a concrete tile roof, beautifully landscaped yard with circular concrete driveway. Stepping inside, you’re welcomed by a spacious layout filled with natural light. The interior features updated fireplaces with new mantles and stonework. Elegant Visual Comfort lighting throughout the home enhances the aesthetic appeal of each room. The culinary enthusiast will surely be captivated by the recently renovated kitchen, completed in 2024. It boasts stunning Taj Mahal Quartz countertops and a full-slab backsplash, along with high-end appliances, including a Wolf double oven, Sub-Zero refrigerator/freezer, ensuring every cooking need is met. The mudroom has been thoughtfully upgraded to include built-in storage and a pantry, significantly enhancing functionality for everyday life. The home also features a spacious 4-car garage. Each bedroom is generously sized, suffused with light, and designed with both comfort and style in mind. The primary suite, a luxurious retreat unto itself, boasts a spa-inspired bathroom and abundant his and her closet spaces. The additional bathrooms echo the same commitment to quality, featuring top-tier fixtures and thoughtful layouts. Throughout the home, elegant crown molding adds a touch of sophistication, while the newly refinished hickory flooring provides both beauty and durability. 6375 East Tufts Ave is more than just a house; whether it’s hosting a lavish celebration or enjoying a quiet evening by the fire, this residence offers an idyllic backdrop in one of Colorado’s most distinguished neighborhoods.
Sold for $2,975,000
$2,975,000
6375 E Tufts Avenue, Englewood, CO 80111
5beds
5,723sqft
Single Family Residence
Built in 1984
0.42 Acres Lot
$2,843,500 Zestimate®
$520/sqft
$5,611 Estimated rent
Home value
$2,843,500
$2.64M - $3.04M
$5,611/mo
Zestimate® history
Owner options
List your home for rent
$5,611/mo
Rent Zestimate®
Find your next renter with Zillow Rental Manager. Plus, with online applications, you can quickly screen prospective tenants – for free.
$5,611/mo
Rent Zestimate®
Refinance and save
$15,148/mo
Est. payment
Refinancing to a lower rate could help reduce your monthly payments and save thousands over the life of the loan.
$15,148/mo
Est. payment
Explore your selling options
Work with a Zillow partner agent
Leverage their expertise and Zillow's premium Showcase listings to get your home seen by more buyers.
Get startedList with your own agent
Get your home in front of millions of buyers by listing it on Zillow.
Learn how to do itSell it yourself
Take full control of how buyers see your home on Zillow by listing For Sale by Owner (FSBO).
List your homeWhat's special
Zillow last checked:
Listing updated:
Listed by:
Michelle Warner 304-610-5377 michelleandmaddie@livsothebysrealty.com,
LIV Sotheby's International Realty,
Maddie Johnson 510-384-9609,
LIV Sotheby's International Realty
Bought with:
Linda Behr, 168111
LIV Sotheby's International Realty
Josh Behr, 100022951
LIV Sotheby's International Realty
Source: REcolorado as distributed by MLS GRID,MLS#: 5450437
Facts & features
Interior
Bedrooms & bathrooms
- Bedrooms: 5
- Bathrooms: 6
- Full bathrooms: 4
- 1/2 bathrooms: 2
- Main level bathrooms: 2
Primary bedroom
- Level: Upper
Bedroom
- Level: Upper
Bedroom
- Level: Upper
Bedroom
- Level: Upper
Bedroom
- Level: Basement
Primary bathroom
- Level: Upper
Bathroom
- Level: Upper
Bathroom
- Level: Upper
Bathroom
- Level: Main
Bathroom
- Level: Main
Bathroom
- Level: Basement
Dining room
- Level: Main
Kitchen
- Level: Main
Laundry
- Level: Main
Living room
- Level: Main
Heating
- Forced Air
Cooling
- Central Air
Appliances
- Included: Dishwasher, Disposal, Microwave, Oven, Refrigerator
- Laundry: In Unit
Features
- Flooring: Wood
- Basement: Finished
- Number of fireplaces: 4
- Common walls with other units/homes: No Common Walls
Interior area
- Total structure area: 5,723
- Total interior livable area: 5,723 sqft
- Finished area above ground: 3,790
- Finished area below ground: 1,412
Property
Parking
- Total spaces: 4
- Parking features: Garage - Attached
- Attached garage spaces: 4
Features
- Levels: Two
- Stories: 2
- Patio & porch: Deck, Patio
- Exterior features: Garden, Private Yard
- Fencing: Partial
Lot
- Size: 0.42 Acres
- Features: Level
Details
- Parcel number: 031758254
- Special conditions: Standard
Construction
Type & style
- Home type: SingleFamily
- Property subtype: Single Family Residence
Materials
- Brick
- Roof: Concrete
Condition
- Year built: 1984
Utilities & green energy
- Sewer: Public Sewer
- Water: Public
- Utilities for property: Electricity Connected, Natural Gas Connected
Community & HOA
Community
- Security: Security System
- Subdivision: Chaumont In Cherry Hills
HOA
- Has HOA: Yes
- HOA fee: $1,282 annually
- HOA name: Charlou Cherry Hills Village HOA
- HOA phone: 303-789-2541
Location
- Region: Cherry Hills Village
Financial & listing details
- Price per square foot: $520/sqft
- Tax assessed value: $2,353,700
- Annual tax amount: $15,798
- Date on market: 4/21/2025
- Listing terms: Cash,Conventional,Other
- Exclusions: - Seller`s Personal Property, Staging Items, Birdbath In The Front Yard, Benches In The Back And Front Yard, Drapery Panels, Rods And Brackets In The Dining Room And In The Front Room, Washer & Dryer, Garage Refrigerator & Freezers, Basement Refrigerator & Freezer.
- Ownership: Individual
- Electric utility on property: Yes
- Road surface type: Paved
Price history
| Date | Event | Price |
|---|---|---|
| 5/19/2025 | Sold | $2,975,000$520/sqft |
Source:  REcolorado as distributed by MLS GRID #5450437 Report a problem REcolorado as distributed by MLS GRID #5450437 Report a problem | ||
| 4/21/2025 | Pending sale | $2,975,000$520/sqft |
Source: REcolorado as distributed by MLS GRID #5450437 Report a problem | ||
| 4/21/2025 | Listed for sale | $2,975,000+112.5%$520/sqft |
Source: REcolorado as distributed by MLS GRID #5450437 Report a problem | ||
| 4/25/2007 | Sold | $1,400,000+46.5%$245/sqft |
Source: Public Record Report a problem | ||
| 12/3/2004 | Sold | $955,778+64.8%$167/sqft |
Source: Public Record Report a problem | ||
| 8/9/1996 | Sold | $580,000$101/sqft |
Source: Public Record Report a problem | ||
Public tax history
| Year | Property taxes | Tax assessment |
|---|---|---|
| 2025 | $15,798 +12.6% | $147,106 -5% |
| 2024 | $14,031 +54.2% | $154,770 -3.3% |
| 2023 | $9,101 -0.9% | $159,992 +66.8% |
| 2022 | $9,186 | $95,903 -2.8% |
| 2021 | -- | $98,663 -13.8% |
| 2020 | $10,767 -0.1% | $114,522 |
| 2019 | $10,780 | $114,522 +1.4% |
| 2018 | $10,780 +1.3% | $112,961 |
| 2017 | $10,646 | $112,961 +4.9% |
| 2016 | -- | $107,723 |
| 2015 | -- | $107,723 +13% |
| 2014 | $10,293 +4.1% | $95,321 +8.9% |
| 2013 | $9,884 | $87,560 |
| 2012 | -- | $87,560 |
| 2011 | $10,657 +2.4% | $87,560 -20.7% |
| 2010 | $10,412 -2.2% | $110,370 |
| 2009 | $10,646 | $110,370 -1.4% |
| 2008 | -- | $111,981 +1.9% |
| 2007 | -- | $109,896 +35.9% |
| 2006 | -- | $80,874 |
| 2005 | -- | $80,874 -2.2% |
| 2002 | $6,977 +15% | $82,720 +26.5% |
| 2001 | $6,068 | $65,380 |
Find assessor info on the county website
Neighborhood: 80111
Nearby homes
- $2,468,2006 bd6 ba7.8k sqft6385 E Tufts Ave, Cherry Hills Village, CO 80111Off Market
- $2,850,4005 bd6 ba6.6k sqft6344 E Stanford Ave, Cherry Hills Village, CO 80111Off Market
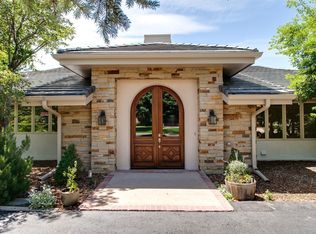
- $2,545,1007 bd6 ba7.8k sqft6365 E Tufts Ave, Cherry Hills Village, CO 80111Off Market
- $2,510,2005 bd6 ba5.6k sqft6364 E Stanford Ave, Cherry Hills Village, CO 80111Off Market
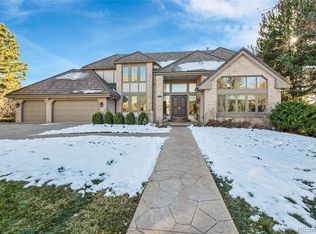
- $2,250,4006 bd6 ba7.9k sqft6376 E Tufts Ave, Cherry Hills Village, CO 80111Off Market
- $1,894,0006 bd6 ba7.8k sqft6385 Tufts Avenue, Englewood, CO 80111Off Market
- $2,735,9005 bd5 ba5.5k sqft6324 E Stanford Ave, Cherry Hills Village, CO 80111Off Market
- $2,300,0006 bd7 ba6.2k sqft6386 E Tufts Ave, Cherry Hills Village, CO 80111Sold
Nearby schools
GreatSchools rating
- 7/10Greenwood Elementary SchoolGrades: PK-5Distance: 1.5 mi
- 8/10West Middle SchoolGrades: 6-8Distance: 1.1 mi
- 9/10Cherry Creek High SchoolGrades: 9-12Distance: 2 mi
Schools provided by the listing agent
- Elementary: Greenwood
- Middle: West
- High: Cherry Creek
- District: Cherry Creek 5
Source: REcolorado as distributed by MLS GRID. This data may not be complete. We recommend contacting the local school district to confirm school assignments for this home.
Get a cash offer in 3 minutes
Find out how much your home could sell for in as little as 3 minutes with a no-obligation cash offer.
Estimated market value
$2,843,500
Get a cash offer in 3 minutes
Find out how much your home could sell for in as little as 3 minutes with a no-obligation cash offer.
Estimated market value
$2,843,500
- Colorado
- Arapahoe County
- Cherry Hills Village
- 80111
- 6375 E Tufts Avenue
Nearby cities
Nearby zip codes
Other Cherry Hills Village Topics
- Apartments for Rent in 80111
- Houses for Sale in 80111
- Houses for Rent in 80111
- 80111 Real Estate
- Cherry Hills Village Condos
- Houses for Sale in Cherry Hills Village
- Newest Listings in Cherry Hills Village
- Cherry Hills Village Home Values
- Cherry Hills Village Real Estate Agents
- Cherry Hills Village Refinance
- Cherry Hills Village Mortgage Rates
