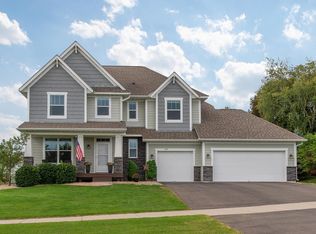
Welcome to your dream home in Lakebridge! This stunning residence features an open floor plan, a gourmet kitchen with boundless cabinetry, granite counters and over-sized island. Natural light floods the home, accentuating the freshly painted walls and highlighting new fixtures throughout.The family room with a fireplace is the perfect place to relax. Upstairs, discover 4 bedrooms, including a spacious primary suite with a walk-in closet and spa-like bath. The lower level offers extra space with a family area, flex room, and bath. With a total of 5 bedrooms, including a private owner's suite, this home is designed for comfort. Enjoy the beautifully maintained landscape from the patio and the expansive flat backyard - perfect for entertainment. Nestled on a quiet cul-de-sac, this home provides privacy and a peaceful environment Nestled on a quiet cul de sac, steps from trails to downtown Victoria. Don't miss out on the chance to call this Lakebridge gem your own!
Closed
Zillow last checked:
Listing updated:
Bought with:
Ben Johnson
RE/MAX Results
Source: NorthstarMLS as distributed by MLS GRID,MLS#: 6453069
Price history
| Date | Event | Price |
|---|---|---|
| 12/8/2023 | Sold | $586,000+1%$184/sqft |
Source:  NorthstarMLS as distributed by MLS GRID #6453069 Report a problem NorthstarMLS as distributed by MLS GRID #6453069 Report a problem | ||
| 11/6/2023 | Pending sale | $579,999$182/sqft |
Source: NorthstarMLS as distributed by MLS GRID #6453069 Report a problem | ||
| 10/26/2023 | Listed for sale | $579,999+0.9%$182/sqft |
Source: NorthstarMLS as distributed by MLS GRID #6453069 Report a problem | ||
| 10/9/2023 | Listing removed | -- |
Source: NorthstarMLS as distributed by MLS GRID #6397382 Report a problem | ||
| 10/2/2023 | Price change | $575,000-4.2%$181/sqft |
Source: NorthstarMLS as distributed by MLS GRID #6397382 Report a problem | ||
| 9/24/2023 | Price change | $599,999-1.6%$189/sqft |
Source: NorthstarMLS as distributed by MLS GRID #6397382 Report a problem | ||
| 9/18/2023 | Price change | $610,000-3.2%$192/sqft |
Source: NorthstarMLS as distributed by MLS GRID #6397382 Report a problem | ||
| 7/26/2023 | Listed for sale | $630,000+72.6%$198/sqft |
Source: NorthstarMLS as distributed by MLS GRID #6397382 Report a problem | ||
| 6/16/2014 | Sold | $365,000$115/sqft |
Source:  Lake Superior Area Realtors as distributed by MLS GRID #2170076 Report a problem Lake Superior Area Realtors as distributed by MLS GRID #2170076 Report a problem | ||
Get a cash offer in 3 minutes
Find out how much your home could sell for in as little as 3 minutes with a no-obligation cash offer.
Estimated market value
$645,400
