Skip main navigation
Closed
  • $585,500

    6375 Marlow Dr, Cumming, GA 30041

    3beds
    2,858sqft
    Single Family Residence
    Built in 2005
    0.76 Acres Lot
    $629,400 Zestimate®
    $205/sqft
    $2,870 Estimated rent

    Home value

    $629,400

    $598,000 - $661,000

    $2,870/mo

    Zestimate® history
    Loading
    Loading...

    Owner options

    List your home for rent

    $2,870/mo

    Rent Zestimate®

    Find your next renter with Zillow Rental Manager. Plus, with online applications, you can quickly screen prospective tenants – for free.

    Learn more

    $2,870/mo

    Rent Zestimate®

    Refinance and save

    $5,746/mo

    Est. payment

    Refinancing to a lower rate could help reduce your monthly payments and save thousands over the life of the loan.

    See today's rates

    $5,746/mo

    Est. payment

    Explore your selling options

    Work with a Zillow partner agent

    Leverage their expertise and Zillow's premium Showcase listings to get your home seen by more buyers.

    Get started

    List with your own agent

    Get your home in front of millions of buyers by listing it on Zillow.

    Learn how to do it

    Sell it yourself

    Take full control of how buyers see your home on Zillow by listing For Sale by Owner (FSBO).

    List your home

    What's special

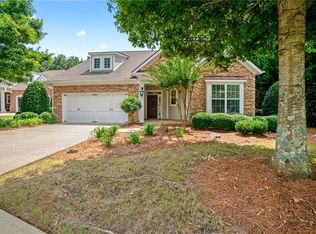
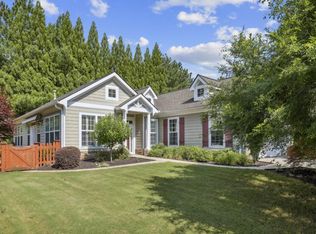
    Come see this highly sought-after 3 bedroom / 3 bathroom floorplan in Muirfield at Windermere. All of the amenities of Windermere with quiet and peaceful living at the end of a private drive that is shared only with one other neighbor. Largest private lot in the neighborhood that includes an entertaining patio with pergola and garden space! Welcomed by a covered front porch, you will enter the front door into this open layout with a flex dining/living room that leads into the 2 story grand family room complete with built-in bookshelves and crown molding throughout. The seller just installed BRAND NEW HARDWOOD flooring in early January. The kitchen overlooks both the family room and the kitchen dining area. Counter height bar counter with granite countertops leads into the kitchen with upgraded kitchenaid gas range and microwave. Undercabinet lighting creates a warm environment and beautiful night lighting. Entry to the double-car garage is off the kitchen. The owner's suite is located on the main level and has two large closets and a sitting room/office flex space. The master bath includes separate dual vanities, a private toilet closet, a stand-up shower, and an upgraded jetted Safe Step walk-in tub for ease of comfort and relaxation. On the same level is a secondary bedroom down a private hall with access to a full bath. The walk-in laundry room is spacious and includes a utility sink, cabinets, and hook-up for a washer/dryer. Upstairs you will find a sitting/gathering loft that leads to a full bathroom and large bedroom. Perfect for guests or a private work-from-home office. Outside you will find a large fenced-in yard and a beautiful patio that includes a garden pergola that is a great place for a summer BBQ gathering or a quiet read with your favorite book. The community has access to golf, tennis, clubhouse, and much more. This neighborhood is conveniently located between Highway 20 and Old Atlanta Rd with access to shopping, walking trails, parks, and restaurants. Don't have an agent? That's ok! Give me a call at 770.312.3291 to schedule your tour today.

    Zillow last checked:

    Listing updated:

    Listed by:

    Nadine Baker 770-312-3291,

    Compass,

    All Points Team 404-620-4663,

    Compass

    Bought with:

    Non Mls Salesperson, 360121

    Non-Mls Company

    Source: GAMLS,MLS#: 10242201MLS Logo

    Facts & features

    Interior

    Bedrooms & bathrooms
    • Bedrooms: 3
    • Bathrooms: 3
    • Full bathrooms: 3
    • Main level bathrooms: 2
    • Main level bedrooms: 2
    Rooms
    • Room types: Bonus Room, Den, Great Room, Laundry
    Dining room
    • Features: Dining Rm/Living Rm Combo
    Kitchen
    • Features: Breakfast Area, Breakfast Bar, Kitchen Island, Pantry
    Heating
    • Central, Natural Gas
    Cooling
    • Ceiling Fan(s), Central Air, Electric
    Appliances
    • Included: Dishwasher, Disposal, Double Oven, Microwave, Other
    • Laundry: In Hall, Other
    Features
    • Bookcases, Double Vanity, Master On Main Level, Tray Ceiling(s), Walk-In Closet(s)
    • Flooring: Carpet, Hardwood, Tile
    • Windows: Double Pane Windows
    • Basement: None
    • Number of fireplaces: 1
    • Fireplace features: Family Room, Gas Log
    • Common walls with other units/homes: No Common Walls
    Interior area
    • Total structure area: 2,858
    • Total interior livable area: 2,858 sqft
    • Finished area above ground: 2,858
    • Finished area below ground: 0

    Property

    Parking
    • Total spaces: 2
    • Parking features: Garage, Garage Door Opener
    • Has garage: Yes
    Accessibility
    • Accessibility features: Accessible Entrance, Accessible Full Bath, Accessible Hallway(s), Accessible Kitchen, Other
    Features
    • Levels: Two
    • Stories: 2
    • Patio & porch: Patio
    • Exterior features: Other, Sprinkler System
    • Fencing: Fenced,Privacy
    • Waterfront features: No Dock Or Boathouse
    • Body of water: None
    Lot
    • Size: 0.76 Acres
    • Features: Cul-De-Sac, Private
    • Residential vegetation: Partially Wooded
    Details
    • Parcel number: 177 049
    • Special conditions: As Is

    Construction

    Type & style
    • Home type: SingleFamily
    • Architectural style: Traditional
    • Property subtype: Single Family Residence
    Materials
    • Vinyl Siding
    • Foundation: Slab
    • Roof: Composition
    Condition
    • Resale
    • New construction: No
    • Year built: 2005

    Utilities & green energy

    • Sewer: Public Sewer
    • Water: Public
    • Utilities for property: Cable Available, Electricity Available, High Speed Internet, Natural Gas Available, Phone Available, Sewer Available, Water Available
    Green energy
    • Energy efficient items: Appliances

    Community & HOA

    Community
    • Features: Clubhouse, Golf, Playground, Pool, Sidewalks, Swim Team, Tennis Court(s)
    • Security: Smoke Detector(s)
    • Subdivision: Muirfield Windermere
    HOA
    • Has HOA: Yes
    • Services included: Maintenance Grounds, Reserve Fund, Swimming, Tennis, Trash
    • HOA fee: $2,220 annually
    Location
    • Region: Cumming

    Financial & listing details

    • Price per square foot: $205/sqft
    • Tax assessed value: $619,150
    • Annual tax amount: $799
    • Date on market: 1/18/2024
    • Cumulative days on market: 4 days
    • Listing agreement: Exclusive Right To Sell
    • Listing terms: Cash,Conventional,FHA,VA Loan
    • Electric utility on property: Yes

    Price history

    DateEventPrice
    2/2/2024Sold$585,500-7.1%$205/sqft
    Source: GAMLS #10242201 Report a problem
    2/2/2024Pending sale$630,000$220/sqft
    Source: GAMLS #10242201 Report a problem
    1/25/2024Contingent$630,000$220/sqft
    Source: GAMLS #10242201 Report a problem
    1/18/2024Listed for sale$630,000+107%$220/sqft
    Source: GAMLS #10242201 Report a problem
    7/1/2005Sold$304,400$107/sqft
    Source: Public Record Report a problem

    Public tax history

    YearProperty taxesTax assessment
    2025$1,861 +103.2%$247,660 +1.8%
    2024$916 +14.6%$243,232 +19.5%
    2023$799 -12.4%$203,460 +6.7%
    2022$913 +4.2%$190,756 +26.4%
    2021$876 0%$150,936 -0.2%
    2020$876 -0.2%$151,312 +3%
    2019$878 -2%$146,888 +5.7%
    2017$896 $138,904
    2016$896 $138,904
    2015$896 +9.3%$138,904 +17.3%
    2014$819 0%$118,444
    2013$819 -0.1%$118,444 -0.8%
    2012$820 -73.1%$119,412 0%
    2011$3,052 $119,420 -9.9%
    2010-- $132,516 -6.7%
    2009-- $142,076
    2008-- $142,076 +15%
    2007-- $123,560
    2006$2,590 +357.2%$123,560 +375.2%
    2005$567 $26,000
    2004$567 $26,000
    Find assessor info on the county website

    Neighborhood: Windermere

    Nearby schools

    GreatSchools rating
    Schools provided by the listing agent
    • Elementary: Haw Creek
    • Middle: Lakeside
    • High: South Forsyth

    Source: GAMLS. This data may not be complete. We recommend contacting the local school district to confirm school assignments for this home.

    Get a cash offer in 3 minutes
    Find out how much your home could sell for in as little as 3 minutes with a no-obligation cash offer.
    Estimated market value
    $629,400
    Get a cash offer in 3 minutes
    Find out how much your home could sell for in as little as 3 minutes with a no-obligation cash offer.
    Estimated market value
    $629,400