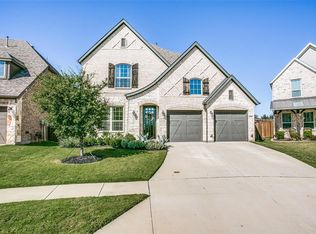
Meticulously maintained 3-bed, 2.5-bath home + office, nestled in sought-after Canyon Falls. FloMo taxes! Thoughtfully designed w. soaring ceilings & plantation shutters throughout, this home exudes elegance & functionality. A spacious office at the front of the home, complemented by built-in study nook, provides versatile work & study space. The open floor plan seamlessly connects the living, dining, & kitchen areas, while plentiful windows fill the space w. natural light. The chef’s kitchen is a showstopper, boasting a stunning Affinity tile bksplsh, glass-front upper cabs, quartz cntertops, lrg island, 5-burner gas cooktop w. vented hood, SS apps, pull-out spice racks, & pantry w. custom Elfa shelving. A charming bay window in the brkfst nook overlooks the lush bkyrd. The inviting living room features cozy fireplace & built-in surround sound, while the dining area impresses w. decorative ceiling & built-in dry bar w. wine fridge. The owner’s retreat is a peaceful sanctuary, featuring a bay window & spa-like ensuite bath w. freestanding soaking tub, sep shower with raincan shower head, spacious walk-in closet w. custom Elfa shelving. Utility room dbls as mudroom w. plentiful storage & handy bench & leads to the epoxy-floored garage w. solid wood, insulated door. Smart home package includes smart oven, garage door opener, Ecobee t-stat, Ring doorbell, & smart locks for modern convenience. Step outside to an entertainer’s paradise - oversized covered patio w. built-in grill, smoker platform, mounted TV, & large grassy yard offer the perfect place to play or unwind. Canyon Falls offers resort-style amenities, including pools, parks, dog park, fishing pond, fitness cntr, miles of scenic trails. HOA fees cover lawn maint. + Frontier internet & TV. This home is ideally located 10 minutes from shopping, dining, & entertainment, & only 20 miles from DFW Airport! The perfect blend of style, function, & convenience - don’t miss your chance to call this one home!
Sold
Price Unknown
6375 Prairie Brush Trl, Argyle, TX 76226
3beds
2,420sqft
Single Family Residence
Built in 2019
7,361 Square Feet Lot
$577,900 Zestimate®
$--/sqft
$3,222 Estimated rent
Home value
$577,900
$543,000 - $618,000
$3,222/mo
Zestimate® history
Owner options
List your home for rent
$3,222/mo
Rent Zestimate®
Find your next renter with Zillow Rental Manager. Plus, with online applications, you can quickly screen prospective tenants – for free.
$3,222/mo
Rent Zestimate®
Refinance and save
$727/mo
Est. payment
Refinancing to a lower rate could help reduce your monthly payments and save thousands over the life of the loan.
$727/mo
Est. payment
Explore your selling options
Work with a Zillow partner agent
Leverage their expertise and Zillow's premium Showcase listings to get your home seen by more buyers.
Get startedList with your own agent
Get your home in front of millions of buyers by listing it on Zillow.
Learn how to do itSell it yourself
Take full control of how buyers see your home on Zillow by listing For Sale by Owner (FSBO).
List your homeWhat's special
Zillow last checked:
Listing updated:
Listed by:
Brian Seets 0638372 972-269-6265,
Coldwell Banker Apex, Realtors 972-829-4450
Bought with:
Angie Graham
Century 21 Mike Bowman, Inc.
Source: NTREIS,MLS#: 20857240
Facts & features
Interior
Bedrooms & bathrooms
- Bedrooms: 3
- Bathrooms: 3
- Full bathrooms: 2
- 1/2 bathrooms: 1
Primary bedroom
- Features: Ceiling Fan(s), Dual Sinks, Double Vanity, En Suite Bathroom, Separate Shower, Walk-In Closet(s)
- Level: First
- Dimensions: 13 x 17
Bedroom
- Features: Ceiling Fan(s)
- Level: First
- Dimensions: 12 x 11
Bedroom
- Features: Ceiling Fan(s)
- Level: First
- Dimensions: 11 x 13
Breakfast room nook
- Features: Ceiling Fan(s)
- Level: First
- Dimensions: 11 x 7
Dining room
- Level: First
Kitchen
- Features: Built-in Features, Eat-in Kitchen, Kitchen Island, Pantry, Stone Counters
- Level: First
- Dimensions: 12 x 17
Living room
- Features: Ceiling Fan(s), Fireplace
- Level: First
- Dimensions: 17 x 18
Office
- Level: First
- Dimensions: 13 x 11
Utility room
- Features: Built-in Features, Utility Room
- Level: First
- Dimensions: 6 x 8
Heating
- Central, Electric
Cooling
- Central Air, Ceiling Fan(s), Electric
Appliances
- Included: Dishwasher, Electric Oven, Gas Cooktop, Disposal, Gas Water Heater, Microwave, Tankless Water Heater
- Laundry: Laundry in Utility Room
Features
- Built-in Features, Dry Bar, Decorative/Designer Lighting Fixtures, Eat-in Kitchen, Granite Counters, High Speed Internet, Kitchen Island, Open Floorplan, Pantry, Smart Home, Cable TV, Vaulted Ceiling(s), Walk-In Closet(s), Wired for Sound
- Flooring: Carpet, Ceramic Tile, Wood
- Windows: Bay Window(s), Shutters
- Has basement: No
- Number of fireplaces: 1
- Fireplace features: Gas Log, Living Room
Interior area
- Total interior livable area: 2,420 sqft
Property
Parking
- Total spaces: 2
- Parking features: Door-Single, Driveway, Epoxy Flooring, Garage Faces Front, Garage, Garage Door Opener
- Attached garage spaces: 2
- Has uncovered spaces: Yes
Features
- Levels: One
- Stories: 1
- Patio & porch: Patio, Covered
- Exterior features: Outdoor Grill, Rain Gutters
- Pool features: None, Community
- Fencing: Back Yard,Wood
Lot
- Size: 7,361 Square Feet
- Features: Back Yard, Interior Lot, Lawn, Landscaped, Subdivision, Sprinkler System
Details
- Parcel number: R684840
Construction
Type & style
- Home type: SingleFamily
- Architectural style: Traditional,Detached
- Property subtype: Single Family Residence
Materials
- Brick
- Foundation: Slab
- Roof: Composition
Condition
- Year built: 2019
Utilities & green energy
- Sewer: Public Sewer
- Water: Public
- Utilities for property: Sewer Available, Water Available, Cable Available
Community & HOA
Community
- Features: Clubhouse, Fitness Center, Fishing, Lake, Playground, Park, Pool, Trails/Paths, Curbs
- Security: Security System, Carbon Monoxide Detector(s), Fire Alarm, Smoke Detector(s)
- Subdivision: Canyon Falls Village 6a
HOA
- Has HOA: Yes
- Services included: All Facilities, Internet, Maintenance Grounds
- HOA fee: $727 quarterly
- HOA name: Guardian Association Management
- HOA phone: 972-458-2200
Location
- Region: Argyle
Financial & listing details
- Tax assessed value: $608,301
- Annual tax amount: $10,139
- Date on market: 3/5/2025
- Cumulative days on market: 18 days
- Listing terms: Cash,Conventional,VA Loan
- Exclusions: TVs (other than patio) - mounts to remain, sound bar and mount on patio, smoker egg.
Price history
| Date | Event | Price |
|---|---|---|
| 5/5/2025 | Sold | -- |
Source: NTREIS #20857240 Report a problem | ||
| 3/24/2025 | Pending sale | $599,900$248/sqft |
Source:  Coldwell Banker Apex, Realtors #20857240 Report a problem Coldwell Banker Apex, Realtors #20857240 Report a problem | ||
| 3/24/2025 | Contingent | $599,900$248/sqft |
Source: NTREIS #20857240 Report a problem | ||
| 3/5/2025 | Listed for sale | $599,900+33.3%$248/sqft |
Source: Coldwell Banker Apex, Realtors #20857240 Report a problem | ||
| 3/29/2021 | Listing removed | -- |
Source: Coldwell Banker Apex, Realtors Report a problem | ||
| 2/16/2021 | Pending sale | $450,000$186/sqft |
Source: NTREIS #14513256 Report a problem | ||
| 2/4/2021 | Listed for sale | $450,000-9.2%$186/sqft |
Source: NTREIS #14513256 Report a problem | ||
| 1/4/2021 | Listing removed | -- |
Source: Coldwell Banker Apex, Realtors Report a problem | ||
| 12/19/2020 | Price change | $495,700-2.8%$205/sqft |
Source: Coldwell Banker Apex Realtors #14488261 Report a problem | ||
| 12/8/2020 | Price change | $509,900-1.9%$211/sqft |
Source: Coldwell Banker Apex Realtors #14453626 Report a problem | ||
| 11/10/2020 | Price change | $519,900-1.9%$215/sqft |
Source: Coldwell Banker Apex Realtors #14453626 Report a problem | ||
| 10/26/2020 | Listed for sale | $529,900$219/sqft |
Source: Coldwell Banker Apex, REALTORS #14453626 Report a problem | ||
Public tax history
| Year | Property taxes | Tax assessment |
|---|---|---|
| 2025 | $6,344 -18.1% | $598,950 +10% |
| 2024 | $7,750 +5.4% | $544,500 +10% |
| 2023 | $7,354 | $495,000 +10% |
| 2022 | -- | $450,000 +0.3% |
| 2021 | $8,020 +86.8% | $448,733 +117.4% |
| 2020 | $4,293 +225.8% | $206,396 +239.8% |
| 2019 | $1,318 -3.6% | $60,733 |
| 2018 | $1,367 | $60,733 -40% |
| 2017 | -- | $101,221 |
Find assessor info on the county website
Neighborhood: 76226
Nearby homes
- $586,6003 bd3 ba2.4k sqft6379 Prairie Brush Trl, Argyle, TX 76226Off Market
- $652,0004 bd3 ba2.7k sqft6371 Prairie Brush Trl, Argyle, TX 76226Off Market
- $656,6004 bd4 ba3.2k sqft11500 Feather Reed Rd, Argyle, TX 76226Off Market
- $764,7005 bd4 ba3.9k sqft6367 Prairie Brush Trl, Argyle, TX 76226Off Market

- $714,4004 bd3 ba3k sqft6383 Prairie Brush Trl, Argyle, TX 76226Off Market
- $550,2004 bd2 ba2.7k sqft11504 Feather Reed Rd, Argyle, TX 76226Off Market
- $680,0004 bd4 ba2.6k sqft6320 Cupleaf Rd, Argyle, TX 76226Off Market
- $624,8003 bd2 ba3.3k sqft11508 Feather Reed Rd, Argyle, TX 76226Off Market
Nearby schools
GreatSchools rating
- 10/10Argyle South Elementary SchoolGrades: PK-5Distance: 0.3 mi
- 8/10Argyle Middle SchoolGrades: 7-8Distance: 2.8 mi
- 9/10Argyle High SchoolGrades: 9-12Distance: 0.4 mi
Schools provided by the listing agent
- Elementary: Argyle South
- Middle: Argyle
- High: Argyle
- District: Argyle ISD
Source: NTREIS. This data may not be complete. We recommend contacting the local school district to confirm school assignments for this home.
Get a cash offer in 3 minutes
Find out how much your home could sell for in as little as 3 minutes with a no-obligation cash offer.
Estimated market value
$577,900
Get a cash offer in 3 minutes
Find out how much your home could sell for in as little as 3 minutes with a no-obligation cash offer.
Estimated market value
$577,900
- Texas
- Denton County
- Argyle
- 76226
- 6375 Prairie Brush Trl
Nearby cities
Nearby neighborhoods
Nearby zip codes
Other Argyle Topics
