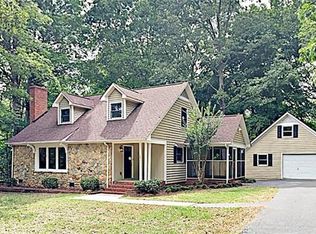
Nestled on 1.5 private acres in the heart of Clover, this beautifully updated two-story home offers the perfect blend of space, comfort, and modern upgrades. From the moment you arrive, you’ll be captivated by the charming wraparound front porch—an ideal place to enjoy your morning coffee or unwind in the evenings while taking in the peaceful surroundings.
Inside, the open-concept family room and kitchen create a warm and inviting atmosphere, highlighted by rich hardwood flooring throughout the main living areas. The main level also features a thoughtfully renovated laundry room and powder room, adding both style and convenience.
The spacious primary suite is conveniently located on the first floor and serves as a true retreat. The fully renovated en-suite bathroom showcases new tile flooring, an updated vanity, a luxurious soaking tub, and a beautifully appointed walk-in shower.
Upstairs, you’ll find four generously sized secondary bedrooms, providing ample space for family and guests. The fifth bedroom features new hardwood-style flooring and offers exceptional flexibility as a home office, bonus room, media space, or even a second primary suite. Additional updates include brand-new carpeting throughout the upper level, a fully renovated full bathroom with new tile flooring, vanity, and tub/shower combination, as well as a second laundry area complete with new tile flooring and brand-new washer and dryer connections.
Step outside to enjoy the expansive rear deck overlooking a private backyard designed for both relaxation and recreation. The outdoor space features a fire pit area, a workshop/storage shed, a playset, and a large chicken coop—offering endless possibilities for entertaining, hobbies, gardening, or simply enjoying the outdoors.
With extensive updates, versatile living spaces, and a highly desirable location, this exceptional property presents a rare opportunity to enjoy country-style living with the convenience of nearby shopping, dining, and schools. Schedule your private showing today and experience everything this remarkable home has to offer.
Closed
Zillow last checked:
Listing updated:
Bought with:
Chasity Hall
Real Broker, LLC
Source: Canopy MLS as distributed by MLS GRID,MLS#: 4387771
Price history
| Date | Event | Price |
|---|---|---|
| 8/3/2026 | Sold | $470,000+2.2%$221/sqft |
Source:  Canopy MLS as distributed by MLS GRID #4387771 Report a problem Canopy MLS as distributed by MLS GRID #4387771 Report a problem | ||
| 7/4/2026 | Pending sale | $460,000$216/sqft |
Source: Canopy MLS as distributed by MLS GRID #4387771 Report a problem | ||
| 6/11/2026 | Listed for sale | $460,000+21.1%$216/sqft |
Source: Canopy MLS as distributed by MLS GRID #4387771 Report a problem | ||
| 6/27/2024 | Sold | $379,900$179/sqft |
Source: Canopy MLS as distributed by MLS GRID #4133792 Report a problem | ||
| 6/16/2024 | Pending sale | $379,900$179/sqft |
Source: Canopy MLS as distributed by MLS GRID #4133792 Report a problem | ||
| 5/10/2024 | Listed for sale | $379,900+108.1%$179/sqft |
Source: Canopy MLS as distributed by MLS GRID #4133792 Report a problem | ||
| 7/29/2014 | Listing removed | $1,600$1/sqft |
Source: Rinehart Property Management, Inc. Report a problem | ||
| 7/17/2014 | Listed for rent | $1,600$1/sqft |
Source: Rinehart Property Management, Inc. Report a problem | ||
| 7/22/2009 | Sold | $182,550+1.5%$86/sqft |
Source: Public Record Report a problem | ||
| 6/5/2009 | Price change | $179,900-4.8%$85/sqft |
Source: Brenda Benson #851134 Report a problem | ||
| 4/17/2009 | Listed for sale | $189,000+19.2%$89/sqft |
Source: Brenda Benson #851134 Report a problem | ||
| 1/16/2001 | Sold | $158,500$75/sqft |
Source: Public Record Report a problem | ||
Get a cash offer in 3 minutes
Find out how much your home could sell for in as little as 3 minutes with a no-obligation cash offer.
Estimated market value
$469,800
