Skip main navigation
Off market
  • $1,306,500

    6375 S Clarkson St, Centennial, CO 80121

    4beds
    4,113sqft
    SingleFamily
    Built in 1974
    0.55 Acres Lot
    $1,306,500 Zestimate®
    $318/sqft
    $6,511 Estimated rent

    Home value

    $1,306,500

    $1.19M - $1.45M

    $6,511/mo

    Zestimate® history
    Loading
    Loading...

    Owner options

    List your home for rent

    $6,511/mo

    Rent Zestimate®

    Find your next renter with Zillow Rental Manager. Plus, with online applications, you can quickly screen prospective tenants – for free.

    Learn more

    $6,511/mo

    Rent Zestimate®

    Refinance and save

    $6,090/mo

    Est. payment

    Refinancing to a lower rate could help reduce your monthly payments and save thousands over the life of the loan.

    See today's rates

    $6,090/mo

    Est. payment

    Explore your selling options

    Work with a Zillow partner agent

    Leverage their expertise and Zillow's premium Showcase listings to get your home seen by more buyers.

    Get started

    List with your own agent

    Get your home in front of millions of buyers by listing it on Zillow.

    Learn how to do it

    Sell it yourself

    Take full control of how buyers see your home on Zillow by listing For Sale by Owner (FSBO).

    List your home

    What's special

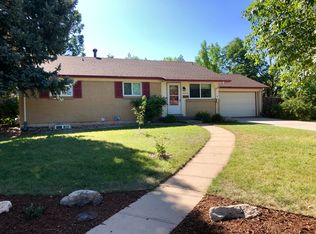
    This property has all the advantages of a suburban neighborhood AND the feel of a family farm. Schools, parks and the High Line Canal are a short walk away and there is convenient access to University, Broadway and Arapahoe for shopping, entertainment and getting where you need to go. This stunning Ranch home has 4 Beds + 5 Baths and beautiful updates and touches throughout. An out-building houses a 2-car garage with workshop and additional storage. The half-acre lot also holds a large back lot, fenced-in vegetable garden w/ arbor, bench & birdbath, hot tub, spacious patio, and additional cozy firepit area. This gracious and welcoming home has room for entertaining, with easy flow indoors and out. The main floor living room, dining room, kitchen and family room are full of natural light, updated paint and hardwood floors. The master bedroom suite is on the main floor and has a well-appointed ensuite bath, bay window and access to a private patio. There is also an attached space for use as a study, a cozy seating or dressing area. Two additional bedrooms - one with its own ensuite - and a full bath are close by. The Kitchen space is perfect for sunny mornings or lazy afternoons with plenty of storage and counter space, access to the large patio and back yard and the openness shared with the family room. Downstairs is 1 more bedroom, another family room with a convenient wet bar, a craft room and another updated bathroom. This home has space to settle in at home, entertain indoors and out, or spread out to garden or work on projects. The out-building and back lot could easily be re-purposed for other hobbies, or perhaps a pool and/or sport court. This beautiful property is a rare gem that must be seen to be truly appreciated.

    This property is off market, which means it's not currently listed for sale or rent on Zillow. This may be different from what's available on other websites or public sources.
    Facts & features

    Interior

    Bedrooms & bathrooms
    • Bedrooms: 4
    • Bathrooms: 5
    • Full bathrooms: 4
    • 1/2 bathrooms: 1
    Heating
    • Forced air
    Cooling
    • Central
    Appliances
    • Included: Dishwasher, Garbage disposal, Microwave, Range / Oven, Refrigerator
    • Laundry: In Unit, Sink
    Features
    • Ceiling Fan(s), Wet Bar, Kitchen Island, Walk-In Closet(s), Vaulted Ceiling(s), Granite Counters, Breakfast Nook, Eat-in Kitchen, Built-in Features, Open Floorplan, Master Suite, Corian Counters, Five Piece Bath, Solid Surface Counters
    • Flooring: Tile, Carpet, Hardwood, Linoleum / Vinyl
    • Windows: Double Pane Windows, Window Coverings, Skylight(s)
    • Basement: Finished
    • Has fireplace: Yes
    • Fireplace features: Wood Burning, Insert, Family Room, Living Room, Basement, Gas Log, Recreation Room
    Interior area
    • Total interior livable area: 4,113 sqft
    • Finished area below ground: 1488.00

    Property

    Parking
    • Total spaces: 22
    • Parking features: Garage - Attached, Garage - Detached
    Features
    • Patio & porch: Patio
    • Exterior features: Brick
    • Spa features: Spa/Hot Tub
    Lot
    • Size: 0.55 Acres
    • Features: Level, Landscaped, Near Public Transit
    Details
    • Parcel number: 207722110015
    • Horse amenities: Corral(s), Tack Room

    Construction

    Type & style
    • Home type: SingleFamily
    • Architectural style: Traditional
    Materials
    • Wood
    • Roof: Composition
    Condition
    • Year built: 1974

    Utilities & green energy

    • Sewer: Public Sewer

    Community & neighborhood

    Security
    • Security features: Smoke Detector(s)
    Location
    • Region: Centennial

    Other

    Other facts
    • Flooring: Wood, Carpet, Tile, Linoleum
    • Sewer: Public Sewer
    • Heating: Forced Air
    • RoadSurfaceType: Paved
    • Appliances: Dishwasher, Refrigerator, Disposal, Convection Oven, Microwave, Cooktop, Gas Water Heater, Self Cleaning Oven, Solar Hot Water, Oven
    • FireplaceYN: true
    • InteriorFeatures: Ceiling Fan(s), Wet Bar, Kitchen Island, Walk-In Closet(s), Vaulted Ceiling(s), Granite Counters, Breakfast Nook, Eat-in Kitchen, Built-in Features, Open Floorplan, Master Suite, Corian Counters, Five Piece Bath, Solid Surface Counters
    • Basement: Finished, Crawl Space, Interior Entry
    • GarageYN: true
    • AttachedGarageYN: true
    • HorseYN: true
    • HeatingYN: true
    • CoolingYN: true
    • FireplaceFeatures: Wood Burning, Insert, Family Room, Living Room, Basement, Gas Log, Recreation Room
    • PatioAndPorchFeatures: Patio
    • RoomsTotal: 17
    • FireplacesTotal: 3
    • ConstructionMaterials: Brick
    • Roof: Composition
    • WindowFeatures: Double Pane Windows, Window Coverings, Skylight(s)
    • LotFeatures: Level, Landscaped, Near Public Transit
    • ArchitecturalStyle: Traditional
    • RentIncludes: Water
    • CoveredSpaces: 4
    • Cooling: Central Air, Attic Fan
    • ExteriorFeatures: Garden, Lighting, Fire Pit, Water Feature, Rain Gutters, Private Yard
    • StructureType: House
    • SecurityFeatures: Smoke Detector(s)
    • SpaFeatures: Spa/Hot Tub
    • LaundryFeatures: In Unit, Sink
    • BelowGradeFinishedArea: 1488.00
    • HorseAmenities: Corral(s), Tack Room
    • CoListAgentEmail: JIMHOLMES@KW.COM
    • CoListAgentFullName: Jim Holmes
    • MlsStatus: Pending
    • Road surface type: Paved

    Price history

    DateEventPrice
    2/23/2021Sold$837,500-2.5%$204/sqft
    Source: Public Record Report a problem
    11/2/2020Pending sale$859,000$209/sqft
    Source: Keller Williams Dtc #7804610 Report a problem
    10/14/2020Listed for sale$859,000$209/sqft
    Source: Keller Williams Dtc #7804610 Report a problem

    Public tax history

    YearProperty taxesTax assessment
    2025$7,746 +6.6%$73,851 +11.1%
    2024$7,266 +32.9%$66,491 -6.2%
    2023$5,468 +0.2%$70,857 +52.2%
    2022$5,460 $46,552 -2.8%
    2021-- $47,891 -1.4%
    2020$5,528 +7.8%$48,584
    2019$5,127 $48,584 +1.2%
    2018$5,127 +8.2%$48,002
    2017$4,738 $48,002 +14.3%
    2016-- $41,981
    2015-- $41,981 +45.9%
    2014$4,312 $28,776 +1.5%
    2013-- $28,340 +3.1%
    2012-- $27,500
    2011$2,864 +10.4%$27,500 +1.2%
    2010$2,595 -8.1%$27,180
    2009$2,824 $27,180 -8.3%
    2008-- $29,627
    2007-- $29,627 +13%
    2006-- $26,212
    2005-- $26,212 -6.6%
    2002$2,238 +18%$28,050 +27.6%
    2001$1,896 $21,990

    Find assessor info on the county website

    Neighborhood: 80121

    Nearby schools

    GreatSchools rating
    Schools provided by the listing agent
    • Elementary: Highland
    • Middle: Euclid
    • High: Littleton
    • District: Littleton 6

    Source: The MLS. This data may not be complete. We recommend contacting the local school district to confirm school assignments for this home.

    Get a cash offer in 3 minutes
    Find out how much your home could sell for in as little as 3 minutes with a no-obligation cash offer.
    Estimated market value
    $1,306,500
    Get a cash offer in 3 minutes
    Find out how much your home could sell for in as little as 3 minutes with a no-obligation cash offer.
    Estimated market value
    $1,306,500