Stunning, luxurious and completely unique Mediterranean masterpiece overlooking the 18th green and lake in Brookside Estates. Located within walking distance to the Country Club, this exquisitely designed custom home features almost 6200 sq feet of extraordinary living space all on one level. Upon entering, one is greeted w soaring 18 ft ceilings with a variety of mouldings in the great room, an abundance of porcelain flooring, lg expansive rooms offering an open design and beautiful picture windows affording exceptional views of the golf course and distant lake. This once in a lifetime home will enchant and delight you. Offering a lg entertaining kitchen w an abundance of cabinet and counter space that opens up to a gracious family room with b/I cabinets for media equipment, a custom Napa Stone fireplace and a wide hearth for seating. Private, extra large master bedroom opens to the loggia and fountain and has a hexagonal glass lined conservatory w exceptional views of the garden and course. Four generous sized en-suite bedrooms; one with its own separate entrance. Unique billiard room or library w an attached wet bar area opening with double doors to the front courtyard. Huge loggia and patio area for entertaining. Outdoor kitchen and fireplace. Exceptional, gracious and grand!
Closed
$2,100,000
6375 Saint Andrews Dr, Stockton, CA 95219
4beds
6,155sqft
Single Family Residence
Built in 2004
0.44 Acres Lot
$2,260,000 Zestimate®
$341/sqft
$4,138 Estimated rent
Home value
$2,260,000
$2.03M - $2.53M
$4,138/mo
Zestimate® history
Owner options
List your home for rent
$4,138/mo
Rent Zestimate®
Find your next renter with Zillow Rental Manager. Plus, with online applications, you can quickly screen prospective tenants – for free.
$4,138/mo
Rent Zestimate®
Refinance and save
$14,096/mo
Est. payment
Refinancing to a lower rate could help reduce your monthly payments and save thousands over the life of the loan.
$14,096/mo
Est. payment
Explore your selling options
Work with a Zillow partner agent
Leverage their expertise and Zillow's premium Showcase listings to get your home seen by more buyers.
Get startedList with your own agent
Get your home in front of millions of buyers by listing it on Zillow.
Learn how to do itSell it yourself
Take full control of how buyers see your home on Zillow by listing For Sale by Owner (FSBO).
List your homeWhat's special
Custom napa stone fireplaceWet bar areaBeautiful picture windowsHexagonal glass lined conservatoryDouble doorsUnique billiard room
Zillow last checked:
Listing updated:
Listed by:
Beth Meredith DRE #01067020 209-969-2502,
RE/MAX Grupe Gold,
Karylene Mann DRE #00326138 209-481-2327,
Partners Real Estate Inc.
Bought with:
Heang Chan, Broker
Source: MetroList Services of CA,MLS#: 223082442Originating MLS: MetroList Services, Inc.
Facts & features
Interior
Bedrooms & bathrooms
- Bedrooms: 4
- Bathrooms: 5
- Full bathrooms: 4
- Partial bathrooms: 1
Rooms
- Room types: Master Bedrooms 2+, Game Room, Great Room, Kitchen, Laundry
Primary bedroom
- Features: Sitting Room, Walk-In Closet, Outside Access
Primary bathroom
- Features: Shower Stall(s), Double Vanity, Granite Counters, Jetted Tub, Walk-In Closet(s)
Dining room
- Features: Space in Kitchen, Dining/Living Combo
Kitchen
- Features: Breakfast Area, Pantry Closet, Granite Counters, Island w/Sink, Kitchen/Family Combo
Heating
- Central
Cooling
- Central Air
Appliances
- Included: Built-In Gas Range, Built-In Refrigerator, Range Hood, Trash Compactor, Dishwasher, Disposal, Double Oven, Warming Drawer
- Laundry: Laundry Room, Cabinets, Sink, Inside Room
Features
- Flooring: Carpet, Tile
- Number of fireplaces: 5
- Fireplace features: Living Room, Master Bedroom, Den, Family Room, Other, Outside
Interior area
- Total interior livable area: 6,155 sqft
Property
Parking
- Total spaces: 4
- Parking features: Garage Faces Side
- Garage spaces: 4
Features
- Stories: 1
- Exterior features: Outdoor Kitchen
- Has spa: Yes
- Spa features: Bath
- Frontage type: Golf Course
Lot
- Size: 0.44 Acres
- Features: Adjacent to Golf Course, Auto Sprinkler F&R, Close to Clubhouse, Curb(s)/Gutter(s)
Details
- Parcel number: 118150150000
- Zoning description: R1
- Special conditions: Standard
Construction
Type & style
- Home type: SingleFamily
- Architectural style: Mediterranean
- Property subtype: Single Family Residence
Materials
- Stucco
- Foundation: Raised
- Roof: Tile
Condition
- Year built: 2004
Details
- Builder name: Coy Elvis
Utilities & green energy
- Sewer: Public Sewer
- Water: Public
- Utilities for property: Public
Community & HOA
Community
- Features: Gated
HOA
- Has HOA: Yes
- Amenities included: Pool
- Services included: Security
- HOA fee: $862 quarterly
Location
- Region: Stockton
Financial & listing details
- Price per square foot: $341/sqft
- Tax assessed value: $2,142,000
- Annual tax amount: $24,649
- Price range: $2.1M - $2.1M
- Date on market: 7/3/2025
Price history
| Date | Event | Price |
|---|---|---|
| 1/4/2024 | Sold | $2,100,000-8.5%$341/sqft |
Source: Public Record Report a problem | ||
| 11/13/2023 | Pending sale | $2,295,000$373/sqft |
Source: MetroList Services of CA #223082442 Report a problem | ||
| 10/11/2023 | Price change | $2,295,000-11.6%$373/sqft |
Source: MetroList Services of CA #223082442 Report a problem | ||
| 9/15/2023 | Price change | $2,595,000-10.1%$422/sqft |
Source: MetroList Services of CA #223082442 Report a problem | ||
| 8/26/2023 | Listed for sale | $2,888,000$469/sqft |
Source: MetroList Services of CA #223082442 Report a problem | ||
Public tax history
| Year | Property taxes | Tax assessment |
|---|---|---|
| 2025 | $24,649 +2.3% | $2,142,000 +2% |
| 2024 | $24,102 +0.8% | $2,099,316 +2% |
| 2023 | $23,908 +4.3% | $2,058,154 +2% |
| 2022 | $22,913 +1.4% | $2,017,799 +2% |
| 2021 | $22,592 -0.1% | $1,978,235 +1% |
| 2020 | $22,615 +1.7% | $1,957,952 +2% |
| 2019 | $22,240 +1.7% | $1,919,562 +2% |
| 2018 | $21,871 +2.1% | $1,881,924 +2% |
| 2017 | $21,420 +1.1% | $1,845,024 +2% |
| 2016 | $21,187 +2.7% | $1,808,849 +1.5% |
| 2015 | $20,639 | $1,781,678 +2% |
| 2014 | $20,639 | $1,746,782 +13.3% |
| 2013 | -- | $1,542,000 +5% |
| 2012 | -- | $1,469,000 -6% |
| 2011 | -- | $1,563,000 -4.2% |
| 2010 | -- | $1,631,000 -1.9% |
| 2009 | -- | $1,662,847 +2% |
| 2008 | -- | $1,630,254 +2% |
| 2007 | -- | $1,598,293 +2% |
| 2006 | -- | $1,566,965 +2% |
| 2005 | -- | $1,536,241 +39.9% |
| 2004 | -- | $1,098,120 +422.9% |
| 2003 | -- | $210,000 |
| 2002 | -- | $210,000 |
| 2001 | -- | $210,000 |
Find assessor info on the county website
Neighborhood: Brookside
Nearby homes
- $1,780,3004 bd6 ba5k sqft6363 Saint Andrews Dr, Stockton, CA 95219Off Market
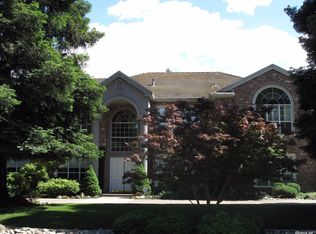
- $2,520,5008 bd10 ba11k sqft6409 Saint Andrews Dr, Stockton, CA 95219Off Market
- $1,370,5006 bd5 ba5.7k sqft6351 Saint Andrews Dr, Stockton, CA 95219Off Market
- $1,682,6005 bd6 ba6.2k sqft6431 Saint Andrews Dr, Stockton, CA 95219Off Market
- $1,757,0004 bd4 ba6.9k sqft6345 Saint Andrews Dr, Stockton, CA 95219Off Market
- $681,1004 bd3 ba2.1k sqft4849 Bridgewater Cir, Stockton, CA 95219Off Market
- $703,6004 bd3 ba2.4k sqft4851 Bridgewater Cir, Stockton, CA 95219Off Market
- $674,4003 bd2 ba2.1k sqft4847 Bridgewater Cir, Stockton, CA 95219Off Market
Nearby schools
GreatSchools rating
- 8/10Brookside SchoolGrades: K-8Distance: 0.7 mi
- 7/10Lincoln High SchoolGrades: 9-12Distance: 2.7 mi
Get a cash offer in 3 minutes
Find out how much your home could sell for in as little as 3 minutes with a no-obligation cash offer.
Estimated market value
$2,260,000
Get a cash offer in 3 minutes
Find out how much your home could sell for in as little as 3 minutes with a no-obligation cash offer.
Estimated market value
$2,260,000
- California
- San Joaquin County
- Stockton
- 95219
- Brookside
- 6375 Saint Andrews Dr
Nearby cities
Nearby neighborhoods
Nearby zip codes
Other Stockton Topics
