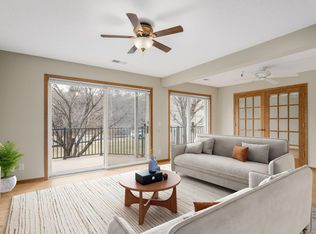
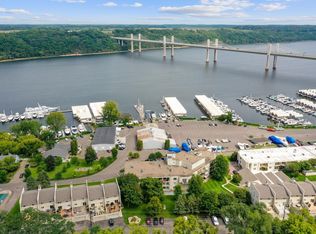
Welcome to Sunnyside on the St. Croix — where riverside, resort-style living meets modern convenience! Fantastic opportunity to enjoy one level living on the beautiful St. Croix River in one of Stillwater’s most desirable gated communities. This updated TOP FLOOR 2-bedroom, 2-bath condo features a bright west-facing exposure that fills the home with natural light and offers scenic garden views from a private patio—perfect for morning coffee or evening relaxation. The open, airy layout includes a spacious living area with large windows and a modern kitchen featuring an oversized breakfast bar, updated countertops and backsplash, stylish lighting, and an easy flow to the dining and living spaces—ideal for entertaining or everyday comfort. The primary suite includes a beautifully tiled walk-in shower and generous closet space, while the second bedroom offers flexibility for guests or a home office. Additional highlights include new furnace and AC (2025), new deck railing system, updated lighting with dimmer switches, bathroom lighting, new countertops & backsplash, several new appliances and the convenience of in-unit laundry, plus additional shared laundry facilities for larger loads.
Residents of Sunnyside enjoy an unmatched list of amenities: indoor and outdoor swimming pools, hot tubs, sauna, pickleball court, riverside picnic and firepit area, clubhouse and community room, and a private boat launch with storage options for river enthusiasts.
Extra conveniences include heated underground parking with a car wash station, secure gated access, elevators, and ample storage throughout the property.
Ideally located just minutes from downtown Stillwater, this vibrant community connects directly to the St. Croix River Crossing Loop Trail, offering miles of scenic walking and biking paths along the river.
Whether you’re looking for an active lifestyle or a peaceful retreat, this beautiful Sunnyside residence offers the perfect blend of comfort, convenience, and resort-style living—all within a short walk of Stillwater’s charming riverfront shops and restaurants. Quick closing possible—move right in and start enjoying the St. Croix River lifestyle today!
Closed
$301,000
6375 Saint Croix Trl N APT 348, Oak Park Heights, MN 55082
2beds
1,080sqft
High Rise
Built in 1989
-- sqft lot
$301,700 Zestimate®
$279/sqft
$1,869 Estimated rent
Home value
$301,700
$281,000 - $326,000
$1,869/mo
Zestimate® history
Owner options
List your home for rent
$1,869/mo
Rent Zestimate®
Find your next renter with Zillow Rental Manager. Plus, with online applications, you can quickly screen prospective tenants – for free.
$1,869/mo
Rent Zestimate®
Refinance and save
$2,330/mo
Est. payment
Refinancing to a lower rate could help reduce your monthly payments and save thousands over the life of the loan.
$2,330/mo
Est. payment
Explore your selling options
Work with a Zillow partner agent
Leverage their expertise and Zillow's premium Showcase listings to get your home seen by more buyers.
Get startedList with your own agent
Get your home in front of millions of buyers by listing it on Zillow.
Learn how to do itSell it yourself
Take full control of how buyers see your home on Zillow by listing For Sale by Owner (FSBO).
List your homeWhat's special
Stylish lightingScenic garden viewsBright west-facing exposureHot tubsPickleball courtPrivate boat launchLarge windows
Zillow last checked:
Listing updated:
Listed by:
Sarah A Deziel 612-840-0414,
BRIX Real Estate
Bought with:
Dave Roth
RE/MAX Results
Source: NorthstarMLS as distributed by MLS GRID,MLS#: 6814096
Facts & features
Interior
Bedrooms & bathrooms
- Bedrooms: 2
- Bathrooms: 2
- Full bathrooms: 1
- 3/4 bathrooms: 1
Bedroom
- Level: Main
- Area: 165 Square Feet
- Dimensions: 15x11
Bedroom 2
- Level: Main
- Area: 140 Square Feet
- Dimensions: 14x10
Deck
- Level: Main
- Area: 135 Square Feet
- Dimensions: 15x9
Dining room
- Level: Main
- Area: 64 Square Feet
- Dimensions: 8x8
Foyer
- Level: Main
- Area: 20 Square Feet
- Dimensions: 5x4
Kitchen
- Level: Main
- Area: 90 Square Feet
- Dimensions: 10x9
Living room
- Level: Main
- Area: 280 Square Feet
- Dimensions: 20x14
Walk in closet
- Level: Main
- Area: 45 Square Feet
- Dimensions: 9x5
Heating
- Forced Air
Cooling
- Central Air
Appliances
- Included: Dishwasher, Dryer, Exhaust Fan, Microwave, Range, Refrigerator, Washer
- Laundry: Laundry Closet, In Unit, Coin-op Laundry Owned
Features
- Basement: None
Interior area
- Total structure area: 1,080
- Total interior livable area: 1,080 sqft
- Finished area above ground: 1,080
- Finished area below ground: 0
Property
Parking
- Total spaces: 1
- Parking features: Asphalt, Shared Driveway, Garage Door Opener, Heated Garage, More Parking Onsite for Fee, Secured, Underground
- Garage spaces: 1
- Has uncovered spaces: Yes
Accessibility
- Accessibility features: Accessible Elevator Installed
Features
- Levels: One
- Stories: 1
- Patio & porch: Deck
- Has private pool: Yes
- Pool features: Indoor, Outdoor Pool
- Fencing: None
- Waterfront features: Other
Lot
- Features: Tree Coverage - Medium
Details
- Foundation area: 1080
- Parcel number: 3403020310158
- Zoning description: Residential-Single Family
Construction
Type & style
- Home type: Condo
- Property subtype: High Rise
- Attached to another structure: Yes
Materials
- Roof: Age Over 8 Years,Flat
Condition
- New construction: No
- Year built: 1989
Utilities & green energy
- Gas: Electric
- Sewer: City Sewer/Connected
- Water: City Water/Connected
Community & HOA
Community
- Security: Secured Garage/Parking
- Subdivision: Sunnyside II
HOA
- Has HOA: Yes
- Amenities included: Car Wash, Coin-op Laundry Owned, Common Garden, Elevator(s), Spa/Hot Tub, Lobby Entrance, Other, Patio, Sauna, Security Building, Tennis Court(s)
- Services included: Maintenance Structure, Hazard Insurance, Maintenance Grounds, Parking, Professional Mgmt, Sanitation, Security System, Shared Amenities
- HOA fee: $435 monthly
- HOA name: Gassen
- HOA phone: 952-922-5575
Location
- Region: Oak Park Heights
Financial & listing details
- Price per square foot: $279/sqft
- Tax assessed value: $294,400
- Annual tax amount: $3,548
- Date on market: 11/7/2025
- Cumulative days on market: 19 days
Price history
| Date | Event | Price |
|---|---|---|
| 12/16/2025 | Sold | $301,000-1.3%$279/sqft |
Source:  NorthstarMLS as distributed by MLS GRID #6814096 Report a problem NorthstarMLS as distributed by MLS GRID #6814096 Report a problem | ||
| 11/26/2025 | Pending sale | $305,000$282/sqft |
Source: NorthstarMLS as distributed by MLS GRID #6814096 Report a problem | ||
| 11/7/2025 | Listed for sale | $305,000+29.8%$282/sqft |
Source: NorthstarMLS as distributed by MLS GRID #6814096 Report a problem | ||
| 3/24/2021 | Listing removed | -- |
Source: Owner Report a problem | ||
| 10/1/2020 | Listing removed | $235,000$218/sqft |
Source: Owner Report a problem | ||
| 7/3/2020 | Pending sale | $235,000$218/sqft |
Source: Owner Report a problem | ||
| 6/29/2020 | Listed for sale | $235,000+74.1%$218/sqft |
Source: Owner Report a problem | ||
| 5/30/2014 | Sold | $135,000-3.6%$125/sqft |
Source: NorthstarMLS as distributed by MLS GRID #4424316 Report a problem | ||
| 11/22/2013 | Listing removed | $140,000$130/sqft |
Source: Coldwell Banker Burnet - Forest Lake #4424316 Report a problem | ||
| 10/24/2013 | Listed for sale | $140,000$130/sqft |
Source: Coldwell Banker Burnet - White Bear Lake #4424316 Report a problem | ||
Public tax history
| Year | Property taxes | Tax assessment |
|---|---|---|
| 2025 | $3,548 +25.9% | $294,400 +15.8% |
| 2024 | $2,818 -3.4% | $254,300 -5.6% |
| 2023 | $2,916 +19.1% | $269,300 +33.2% |
| 2022 | $2,448 +16.8% | $202,200 |
| 2021 | $2,096 +10.8% | $202,200 +12.1% |
| 2020 | $1,892 | $180,300 |
| 2019 | $1,892 | $180,300 +12.4% |
| 2018 | $1,892 +9.6% | $160,400 +4.9% |
| 2017 | $1,726 +1.6% | $152,900 -1.4% |
| 2016 | $1,698 +22.9% | $155,000 +59.3% |
| 2015 | $1,382 | $97,300 +45% |
| 2013 | $1,382 +26.8% | $67,100 -2.9% |
| 2012 | $1,090 | $69,100 -14.7% |
| 2011 | $1,090 -20.9% | $81,000 -45.9% |
| 2010 | $1,378 -1% | $149,600 |
| 2009 | $1,392 -4.5% | -- |
| 2008 | $1,458 +6.3% | -- |
| 2007 | $1,372 +13.8% | -- |
| 2006 | $1,206 +15.4% | -- |
| 2005 | $1,045 +20% | -- |
| 2004 | $871 -0.9% | -- |
| 2003 | $879 +21.7% | -- |
| 2002 | $722 -8.4% | -- |
| 2001 | $788 | -- |
Find assessor info on the county website
Neighborhood: 55082
Nearby homes
- $270,0002 bd2 ba1k sqft6375 Saint Croix Trl N APT 350, Stillwater, MN 55082Sold
- $326,8002 bd2 ba1k sqft6375 Saint Croix Trl N APT 147, Stillwater, MN 55082Off Market
- $321,6002 bd2 ba1k sqft6375 Saint Croix Trl N APT 151, Oak Park Heights, MN 55082Off Market
- $335,0002 bd2 ba1k sqft6375 Saint Croix Trl N APT 244, Stillwater, MN 55082Sold
- $307,7002 bd2 ba1k sqft6375 Saint Croix Trl N APT 247, Stillwater, MN 55082Off Market
- $293,1002 bd2 ba1k sqft6375 Saint Croix Trl N APT 246, Oak Park Heights, MN 55082Off Market
- $335,8001 bd2 ba1k sqft6375 Saint Croix Trl N APT 249, Stillwater, MN 55082Off Market
- $336,9002 bd2 ba1.1k sqft6375 Saint Croix Trl N APT 345, Stillwater, MN 55082Off Market
Nearby schools
GreatSchools rating
- 9/10Lily Lake Elementary SchoolGrades: PK-5Distance: 1.6 mi
- 8/10Stillwater Middle SchoolGrades: 6-8Distance: 1 mi
- 10/10Stillwater Area High SchoolGrades: 9-12Distance: 2.8 mi
Get a cash offer in 3 minutes
Find out how much your home could sell for in as little as 3 minutes with a no-obligation cash offer.
Estimated market value
$301,700
Get a cash offer in 3 minutes
Find out how much your home could sell for in as little as 3 minutes with a no-obligation cash offer.
Estimated market value
$301,700
- Minnesota
- Washington County
- Oak Park Heights
- 55082
- 6375 Saint Croix Trl N Apartment 348
Nearby cities
Nearby zip codes
Other Oak Park Heights Topics
- Apartments for Rent in 55082
- Houses for Sale in 55082
- Houses for Rent in 55082
- 55082 Real Estate
- Oak Park Heights Condos
- Houses for Sale in Oak Park Heights
- Newest Listings in Oak Park Heights
- Oak Park Heights Home Values
- Oak Park Heights Real Estate Agents
- Oak Park Heights Refinance
- Oak Park Heights Mortgage Rates
