Indulge in the pinnacle of riverside luxury at this stunning Penthouse condominium. Offering unparalleled vistas of the majestic St. Croix River and the iconic St. Croix Crossing bridge. With exclusive gated access and secure elevators, privacy and tranquility are yours to savor. Dive into resort-style living with indoor/outdoor pools, pickleball courts, and a picturesque riverside picnic area. Boating enthusiasts will delight in the available boat launch and storage options. Step inside to discover a contemporary haven adorned with chic fresh paint and rich cherry hardwood floors. The expansive galley kitchen boasts ample cabinetry, while the inviting living room centers around a warm wood-burning fireplace—perfect for intimate gatherings. Outside, a sprawling deck awaits, offering an idyllic setting for hosting soirées against a backdrop of breathtaking river panoramas. Unwind in the lavish primary suite featuring a walk-through closet and an exquisitely tiled bathroom designed for both comfort and elegance. Whether you crave peaceful relaxation or love to entertain in style, this condo promises a lifestyle of sophistication and leisure. Don’t let this opportunity slip away—immerse yourself in the ultimate riverside retreat and seize the good life today! You will have the ability to join a waitlist to utilize the yacht boat dock for loading and unloading and storage yearly on land for only $100!! Small Freezer not included. Seller will be providing American Home Warranty for Buyer in the amount of $920 For the First Year!!! Home has been pre inspected!! Get on MN-36 E in Lake Elmo. Continue on MN-36 E to Oak Park Heights. Take the MN-95 exit from MN-36. Continue on MN-95 N to your destination. Home will be on the right.
Closed
$850,000
6375 Saint Croix Trl N APT 353, Stillwater, MN 55082
2beds
2,080sqft
High Rise
Built in 1989
-- sqft lot
$841,800 Zestimate®
$409/sqft
$2,553 Estimated rent
Home value
$841,800
$774,000 - $918,000
$2,553/mo
Zestimate® history
Owner options
List your home for rent
$2,553/mo
Rent Zestimate®
Find your next renter with Zillow Rental Manager. Plus, with online applications, you can quickly screen prospective tenants – for free.
$2,553/mo
Rent Zestimate®
Refinance and save
$6,215/mo
Est. payment
Refinancing to a lower rate could help reduce your monthly payments and save thousands over the life of the loan.
$6,215/mo
Est. payment
Explore your selling options
Work with a Zillow partner agent
Leverage their expertise and Zillow's premium Showcase listings to get your home seen by more buyers.
Get startedList with your own agent
Get your home in front of millions of buyers by listing it on Zillow.
Learn how to do itSell it yourself
Take full control of how buyers see your home on Zillow by listing For Sale by Owner (FSBO).
List your homeWhat's special
Zillow last checked:
Listing updated:
Listed by:
Amber Fenton 763-447-0362,
Redfin Corporation
Bought with:
Jacqueline Garofalo
Keller Williams Premier Realty
Source: NorthstarMLS as distributed by MLS GRID,MLS#: 6566363
Facts & features
Interior
Bedrooms & bathrooms
- Bedrooms: 2
- Bathrooms: 3
- Full bathrooms: 1
- 3/4 bathrooms: 1
- 1/2 bathrooms: 1
Bedroom
- Level: Main
- Area: 416 Square Feet
- Dimensions: 13x32
Bedroom 2
- Level: Main
- Area: 170 Square Feet
- Dimensions: 10x17
Bathroom
- Level: Main
- Area: 20 Square Feet
- Dimensions: 4x5
Bathroom
- Level: Main
- Area: 132 Square Feet
- Dimensions: 11x12
Bathroom
- Level: Main
- Area: 36 Square Feet
- Dimensions: 9x4
Foyer
- Level: Main
- Area: 120 Square Feet
- Dimensions: 12x10
Kitchen
- Level: Main
- Area: 275 Square Feet
- Dimensions: 11x25
Living room
- Level: Main
- Area: 435 Square Feet
- Dimensions: 15x29
Walk in closet
- Level: Main
- Area: 81 Square Feet
- Dimensions: 9x9
Heating
- Forced Air
Cooling
- Central Air, Heat Pump
Appliances
- Included: Dishwasher, Disposal, Dryer, Electric Water Heater, Microwave, Range, Refrigerator, Stainless Steel Appliance(s), Washer
- Laundry: Electric Dryer Hookup, Laundry Closet, In Unit, Washer Hookup, Coin-op Laundry Leased, Coin-op Laundry Owned
Features
- Basement: 8 ft+ Pour,Shared Access,Storage Space
- Number of fireplaces: 1
- Fireplace features: Circulating, Living Room
Interior area
- Total structure area: 2,080
- Total interior livable area: 2,080 sqft
- Finished area above ground: 2,080
- Finished area below ground: 0
Property
Parking
- Total spaces: 2
- Parking features: Assigned, Floor Drain, Garage Door Opener, Guest, Heated Garage, Garage
- Garage spaces: 2
- Has uncovered spaces: Yes
Accessibility
- Accessibility features: Accessible Elevator Installed, Door Lever Handles
Features
- Levels: One
- Stories: 1
- Patio & porch: Composite Decking, Deck
- Has private pool: Yes
- Pool features: In Ground, Heated, Indoor, Outdoor Pool, Shared
- Fencing: None
Lot
- Dimensions: 78 x 233 x 110 x 183 x 197 x 460
- Features: Accessible Shoreline
Details
- Foundation area: 2080
- Parcel number: 3403020310193
- Zoning description: Residential-Single Family
Construction
Type & style
- Home type: Condo
- Property subtype: High Rise
- Attached to another structure: Yes
Materials
- Roof: Tar/Gravel
Condition
- New construction: No
- Year built: 1989
Utilities & green energy
- Electric: 100 Amp Service
- Gas: Electric
- Sewer: City Sewer/Connected
- Water: City Water/Connected
Community & HOA
Community
- Security: Fire Sprinkler System, Security Lights
- Subdivision: Condo 38 Sunnyside 02
HOA
- Has HOA: Yes
- Amenities included: Beach Access, Car Wash, Coin-op Laundry Leased, Coin-op Laundry Owned, Boat Dock, Elevator(s), Fire Sprinkler System, Spa/Hot Tub, In-Ground Sprinkler System, Sauna, Security Building, Security Lighting, Tennis Court(s)
- Services included: Beach Access, Maintenance Structure, Lawn Care, Maintenance Grounds, Professional Mgmt, Sanitation, Security System, Shared Amenities, Snow Removal, Water/Sewer
- HOA fee: $880 monthly
- HOA name: Sunnyside II
- HOA phone: 952-922-5575
Location
- Region: Stillwater
Financial & listing details
- Price per square foot: $409/sqft
- Tax assessed value: $709,600
- Annual tax amount: $7,769
- Date on market: 7/18/2024
- Cumulative days on market: 3 days
Price history
| Date | Event | Price |
|---|---|---|
| 8/30/2024 | Sold | $850,000+3%$409/sqft |
Source:  NorthstarMLS as distributed by MLS GRID #6566363 Report a problem NorthstarMLS as distributed by MLS GRID #6566363 Report a problem | ||
| 7/23/2024 | Pending sale | $825,000$397/sqft |
Source: NorthstarMLS as distributed by MLS GRID #6566363 Report a problem | ||
| 7/20/2024 | Listed for sale | $825,000+44.7%$397/sqft |
Source: NorthstarMLS as distributed by MLS GRID #6566363 Report a problem | ||
| 8/29/2019 | Sold | $570,000+161.8%$274/sqft |
Source: NorthstarMLS as distributed by MLS GRID #5144612 Report a problem | ||
| 3/19/2012 | Sold | $217,740-63.6%$105/sqft |
Source: NorthstarMLS as distributed by MLS GRID #3985845 Report a problem | ||
| 5/4/2008 | Listing removed | $599,000$288/sqft |
Source: NCI #3401274 Report a problem | ||
| 2/1/2008 | Listed for sale | $599,000+81.5%$288/sqft |
Source: NCI #3401274 Report a problem | ||
| 2/2/2004 | Sold | $330,000$159/sqft |
Source: Public Record Report a problem | ||
Public tax history
| Year | Property taxes | Tax assessment |
|---|---|---|
| 2025 | $9,098 +17.1% | $709,600 +6.6% |
| 2024 | $7,772 -3.8% | $665,600 -5.3% |
| 2023 | $8,078 +25.1% | $703,100 +33.2% |
| 2022 | $6,458 +5.9% | $527,900 |
| 2021 | $6,100 +86.8% | $527,900 +82.1% |
| 2020 | $3,266 | $289,900 |
| 2019 | $3,266 | $289,900 +8.5% |
| 2018 | $3,266 +4.3% | $267,300 +3.8% |
| 2017 | $3,130 -0.1% | $257,500 -0.7% |
| 2016 | $3,134 +12.1% | $259,300 +23.3% |
| 2015 | $2,796 | $210,300 +9.4% |
| 2013 | $2,796 -4.4% | $192,300 -14.5% |
| 2012 | $2,924 | $225,000 -0.4% |
| 2011 | $2,924 +9.9% | $225,800 -12.9% |
| 2010 | $2,660 +1.3% | $259,200 |
| 2009 | $2,626 +1.2% | -- |
| 2008 | $2,594 +0.4% | -- |
| 2007 | $2,584 +0.3% | -- |
| 2006 | $2,576 +13% | -- |
| 2005 | $2,279 +16.7% | -- |
| 2004 | $1,953 -0.7% | -- |
| 2003 | $1,967 +17.5% | -- |
| 2002 | $1,674 -15.8% | -- |
| 2001 | $1,988 | -- |
Find assessor info on the county website
Neighborhood: 55082
Nearby homes
- $331,2002 bd2 ba1k sqft6375 Saint Croix Trl N APT 147, Stillwater, MN 55082Off Market
- $323,9002 bd2 ba1k sqft6375 Saint Croix Trl N APT 151, Oak Park Heights, MN 55082Off Market
- $335,0002 bd2 ba1k sqft6375 Saint Croix Trl N APT 244, Stillwater, MN 55082Sold
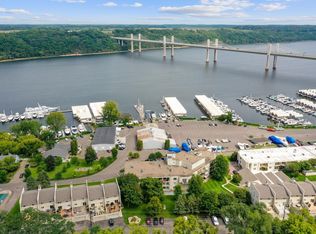
- $310,1002 bd2 ba1k sqft6375 Saint Croix Trl N APT 247, Stillwater, MN 55082Off Market
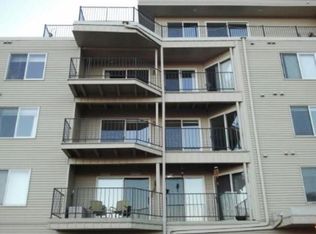
- $296,1002 bd2 ba1k sqft6375 Saint Croix Trl N APT 246, Oak Park Heights, MN 55082Off Market
- $341,9001 bd2 ba1k sqft6375 Saint Croix Trl N APT 249, Stillwater, MN 55082Off Market
- $340,2002 bd2 ba1.1k sqft6375 Saint Croix Trl N APT 345, Stillwater, MN 55082Off Market
- $327,0002 bd2 ba1.1k sqft6375 Saint Croix Trl N APT 344, Stillwater, MN 55082Off Market
- $320,5002 bd2 ba1k sqft6375 Saint Croix Trl N APT 349, Stillwater, MN 55082Off Market
Nearby schools
GreatSchools rating
- 9/10Lily Lake Elementary SchoolGrades: PK-5Distance: 1.6 mi
- 8/10Stillwater Middle SchoolGrades: 6-8Distance: 1 mi
- 10/10Stillwater Area High SchoolGrades: 9-12Distance: 2.8 mi
Get a cash offer in 3 minutes
Find out how much your home could sell for in as little as 3 minutes with a no-obligation cash offer.
Estimated market value
$841,800
Get a cash offer in 3 minutes
Find out how much your home could sell for in as little as 3 minutes with a no-obligation cash offer.
Estimated market value
$841,800
- Minnesota
- Washington County
- Oak Park Heights
- 55082
- 6375 Saint Croix Trl N Apartment 353
Nearby cities
Nearby zip codes
Other Oak Park Heights Topics
- Apartments for Rent in 55082
- Houses for Sale in 55082
- Houses for Rent in 55082
- 55082 Real Estate
- Oak Park Heights Condos
- Houses for Sale in Oak Park Heights
- Newest Listings in Oak Park Heights
- Oak Park Heights Home Values
- Oak Park Heights Real Estate Agents
- Oak Park Heights Refinance
- Oak Park Heights Mortgage Rates
