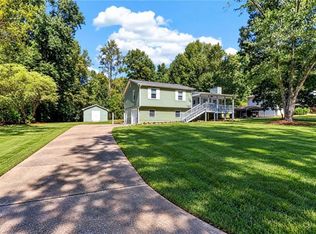
**Clean, Updated Ranch Ready for Immediate Move-In** Looking for a clean, move-in-ready home in Acworth? This 4-bedroom, 2-bath ranch offers 1,825 square feet of comfortable one-level living and is available for immediate occupancy. The home has been freshly updated with new flooring throughout, fresh interior paint, a new HVAC system, and a new water heater. The spacious living room has a vaulted ceiling, fireplace, and plenty of natural light. A separate dining room gives you extra space for meals, a home office, or whatever works best for you. The kitchen has white cabinets, plenty of counter space, a pantry, and a bright breakfast area overlooking the backyard. The primary bedroom has a tray ceiling, a large walk-in closet, and a private bathroom with a double vanity, soaking tub, and separate shower. Three additional bedrooms give you plenty of flexible space. Outside, enjoy a large, level, fenced backyard with a storage shed. There is also a two-car garage and a spacious driveway. Located in Acworth and served by Pickett's Mill Elementary, Durham Middle, and Allatoona High School. **Available now for $2,500 per month.** Clean, updated, and ready for you to move right in. Schedule your showing today.
Listings identified with the FMLS IDX logo come from FMLS and are held by brokerage firms other than the owner of this website. The listing brokerage is identified in any listing details. Information is deemed reliable but is not guaranteed. 2026 First Multiple Listing Service, Inc.
House for rent
Singlefamily
Available now
Air conditioner, central air
In unit laundry
2 Garage spaces parking
What's special
Two-car garageLarge level fenced backyardStorage shedPlenty of natural lightSeparate dining roomLarge walk-in closetSeparate shower
- 67 days |
- -- |
- -- |
Zillow last checked:
Listing updated:
Travel times

Let’s turn your rent into credit progress
Build credit history with every on-time payment and get credit for the payment you’re already making.
Facts & features
Interior
Bedrooms & bathrooms
- Bedrooms: 4
- Bathrooms: 2
- Full bathrooms: 2
Cooling
- Air Conditioner, Central Air
Appliances
- Included: Dishwasher, Dryer, Washer
- Laundry: In Unit, Laundry Room, Main Level, Mud Room
Features
- Double Vanity, Entrance Foyer, Walk In Closet, Walk-In Closet(s)
- Flooring: Carpet
- Has fireplace: Yes
Interior area
- Total interior livable area: 1,825 sqft
Video & virtual tour
Property
Parking
- Total spaces: 2
- Parking features: Garage, Private
- Has garage: Yes
- Details: Contact manager
Features
- Stories: 1
- Exterior features: Entrance Foyer, Private Yard
- Pool features: Contact manager
Lot
- Features: Back Yard, Level
Details
- Additional structures: Garage(s)
- Parcel number: 20019100540
Construction
Type & style
- Home type: SingleFamily
- Architectural style: Ranch Rambler
- Property subtype: SingleFamily
Materials
- Roof: Composition,Shake Shingle
Condition
- Year built: 1999
Community & HOA
Location
- Region: Acworth
Financial & listing details
- Lease term: 12 Months
Nearby apartments for rent
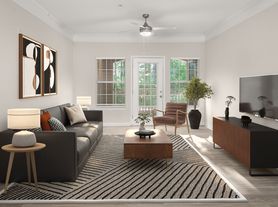
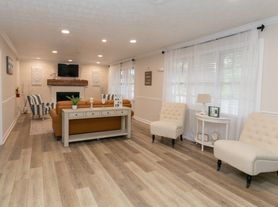

Price history
| Date | Event | Price |
|---|---|---|
| 8/13/2026 | Listed for rent | $2,500$1/sqft |
Source: FMLS GA #7820035 Report a problem | ||
| 7/28/2026 | Sold | $372,000+0.5%$204/sqft |
Source:  GAMLS #10794484 Report a problem GAMLS #10794484 Report a problem | ||
| 7/4/2026 | Pending sale | $370,000$203/sqft |
Source:  FMLS GA #7795726 Report a problem FMLS GA #7795726 Report a problem | ||
| 6/27/2026 | Listed for sale | $370,000+148.3%$203/sqft |
Source: GAMLS #10794484 Report a problem | ||
| 3/19/2008 | Sold | $149,000+6.3%$82/sqft |
Source: Public Record Report a problem | ||
| 12/13/2007 | Sold | $140,178-20.4%$77/sqft |
Source: Public Record Report a problem | ||
| 8/17/2005 | Sold | $176,000+37.7%$96/sqft |
Source: Public Record Report a problem | ||
| 9/15/2004 | Sold | $127,789-3.3%$70/sqft |
Source: Public Record Report a problem | ||
| 6/4/1998 | Sold | $132,100$72/sqft |
Source: Public Record Report a problem | ||