Skip main navigation
For sale
  • $849,000

    6375 Tarton Fields Ln, Mason, OH 45040

    5beds
    4,515sqft
    : 
    $5,793/mo
    Get pre-qualified
    Single Family Residence
    Built in 2002
    0.64 Acres Lot
    $813,300 Zestimate®
    $188/sqft
    $53/mo HOA

    What's special

    Bonus roomCustom built insBuilt in fish tankGourmet kitchen
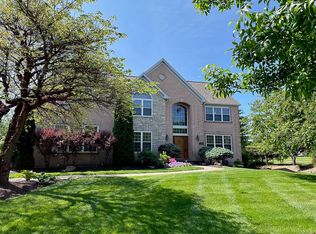
    Talk about curb appeal! Absolutely stunning home in the heart of Mason! Just minutes from Kings Island, Mason HS, and the Lindner Family Tennis Center, this beauty is nestled in a quiet cul-de-sac along the golf course and is ready for new owners! Features include a Gourmet Kitchen, Custom built ins, Finished lower level with home theatre, full kitchen, built in fish tank, bonus room and walk-out! Additional features include a 3-car side entry garage, 1st-floor guest bedroom, Primary suite with a MASSIVE walk in closet, Jack and Jill style bedrooms, and a second, junior suite with built in benches and bay windows! Don't wait!
    4 days
    |
    1,356
    |
    58
    |

    Likely to sell faster than

    Zillow last checked:

    Listing updated:

    Listed by:

    Dustin R Hensley 513-846-2693,

    Keller Williams Pinnacle Group 513-277-0996

    Source: Cincy MLS,MLS#: 1891241MLS LogoOriginating MLS: Cincinnati Area Multiple Listing Service

      Facts & features

      Interior

      Bedrooms & bathrooms
      • Bedrooms: 5
      • Bathrooms: 5
      • Full bathrooms: 4
      • 1/2 bathrooms: 1
      Primary bedroom
      • Features: Bath Adjoins, Walk-In Closet(s)
      • Level: Second
      • Area: 255
      • Dimensions: 17 x 15
      Bedroom 2
      • Level: Second
      • Area: 195
      • Dimensions: 13 x 15
      Bedroom 3
      • Level: Second
      • Area: 180
      • Dimensions: 12 x 15
      Bedroom 4
      • Level: Second
      • Area: 234
      • Dimensions: 13 x 18
      Bedroom 5
      • Level: First
      • Area: 143
      • Dimensions: 13 x 11
      Primary bathroom
      • Features: Shower, Double Vanity, Tub, Marb/Gran/Slate
      Bathroom 1
      • Features: Full
      • Level: Second
      Bathroom 2
      • Features: Full
      • Level: Second
      Bathroom 3
      • Features: Full
      • Level: Second
      Bathroom 4
      • Features: Full
      • Level: Basement
      Dining room
      • Features: Formal
      • Level: First
      • Area: 143
      • Dimensions: 11 x 13
      Family room
      • Area: 0
      • Dimensions: 0 x 0
      Kitchen
      • Features: Pantry, Counter Bar, Eat-in Kitchen, Gourmet, Wood Cabinets, Wood Floor, Marble/Granite/Slate
      • Area: 272
      • Dimensions: 16 x 17
      Living room
      • Features: Bookcases, Wall-to-Wall Carpet, Fireplace
      • Area: 225
      • Dimensions: 15 x 15
      Office
      • Level: First
      • Area: 143
      • Dimensions: 11 x 13
      Heating
      • Forced Air, Gas
      Cooling
      • Central Air
      Appliances
      • Included: Dishwasher, Dryer, Microwave, Oven/Range, Refrigerator, Washer, Gas Water Heater
      Features
      • High Ceilings, Ceiling Fan(s), Tech Wiring
      • Windows: Wood Frames
      • Basement: Full,Finished,Walk-Out Access,WW Carpet
      • Number of fireplaces: 1
      • Fireplace features: Gas, Living Room
      Interior area
      • Total structure area: 4,515
      • Total interior livable area: 4,515 sqft
      Video & virtual tour

      Property

      Parking
      • Total spaces: 3
      • Parking features: Driveway, Garage Door Opener
      • Garage spaces: 3
      • Has uncovered spaces: Yes
      Features
      • Levels: Two
      • Stories: 2
      • Patio & porch: Patio, Porch
      • Has view: Yes
      • View description: City, Golf Course
      Lot
      • Size: 0.64 Acres
      • Features: Cul-De-Sac, .5 to .9 Acres, Flood Plain
      • Topography: Rolling
      Details
      • Parcel number: 1623151023
      • Zoning description: Residential

      Construction

      Type & style
      • Home type: SingleFamily
      • Architectural style: Traditional
      • Property subtype: Single Family Residence
      Materials
      • Brick
      • Foundation: Concrete Perimeter
      • Roof: Shingle
      Condition
      • New construction: No
      • Year built: 2002

      Utilities & green energy

      • Gas: Natural
      • Sewer: Public Sewer
      • Water: Public

      Community & HOA

      Community
      • Features: Golf
      HOA
      • Has HOA: Yes
      • Services included: Community Landscaping, Pool
      • HOA fee: $630 annually
      Location
      • Region: Mason

      Financial & listing details

      • Price per square foot: $188/sqft
      • Tax assessed value: $612,370
      • Annual tax amount: $8,656
      • Date on market: 8/21/2026
      • Listing terms: No Special Financing

        Estimated market value

        $813,300

        $773,000 - $854,000

        $3,627/mo

        Price history

        DateEventPrice
        8/21/2026Listed for sale$849,000+47.7%$188/sqft
        Source: Cincy MLS #1891241 Report a problem
        6/1/2021Sold$575,000-0.9%$127/sqft
        Source: Cincy MLS #1694503 Report a problem
        3/29/2021Pending sale$580,000$128/sqft
        Source: Cincy MLS #1694503 Report a problem
        3/12/2021Listed for sale$580,000+3.9%$128/sqft
        Source: Cincy MLS #1692142 Report a problem
        11/7/2019Listing removed$558,000$124/sqft
        Source: Sibcy Cline Realtors #1639149 Report a problem
        9/25/2019Price change$558,000-3.8%$124/sqft
        Source: Sibcy Cline Realtors #1639149 Report a problem
        8/19/2019Price change$580,000-3.3%$128/sqft
        Source: Sibcy Cline Realtors #1639149 Report a problem
        6/14/2019Price change$600,000-7%$133/sqft
        Source: Sibcy Cline Realtors #1639149 Report a problem
        5/31/2019Listed for sale$645,000+45.8%$143/sqft
        Source: Sibcy Cline Realtors #1624207 Report a problem
        12/30/2002Sold$442,439+453%$98/sqft
        Source: Public Record Report a problem
        6/26/2002Sold$80,000$18/sqft
        Source: Public Record Report a problem

        Public tax history

        YearProperty taxesTax assessment
        2025$8,656 -0.5%$214,330
        2024$8,698 +3%$214,330 +21.9%
        2023$8,443 +1.3%$175,760 +0%
        2022$8,334 +5.6%$175,759
        2021$7,895 -5.7%$175,759 +10%
        2020$8,371 +8.8%$159,782
        2019$7,696 -0.3%$159,782
        2018$7,722 +2.5%$159,782 +9.7%
        2017$7,537 -2.9%$145,590
        2016$7,763 -0.2%$145,590
        2015$7,779 $145,590 +7%
        2014$7,779 -0.4%$136,070 -13%
        2013$7,814 -0.2%$156,400
        2012$7,831 +5.8%$156,400 +2.6%
        2011$7,399 +3.1%$152,480
        2010$7,178 -4.6%$152,480
        2009$7,522 -2%$152,480
        2008$7,673 $152,480 +4.9%
        2004-- $145,300
        2003-- $145,300
        Find assessor info on the county website

        Monthly payment

        Est. payment

        Payment breakdown

        Explore the cost of this home by adjusting the details. Changes won't be saved.
        All calculations are estimates and provided by Zillow, Inc. for informational purposes only. Actual amounts may vary.
        HOA fees may include property taxes on listings classified as Co-Ops. Contact the listing agent and/or owner for fee details.
        See how much you could borrow to make a competitive offer.

        Climate risks

        Neighborhood: 45040

        Getting around

        20 / 100
        Car-Dependent
        32 / 100
        Somewhat Bikeable

        Nearby schools

        GreatSchools rating

        A local agent can set up tours, give advice and negotiate with sellers.

        A local lender can help you make sure your offer is ready when you are.

        Browse local experts

        Similar homes