Skip main navigation
Closed
  • Price Unknown

    6375 W End Blvd, New Orleans, LA 70124

    4beds
    2,720sqft
    Single Family Residence
    Built in 2015
    6,000 Square Feet Lot
    $760,700 Zestimate®
    $--/sqft
    $3,404 Estimated rent

    Home value

    $760,700

    $685,000 - $844,000

    $3,404/mo

    Zestimate® history
    Loading
    Loading...

    Owner options

    List your home for rent

    $3,404/mo

    Rent Zestimate®

    Find your next renter with Zillow Rental Manager. Plus, with online applications, you can quickly screen prospective tenants – for free.

    Learn more

    $3,404/mo

    Rent Zestimate®

    Refinance and save

    Refinancing to a lower rate could help reduce your monthly payments and save thousands over the life of the loan.

    See today's rates

    Explore your selling options

    Work with a Zillow partner agent

    Leverage their expertise and Zillow's premium Showcase listings to get your home seen by more buyers.

    Get started

    List with your own agent

    Get your home in front of millions of buyers by listing it on Zillow.

    Learn how to do it

    Sell it yourself

    Take full control of how buyers see your home on Zillow by listing For Sale by Owner (FSBO).

    List your home

    What's special

    Two car detached garageElegant barrel-ceiling foyerGlass-enclosed showerSoaker tubLarge walk-in closetDouble vanityLaundry room
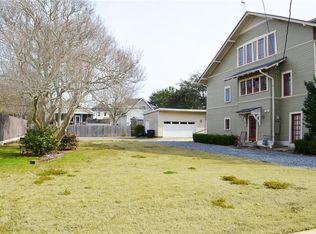
    Beautiful Custom Built Home | Amazing Lakeview Location | Exceptional Price <p></p> Welcome to 6375 West End Blvd! Built in 2015, this 4 Bed / 3 Bath residence offers over 2,700 of Living Space on 10ft ceilings up and down, and a thoughtfully designed floor plan that balances open living with defined spaces. The elegant barrel-ceiling Foyer sets the stage, leading to the first floor Bedroom/Office option with en-suite full Bathroom and designated Dining Room. The Living Room with central fireplace is filled with natural light and overlooked by the high-end Kitchen with beautiful countertops and large center island, tons of custom cabinetry, built-in S/S appliances, butler's bar, breakfast area, and whole home water purification system! The second floor is comprised of the Primary Bedroom with en-suite luxury Bathroom w/ soaker tub, glass-enclosed shower, double vanity, and large walk-in closet, as well as the secondary Bedrooms and Laundry Room. The covered back porch/lounge area overlooks the grassy backyard with room for entertaining or play and your two car detached garage! Additional amenities include built-in surround sound on both floors, tankless water heater, and subsurface drainage.<p></P> The major mechanical components of the property are all in great working order, dated 2015 or newer! Competitively Priced Luxury Residence Ready For Sale!

    Zillow last checked:

    Listing updated:

    Listed by:

    GiGi Burk 504-416-2244,

    Burk Brokerage, LLC

    Bought with:

    Jeri Wheeler

    REVE, REALTORS

    Source: GSREIN,MLS#: 2537335MLS Logo

    Facts & features

    Interior

    Bedrooms & bathrooms
    • Bedrooms: 4
    • Bathrooms: 3
    • Full bathrooms: 3
    Primary bedroom
    • Description: Flooring: Engineered Hardwood
    • Level: Second
    • Dimensions: 19.2x12.11
    Bedroom
    • Description: Flooring: Engineered Hardwood
    • Level: First
    • Dimensions: 13x11.10
    Bedroom
    • Description: Flooring: Tile
    • Level: Second
    • Dimensions: 10.11x13.5
    Bedroom
    • Description: Flooring: Engineered Hardwood
    • Level: Second
    • Dimensions: 12.2x13.1
    Breakfast room nook
    • Description: Flooring: Engineered Hardwood
    • Level: First
    • Dimensions: 13.10x15.10
    Dining room
    • Description: Flooring: Engineered Hardwood
    • Level: First
    • Dimensions: 12.10x12.10
    Foyer
    • Description: Flooring: Engineered Hardwood
    • Level: First
    • Dimensions: 6.9x16.5
    Kitchen
    • Description: Flooring: Engineered Hardwood
    • Level: First
    • Dimensions: 10.9x20.1
    Laundry
    • Description: Flooring: Tile
    • Level: Second
    • Dimensions: 5.6x9.8
    Living room
    • Description: Flooring: Engineered Hardwood
    • Level: First
    • Dimensions: 22.8x22.4
    Heating
    • Central
    Cooling
    • Central Air, 2 Units
    Appliances
    • Included: Dishwasher, Microwave, Oven, Range, Refrigerator
    Features
    • Ceiling Fan(s), Carbon Monoxide Detector, Stainless Steel Appliances
    • Windows: Screens
    • Has fireplace: Yes
    • Fireplace features: Other
    Interior area
    • Total structure area: 2,800
    • Total interior livable area: 2,720 sqft

    Property

    Parking
    • Total spaces: 2
    • Parking features: Garage, Two Spaces, Boat, Garage Door Opener, RV Access/Parking
    • Has garage: Yes
    Features
    • Levels: Two
    • Stories: 2
    • Exterior features: Fence
    • Pool features: None
    Lot
    • Size: 6,000 Square Feet
    • Dimensions: 50 x 120
    • Features: City Lot, Rectangular Lot
    Details
    • Parcel number: 206402703
    • Special conditions: None

    Construction

    Type & style
    • Home type: SingleFamily
    • Architectural style: Contemporary
    • Property subtype: Single Family Residence
    Materials
    • Stucco
    • Foundation: Raised
    • Roof: Shingle
    Condition
    • Excellent
    • Year built: 2015

    Utilities & green energy

    • Sewer: Public Sewer
    • Water: Public
    Green energy
    • Energy efficient items: Windows

    Community & HOA

    Community
    • Security: Security System, Closed Circuit Camera(s), Smoke Detector(s)
    HOA
    • Has HOA: No
    • HOA name: N/A
    Location
    • Region: New Orleans

    Financial & listing details

    • Tax assessed value: $662,700
    • Annual tax amount: $7,843
    • Date on market: 1/9/2026

    Price history

    DateEventPrice
    3/16/2026Sold--
    Source: GSREIN #2537335 Report a problem
    2/23/2026Pending sale$735,000$270/sqft
    Source: GSREIN #2537335 Report a problem
    2/3/2026Contingent$735,000$270/sqft
    Source: GSREIN #2537335 Report a problem
    1/9/2026Listed for sale$735,000$270/sqft
    Source: GSREIN #2537335 Report a problem
    1/9/2026Listing removed$735,000$270/sqft
    Source: GSREIN #2530334 Report a problem
    1/9/2026Listed for sale$735,000$270/sqft
    Source: GSREIN #2530334 Report a problem
    12/22/2025Contingent$735,000$270/sqft
    Source: GSREIN #2530334 Report a problem
    12/3/2025Price change$735,000-1.3%$270/sqft
    Source: GSREIN #2530334 Report a problem
    11/14/2025Listed for sale$745,000+10.4%$274/sqft
    Source: GSREIN #2530334 Report a problem
    5/4/2020Sold--
    Source: GSREIN #2244944 Report a problem
    4/4/2020Pending sale$675,000$248/sqft
    Source: REVE, REALTORS #2244944 Report a problem
    4/3/2020Listed for sale$675,000$248/sqft
    Source: REVE, REALTORS #2244944 Report a problem
    4/17/2014Sold--
    Source: Public Record Report a problem
    9/19/2013Sold--
    Source: Public Record Report a problem

    Public tax history

    YearProperty taxesTax assessment
    2026$7,843 -4.4%$66,270 -4%
    2025$8,208 -1.5%$69,030
    2024$8,331 +4.2%$69,030 +8.5%
    2023$7,998 $63,650 +4%
    2022-- $61,220 -3.8%
    2021$9,291 +32.5%$63,650 +34.1%
    2020$7,010 +20.5%$47,460 +23.3%
    2019$5,817 +18.3%$38,500
    2018$4,916 $38,500
    2017$4,916 -1.9%$38,500
    2016$5,009 +2%$38,500 +256.5%
    2015$4,909 $10,800 +71.4%
    2014$4,909 $6,300 -12.5%
    2010-- $7,200
    2009-- $7,200
    2007-- $7,200 -14.3%
    2004-- $8,400 -16%
    2002-- $10,000
    2001-- $10,000 +19%
    2000-- $8,400
    Find assessor info on the county website

    Neighborhood: Lakeview

    Nearby schools

    GreatSchools rating
    Get a cash offer in 3 minutes
    Find out how much your home could sell for in as little as 3 minutes with a no-obligation cash offer.
    Estimated market value
    $760,700
    Get a cash offer in 3 minutes
    Find out how much your home could sell for in as little as 3 minutes with a no-obligation cash offer.
    Estimated market value
    $760,700