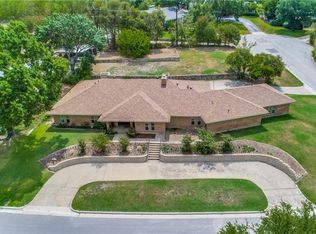
Stunning 4-Bedroom Home with Pool in Highly Sought-After Ridglea Hills. Welcome to this breathtaking home situated on over half an acre in the desirable Ridglea Hills. Featuring 4 spacious bedrooms, 3 full bathrooms, and a dedicated home office, this residence offers both comfort and functionality. Zoned for the highly acclaimed Ridglea Hills Elementary, this home is also within walking distance to retail, dining, the library, and Ridglea Country Club. Step into your private backyard oasis—complete with a sparkling pool, extended covered patio perfect for entertaining, and a generous yard ideal for play, pets, or gardening. The oversized detached 2-car garage offers extra space for additional storage. Inside, you’ll find updates galore after the home was renovated in 2023! The gourmet kitchen boasts stainless steel appliances, a spacious walk-in pantry, 5-burner gas cooktop, double oven, and a large breakfast bar—perfect for your inner chef. Enjoy meals in the elegant formal dining room, and unwind in the expansive family room featuring gorgeous wood flooring and a beautiful elongated brick fireplace. A bonus wet bar off the family room makes entertaining a breeze with access from the patio to the guest bathroom. The floorplan ensures privacy, with the luxurious primary suite offering a spa-like en-suite bath complete with a garden tub, large walk-in shower, dual vanities, and two oversized walk-in closets. Additional highlights include: A large laundry room with ample storage and workspace, Wired for an in-home sound system—perfect for music or entertaining, Vaulted ceilings and abundant natural light throughout, Modern lighting and ceiling fans, Cambria quartz countertops, Circular driveway with extra parking space, Storage shed in the backyard for tools or seasonal items. Don’t miss your chance to own this exquisite, move-in ready home—perfectly designed for Texas living.
Sold
Street View
Price Unknown
6375 Waverly Way, Fort Worth, TX 76116
4beds
3,092sqft
Single Family Residence
Built in 1967
0.57 Acres Lot
$1,045,600 Zestimate®
$--/sqft
$3,731 Estimated rent
Home value
$1,045,600
$931,000 - $1.17M
$3,731/mo
Zestimate® history
Owner options
List your home for rent
$3,731/mo
Rent Zestimate®
Find your next renter with Zillow Rental Manager. Plus, with online applications, you can quickly screen prospective tenants – for free.
$3,731/mo
Rent Zestimate®
Refinance and save
Refinancing to a lower rate could help reduce your monthly payments and save thousands over the life of the loan.
Explore your selling options
Work with a Zillow partner agent
Leverage their expertise and Zillow's premium Showcase listings to get your home seen by more buyers.
Get startedList with your own agent
Get your home in front of millions of buyers by listing it on Zillow.
Learn how to do itSell it yourself
Take full control of how buyers see your home on Zillow by listing For Sale by Owner (FSBO).
List your homeWhat's special
Sparkling poolModern lightingPrivate backyard oasisExtended covered patioElegant formal dining roomGenerous yardAbundant natural light
Zillow last checked:
Listing updated:
Listed by:
Sarah Braddock 0593707 817-329-9005,
Coldwell Banker Realty 817-329-9005
Bought with:
Heather Epley
Briggs Freeman Sotheby's Int'l
Source: NTREIS,MLS#: 20997094
Facts & features
Interior
Bedrooms & bathrooms
- Bedrooms: 4
- Bathrooms: 3
- Full bathrooms: 3
Primary bedroom
- Features: Built-in Features, Closet Cabinetry, Ceiling Fan(s), Dual Sinks, Double Vanity, En Suite Bathroom, Garden Tub/Roman Tub, Separate Shower, Walk-In Closet(s)
- Level: First
- Dimensions: 16 x 19
Bedroom
- Features: Closet Cabinetry, Split Bedrooms
- Level: First
- Dimensions: 12 x 11
Bedroom
- Features: Split Bedrooms
- Level: First
- Dimensions: 16 x 13
Bedroom
- Features: Closet Cabinetry, Split Bedrooms
- Level: First
- Dimensions: 12 x 11
Dining room
- Level: First
- Dimensions: 12 x 12
Kitchen
- Features: Breakfast Bar, Eat-in Kitchen, Granite Counters, Walk-In Pantry
- Level: First
- Dimensions: 16 x 10
Living room
- Features: Fireplace
- Level: First
- Dimensions: 25 x 19
Office
- Level: First
- Dimensions: 12 x 10
Heating
- Central, Natural Gas
Cooling
- Central Air, Ceiling Fan(s)
Appliances
- Included: Double Oven, Dryer, Gas Cooktop, Disposal, Microwave, Refrigerator
- Laundry: In Kitchen
Features
- Wet Bar, Built-in Features, Decorative/Designer Lighting Fixtures, Eat-in Kitchen, Granite Counters, High Speed Internet, Open Floorplan, Pantry, Smart Home, Vaulted Ceiling(s), Natural Woodwork, Walk-In Closet(s), Wired for Sound
- Flooring: Carpet, Tile, Wood
- Windows: Window Coverings
- Has basement: No
- Number of fireplaces: 1
- Fireplace features: Decorative, Masonry, Wood Burning
Interior area
- Total interior livable area: 3,092 sqft
Property
Parking
- Total spaces: 2
- Parking features: Driveway, Garage, Garage Door Opener
- Garage spaces: 2
- Has uncovered spaces: Yes
Features
- Levels: One
- Stories: 1
- Patio & porch: Covered
- Exterior features: Private Yard
- Pool features: Fenced, Gunite, In Ground, Pool, Pool Sweep, Salt Water
- Fencing: Wood,Wrought Iron
Lot
- Size: 0.57 Acres
- Features: Interior Lot, Landscaped, Many Trees
Details
- Parcel number: 02396327
Construction
Type & style
- Home type: SingleFamily
- Architectural style: Traditional,Detached
- Property subtype: Single Family Residence
Condition
- Year built: 1967
Utilities & green energy
- Sewer: Public Sewer
- Water: Public
- Utilities for property: Sewer Available, Water Available
Community & HOA
Community
- Security: Carbon Monoxide Detector(s), Fire Alarm
- Subdivision: Ridglea Add
HOA
- Has HOA: No
Location
- Region: Fort Worth
Financial & listing details
- Tax assessed value: $600,000
- Annual tax amount: $14,341
- Date on market: 7/10/2025
- Cumulative days on market: 6 days
- Listing terms: Cash,Conventional,FHA,VA Loan
Price history
| Date | Event | Price |
|---|---|---|
| 8/12/2025 | Sold | -- |
Source: NTREIS #20997094 Report a problem | ||
| 8/1/2025 | Pending sale | $1,050,000$340/sqft |
Source: NTREIS #20997094 Report a problem | ||
| 7/17/2025 | Contingent | $1,050,000$340/sqft |
Source: NTREIS #20997094 Report a problem | ||
| 7/10/2025 | Listed for sale | $1,050,000+164.2%$340/sqft |
Source: NTREIS #20997094 Report a problem | ||
| 6/16/2016 | Listing removed | $397,500$129/sqft |
Source: Coldwell Banker Residential Brokerage - Fort Worth Tanglewood #13387026 Report a problem | ||
| 6/6/2016 | Pending sale | $397,500$129/sqft |
Source: Coldwell Banker Residential Brokerage - Fort Worth Tanglewood #13387026 Report a problem | ||
| 6/2/2016 | Listed for sale | $397,500+44.5%$129/sqft |
Source: Coldwell Banker Residential Brokerage - Fort Worth Tanglewood #13387026 Report a problem | ||
| 3/6/2012 | Sold | -- |
Source: Agent Provided Report a problem | ||
| 12/20/2011 | Listed for sale | $275,000$89/sqft |
Source: Virginia Cook, Realtors #11697803 Report a problem | ||
Public tax history
| Year | Property taxes | Tax assessment |
|---|---|---|
| 2025 | $10,462 -12.4% | $600,000 -6.4% |
| 2024 | $11,939 +7.8% | $640,934 +10.3% |
| 2023 | $11,070 +9.1% | $581,000 +33.9% |
| 2022 | $10,151 -2.9% | $434,000 |
| 2021 | $10,457 +8.2% | $434,000 +12.4% |
| 2020 | $9,669 +7.9% | $386,066 +0.1% |
| 2019 | $8,964 +6.3% | $385,703 +14.1% |
| 2018 | $8,429 -8.4% | $338,000 -7.1% |
| 2017 | $9,206 +5% | $363,736 +17.6% |
| 2016 | $8,764 +18.8% | $309,367 +19% |
| 2015 | $7,380 | $260,000 |
| 2014 | $7,380 | $260,000 -0.8% |
| 2013 | -- | $262,200 +11.6% |
| 2012 | -- | $234,890 |
| 2011 | -- | $234,890 |
| 2010 | -- | $234,890 -1.7% |
| 2009 | -- | $238,900 +2.7% |
| 2008 | -- | $232,600 +4% |
| 2007 | -- | $223,600 +15.7% |
| 2006 | -- | $193,300 |
| 2005 | -- | $193,300 +7.4% |
| 2004 | -- | $180,000 -9.5% |
| 2003 | -- | $198,900 +16.9% |
| 2002 | -- | $170,100 +29.1% |
| 2001 | -- | $131,800 |
| 2000 | -- | $131,800 |
Find assessor info on the county website
Neighborhood: Ridglea Hills
Nearby homes
- $676,4003 bd2 ba2.4k sqft6371 Waverly Way, Fort Worth, TX 76116Off Market
- $866,1004 bd3 ba3.3k sqft6379 Waverly Way, Fort Worth, TX 76116Off Market
- $681,7003 bd2 ba3.2k sqft6383 Hilldale Ct, Fort Worth, TX 76116Off Market
- $529,7003 bd2 ba1.7k sqft6378 Waverly Way, Fort Worth, TX 76116Off Market

- $286,9293 bd2 ba1.6k sqft6374 Waverly Way, Fort Worth, TX 76116Off Market
- $1,132,8003 bd3 ba3.2k sqft3832 Ridgehaven Rd, Fort Worth, TX 76116Off Market
- $1,291,7004 bd4 ba4.3k sqft6363 Waverly Way, Fort Worth, TX 76116Off Market
- $318,5003 bd2 ba1.5k sqft6382 Waverly Way, Fort Worth, TX 76116Off Market
Nearby schools
GreatSchools rating
- 5/10Ridglea Hills Elementary SchoolGrades: PK-5Distance: 1.3 mi
- 3/10Monnig Middle SchoolGrades: 6-8Distance: 0.5 mi
- 3/10Arlington Heights High SchoolGrades: 9-12Distance: 2.1 mi
Schools provided by the listing agent
- Elementary: Ridgleahil
- Middle: Monnig
- High: Arlngtnhts
- District: Fort Worth ISD
Source: NTREIS. This data may not be complete. We recommend contacting the local school district to confirm school assignments for this home.
Get a cash offer in 3 minutes
Find out how much your home could sell for in as little as 3 minutes with a no-obligation cash offer.
Estimated market value
$1,045,600
Get a cash offer in 3 minutes
Find out how much your home could sell for in as little as 3 minutes with a no-obligation cash offer.
Estimated market value
$1,045,600
- Texas
- Tarrant County
- Fort Worth
- 76116
- Ridglea Hills
- 6375 Waverly Way
