Opportunities like this don’t come up often in the Homestead Farm II neighborhood! This 4-bed/3-bathroom Hamilton model is offered at an unbeatable price. Featuring a recently updated kitchen, original hardwood floors, and a spacious, sun-drenched back yard, this home is a true gem. The main level den showcases a natural gas fireplace set in the original brick — perfect for family gatherings — with an office and attached sunroom on the other side of the kitchen and formal dining. Upstairs are four spacious bedrooms, including a primary suite with an ensuite bath and extensive closet. The meticulously kept basement presents a blank slate for future renovations, with room for a gym, TV room, or even a future bedroom with ensuite bath. Situated on one of the interior circles within the Homestead Farm II neighborhood, this home is a stone’s throw away from some of South Denver’s best schools, local restaurants, and premier retail. HOA fees include access to the community pool, tennis courts, and playgrounds, as well as all sorts of community events like Holiday sleigh rides, Easter egg hunts, and swim teams and tennis leagues. Don’t miss your opportunity to move into one of the area’s most coveted and welcoming neighborhoods!
Sold for $915,000
Street View
$915,000
6376 E Long Circle S, Centennial, CO 80112
4beds
3,486sqft
Single Family Residence
Built in 1982
9,583 Square Feet Lot
$911,800 Zestimate®
$262/sqft
$4,003 Estimated rent
Home value
$911,800
$857,000 - $967,000
$4,003/mo
Zestimate® history
Owner options
List your home for rent
$4,003/mo
Rent Zestimate®
Find your next renter with Zillow Rental Manager. Plus, with online applications, you can quickly screen prospective tenants – for free.
$4,003/mo
Rent Zestimate®
Refinance and save
$5,744/mo
Est. payment
Refinancing to a lower rate could help reduce your monthly payments and save thousands over the life of the loan.
$5,744/mo
Est. payment
Explore your selling options
Work with a Zillow partner agent
Leverage their expertise and Zillow's premium Showcase listings to get your home seen by more buyers.
Get startedList with your own agent
Get your home in front of millions of buyers by listing it on Zillow.
Learn how to do itSell it yourself
Take full control of how buyers see your home on Zillow by listing For Sale by Owner (FSBO).
List your homeWhat's special
Formal diningAttached sunroomExtensive closetMain level denFour spacious bedroomsMeticulously kept basementRecently updated kitchen
Zillow last checked:
Listing updated:
Listed by:
Max Stiles 973-207-9450 max@stilesdevelopment.com,
Stiles Realty
Bought with:
Kelly Bigsby, 100085839
Madison & Company Properties
Source: REcolorado as distributed by MLS GRID,MLS#: 3908350
Facts & features
Interior
Bedrooms & bathrooms
- Bedrooms: 4
- Bathrooms: 3
- Full bathrooms: 1
- 3/4 bathrooms: 1
- 1/2 bathrooms: 1
- Main level bathrooms: 1
Bedroom
- Level: Upper
Bedroom
- Level: Upper
Bedroom
- Level: Upper
Bedroom
- Features: Primary Suite
- Level: Upper
Bathroom
- Description: Main Level Powder Room
- Level: Main
Bathroom
- Level: Upper
Bathroom
- Features: En Suite Bathroom, Primary Suite
- Level: Upper
Den
- Description: Den Featuring Natural Gas Fireplace
- Level: Main
Dining room
- Level: Main
Kitchen
- Level: Main
Living room
- Level: Main
Office
- Description: Office
- Level: Main
Heating
- Forced Air
Cooling
- Attic Fan, Central Air
Appliances
- Included: Dishwasher, Disposal, Dryer, Freezer, Gas Water Heater, Microwave, Oven, Range, Washer
Features
- Eat-in Kitchen, High Speed Internet, Kitchen Island, Open Floorplan, Pantry, Quartz Counters, Radon Mitigation System
- Flooring: Carpet, Wood
- Windows: Double Pane Windows
- Basement: Crawl Space,Daylight,Partial,Unfinished
- Number of fireplaces: 1
- Fireplace features: Gas
Interior area
- Total structure area: 3,486
- Total interior livable area: 3,486 sqft
- Finished area above ground: 2,422
Property
Parking
- Total spaces: 2
- Parking features: Concrete
- Attached garage spaces: 2
Features
- Levels: Two
- Stories: 2
- Patio & porch: Front Porch, Patio
- Exterior features: Garden, Gas Grill, Private Yard
- Fencing: Partial
Lot
- Size: 9,583 Square Feet
- Features: Level
Details
- Parcel number: 031906806
- Zoning: Residential
- Special conditions: Standard
Construction
Type & style
- Home type: SingleFamily
- Architectural style: Traditional
- Property subtype: Single Family Residence
Materials
- Brick, Concrete, Frame
- Roof: Composition
Condition
- Year built: 1982
Details
- Builder model: Hamilton
- Builder name: Sanford Homes
Utilities & green energy
- Electric: 110V, 220 Volts
- Sewer: Public Sewer
- Water: Public
- Utilities for property: Electricity Connected, Internet Access (Wired), Natural Gas Connected, Phone Available
Community & HOA
Community
- Security: Carbon Monoxide Detector(s), Smoke Detector(s)
- Subdivision: Homestead Farm II
HOA
- Has HOA: Yes
- Services included: Reserve Fund, Maintenance Grounds, Recycling, Trash
- HOA fee: $1,479 annually
- HOA name: Homestead Farm II
- HOA phone: 720-677-6468
Location
- Region: Centennial
Financial & listing details
- Price per square foot: $262/sqft
- Tax assessed value: $963,500
- Annual tax amount: $7,821
- Date on market: 5/8/2026
- Listing terms: 1031 Exchange,Cash,Conventional,FHA,Jumbo,Other,VA Loan
- Exclusions: Sellers' Personal Possessions; Staging Items
- Ownership: Individual
- Electric utility on property: Yes
Price history
| Date | Event | Price |
|---|---|---|
| 6/18/2026 | Sold | $915,000$262/sqft |
Source:  REcolorado as distributed by MLS GRID #3908350 Report a problem REcolorado as distributed by MLS GRID #3908350 Report a problem | ||
| 5/11/2026 | Pending sale | $915,000$262/sqft |
Source: REcolorado as distributed by MLS GRID #3908350 Report a problem | ||
| 5/8/2026 | Listed for sale | $915,000+0.5%$262/sqft |
Source: REcolorado as distributed by MLS GRID #3908350 Report a problem | ||
| 9/12/2022 | Sold | $910,000+51%$261/sqft |
Source: Public Record Report a problem | ||
| 1/22/2019 | Sold | $602,500-2.7%$173/sqft |
Source: Public Record Report a problem | ||
| 12/14/2018 | Pending sale | $619,000$178/sqft |
Source: Keller Williams Executives Realty #9238910 Report a problem | ||
| 11/28/2018 | Price change | $619,000-1.7%$178/sqft |
Source: Keller Williams Executives Realty #9238910 Report a problem | ||
| 10/17/2018 | Price change | $629,900-1.6%$181/sqft |
Source: Keller Williams Executives Realty #9238910 Report a problem | ||
| 9/1/2018 | Listed for sale | $639,900$184/sqft |
Source: Keller Williams Executives Realty #9238910 Report a problem | ||
Public tax history
| Year | Property taxes | Tax assessment |
|---|---|---|
| 2025 | $6,682 +6.6% | $60,219 +5.6% |
| 2024 | $6,269 +20% | $57,024 -7% |
| 2023 | $5,223 +0.1% | $61,298 +37.5% |
| 2022 | $5,218 | $44,577 -2.8% |
| 2021 | -- | $45,860 +1.5% |
| 2020 | $5,137 +46% | $45,188 |
| 2019 | $3,518 | $45,188 +13.4% |
| 2018 | $3,518 +6.6% | $39,845 |
| 2017 | $3,301 | $39,845 +8.1% |
| 2016 | -- | $36,863 |
| 2015 | -- | $36,863 +18.9% |
| 2014 | $3,032 +19.3% | $30,996 +2.5% |
| 2013 | $2,542 | $30,250 |
| 2012 | -- | $30,250 |
| 2011 | $3,256 +11% | $30,250 -2.9% |
| 2010 | $2,933 +31.6% | $31,160 |
| 2009 | $2,229 | $31,160 -0.1% |
| 2008 | -- | $31,180 |
| 2007 | -- | $31,180 +4% |
| 2006 | -- | $29,985 |
| 2005 | -- | $29,985 +3.3% |
| 2002 | $2,550 +11.6% | $29,040 +20.8% |
| 2001 | $2,285 | $24,040 |
Find assessor info on the county website
Neighborhood: 80112
Nearby homes
- $814,0004 bd3 ba2.2k sqft6356 E Long Cir S, Centennial, CO 80112Off Market
- $1,089,4005 bd4 ba2.8k sqft7854 S Locust Ct, Centennial, CO 80112Off Market
- $1,254,7004 bd4 ba3.4k sqft7844 S Locust Ct, Centennial, CO 80112Off Market
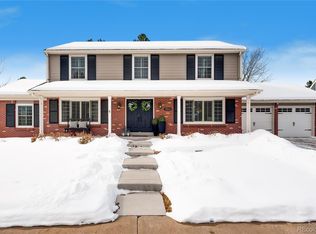
- $1,082,3004 bd3 ba2.8k sqft6345 E Long Cir S, Centennial, CO 80112Off Market
- $939,8004 bd3 ba3.4k sqft6336 E Long Cir S, Centennial, CO 80112Off Market
- $564,0004 bd3 ba2.4k sqft6357 E Mineral Dr, Centennial, CO 80112Sold
- $757,0004 bd3 ba2k sqft6377 E Mineral Dr, Centennial, CO 80112Off Market
- $915,0004 bd3 ba3.2k sqft7864 S Locust Ct, Centennial, CO 80112Sold
Nearby schools
GreatSchools rating
- 7/10Ford ElementaryGrades: K-5Distance: 1.3 mi
- 8/10Newton Middle SchoolGrades: 6-8Distance: 2 mi
- 8/10Arapahoe High SchoolGrades: 9-12Distance: 2.6 mi
Schools provided by the listing agent
- Elementary: Ford
- Middle: Powell
- High: Arapahoe
- District: Littleton 6
Source: REcolorado as distributed by MLS GRID. This data may not be complete. We recommend contacting the local school district to confirm school assignments for this home.
Get a cash offer in 3 minutes
Find out how much your home could sell for in as little as 3 minutes with a no-obligation cash offer.
Estimated market value
$911,800
Get a cash offer in 3 minutes
Find out how much your home could sell for in as little as 3 minutes with a no-obligation cash offer.
Estimated market value
$911,800
- Colorado
- Arapahoe County
- Centennial
- 80112
- 6376 E Long Circle S
Nearby cities
Nearby zip codes
Other Centennial Topics
