Don’t let this one pass you by! This impeccable home is located on the 8th green in the gated community of Ventura Country Club. Enjoy breathtaking, panoramic views of the lush golf course landscaping while relaxing in your screened Lanai. Ready for some activity? This community has it all. Go for a swim in the Olympic size pool followed by a visit to the 19th Hole for dinner and drinks. Prefer a more energetic day? There’s basketball, shuffleboard, tennis, pickleball. walking path, bike path and a fitness center to keep you busy. Don’t forget to visit Lake Frederica and witness the breathtaking colors in the sky during sunset. After your day is complete, return to the comfort of your own home. This spacious open floor plan will spark the interior designer in you. The extensive skylight along with the multiple windows and glass doors throughout add tons of natural light to your living space. The split floorplan offers privacy with the master bedroom and ensuite bath facing the golf course and the spacious guest room with views of the front yard flora. The kitchen is well equipped and there is plenty of room to feed a crowd. If you prefer going out there are several restaurants, shopping and entertainment nearby. Whether you are looking for your perfect home, a vacation home for winter getaways or an investment property, this home will surely not disappoint!
Sold for $332,000
$332,000
6376 GREENGATE DRIVE, ORLANDO, FL 32822
2beds
1,231sqft
Single Family Residence
Built in 1981
5,661 Square Feet Lot
$324,400 Zestimate®
$270/sqft
$1,703 Estimated rent
Home value
$324,400
$308,000 - $341,000
$1,703/mo
Zestimate® history
Owner options
List your home for rent
$1,703/mo
Rent Zestimate®
Find your next renter with Zillow Rental Manager. Plus, with online applications, you can quickly screen prospective tenants – for free.
$1,703/mo
Rent Zestimate®
Refinance and save
$2,578/mo
Est. payment
Refinancing to a lower rate could help reduce your monthly payments and save thousands over the life of the loan.
$2,578/mo
Est. payment
Explore your selling options
Work with a Zillow partner agent
Leverage their expertise and Zillow's premium Showcase listings to get your home seen by more buyers.
Get startedList with your own agent
Get your home in front of millions of buyers by listing it on Zillow.
Learn how to do itSell it yourself
Take full control of how buyers see your home on Zillow by listing For Sale by Owner (FSBO).
List your homeWhat's special
Walking pathPanoramic viewsMaster bedroomBike pathMultiple windowsExtensive skylightSplit floorplan
Zillow last checked:
Listing updated:
Listed by:
Debbie Fisher 727-366-1274,
LUXURY & BEACH REALTY INC 727-800-5906
Bought with:
Darin Crane, 685122
FLORIDA REALTY RESULTS LLC
Source: Stellar MLS,MLS#: U8219771 Originating MLS: Pinellas Suncoast
Originating MLS: Pinellas Suncoast
Facts & features
Interior
Bedrooms & bathrooms
- Bedrooms: 2
- Bathrooms: 2
- Full bathrooms: 2
Primary bedroom
- Features: Ceiling Fan(s), En Suite Bathroom, Built-in Closet
- Level: First
- Dimensions: 12x15
Bedroom 2
- Features: Ceiling Fan(s), Built-in Closet
- Level: First
- Dimensions: 12x12
Kitchen
- Level: First
- Dimensions: 11x22
Living room
- Level: First
- Dimensions: 12x20
Heating
- Central, Electric, Exhaust Fan
Cooling
- Central Air
Appliances
- Included: Dishwasher, Disposal, Dryer, Electric Water Heater, Exhaust Fan, Ice Maker, Microwave, Range, Refrigerator, Washer
- Laundry: In Garage
Features
- Attic Ventilator, Ceiling Fan(s), Eating Space In Kitchen, Living Room/Dining Room Combo, Split Bedroom, Thermostat
- Flooring: Carpet, Ceramic Tile, Luxury Vinyl
- Doors: Outdoor Grill
- Windows: Blinds, Double Pane Windows, Drapes, Rods, Window Treatments, Skylight(s)
- Has fireplace: No
Interior area
- Total structure area: 1,771
- Total interior livable area: 1,231 sqft
Property
Parking
- Total spaces: 1
- Parking features: Curb Parking, Garage Door Opener
- Attached garage spaces: 1
Features
- Levels: One
- Stories: 1
- Patio & porch: Covered, Front Porch, Patio, Screened
- Exterior features: Irrigation System, Lighting, Outdoor Grill, Private Mailbox, Rain Gutters
- Has view: Yes
- View description: Golf Course
- Waterfront features: Lake, Lake Privileges, Boats - None Allowed
- Body of water: LAKE FREDERICA
Lot
- Size: 5,661 Square Feet
- Features: City Lot, On Golf Course
Details
- Parcel number: 032330034100930
- Zoning: PD/AN
- Special conditions: None
Construction
Type & style
- Home type: SingleFamily
- Property subtype: Single Family Residence
Materials
- Block, Stucco
- Foundation: Slab
- Roof: Shingle
Condition
- New construction: No
- Year built: 1981
Utilities & green energy
- Sewer: Public Sewer
- Water: Public
- Utilities for property: BB/HS Internet Available, Cable Available, Electricity Available, Electricity Connected, Fire Hydrant, Phone Available, Sewer Connected, Sprinkler Well, Street Lights, Underground Utilities, Water Available, Water Connected
Community & HOA
Community
- Features: Lake, Water Access, Association Recreation - Owned, Clubhouse, Deed Restrictions, Fitness Center, Gated Community - Guard, Golf, Playground, Pool, Restaurant, Sidewalks, Special Community Restrictions, Wheelchair Access
- Pet fee: $0 monthly
- Subdivision: AUTUMN GREEN VILLAGE
HOA
- Has HOA: Yes
- Amenities included: Basketball Court, Clubhouse, Fitness Center, Gated, Golf Course, Pickleball Court(s), Playground, Pool, Recreation Facilities, Security, Shuffleboard Court, Tennis Court(s), Trail(s), Vehicle Restrictions, Wheelchair Access
- Services included: 24-Hour Guard, Community Pool, Maintenance Grounds, Manager, Pool Maintenance, Private Road, Recreational Facilities, Security
- HOA fee: $188 monthly
- HOA name: Gabby Ramos
- HOA phone: 407-275-7002
Location
- Region: Orlando
Financial & listing details
- Price per square foot: $270/sqft
- Tax assessed value: $251,949
- Annual tax amount: $4,001
- Date on market: 11/4/2023
- Cumulative days on market: 13 days
- Listing terms: Cash,Conventional
- Ownership: Fee Simple
- Total actual rent: 0
- Electric utility on property: Yes
- Road surface type: Paved
Price history
| Date | Event | Price |
|---|---|---|
| 12/19/2023 | Sold | $332,000-4.9%$270/sqft |
Source:  Stellar MLS #U8219771 Report a problem Stellar MLS #U8219771 Report a problem | ||
| 11/17/2023 | Pending sale | $349,000$284/sqft |
Source: Stellar MLS #U8219771 Report a problem | ||
| 11/4/2023 | Listed for sale | $349,000+49.3%$284/sqft |
Source: Stellar MLS #U8219771 Report a problem | ||
| 2/10/2020 | Sold | $233,800-2.1%$190/sqft |
Source: Public Record Report a problem | ||
| 11/22/2019 | Pending sale | $238,800$194/sqft |
Source: SOLDBOT INC. #T3207825 Report a problem | ||
| 11/10/2019 | Listed for sale | $238,800$194/sqft |
Source: SOLDBOT INC. #T3207825 Report a problem | ||
| 11/10/2019 | Pending sale | $238,800$194/sqft |
Source: SOLDBOT INC. #T3207825 Report a problem | ||
| 10/31/2019 | Price change | $238,800+0.4%$194/sqft |
Source: SOLDBOT INC. #T3207825 Report a problem | ||
| 10/26/2019 | Listed for sale | $237,800+98.2%$193/sqft |
Source: Owner Report a problem | ||
| 6/19/2002 | Sold | $120,000$97/sqft |
Source: Public Record Report a problem | ||
Public tax history
| Year | Property taxes | Tax assessment |
|---|---|---|
| 2024 | $2,693 -39% | $178,666 -23.8% |
| 2023 | $4,417 +10.4% | $234,538 +10% |
| 2022 | $4,001 +5.5% | $213,216 +7.5% |
| 2021 | $3,792 +299.1% | $198,406 +134.7% |
| 2020 | $950 +2.2% | $84,553 +2.3% |
| 2019 | $930 +2% | $82,652 +1.9% |
| 2018 | $912 | $81,111 -32.6% |
| 2017 | $912 +2.5% | $120,372 +10.9% |
| 2016 | $890 +1.5% | $108,533 +3.8% |
| 2015 | $877 -1.4% | $104,549 +8.6% |
| 2014 | $889 +6.4% | $96,227 +20.6% |
| 2013 | $836 +1.3% | $79,809 +7.5% |
| 2012 | $825 -16.2% | $74,260 -10.3% |
| 2011 | $985 -4.5% | $82,753 -5% |
| 2010 | $1,031 | $87,093 -23.6% |
| 2009 | -- | $114,004 -30.2% |
| 2008 | $1,540 -7.8% | $163,378 -11.3% |
| 2007 | $1,671 -4.7% | $184,164 +19.5% |
| 2006 | $1,753 +0.7% | $154,151 +25.2% |
| 2005 | $1,741 +6% | $123,093 +16.4% |
| 2004 | $1,643 +1.8% | $105,761 +2.4% |
| 2003 | $1,613 -12.3% | $103,278 +15% |
| 2002 | $1,839 +46.3% | $89,799 +6.9% |
| 2001 | $1,257 +1.2% | $84,009 +2.7% |
| 2000 | $1,242 | $81,799 |
Find assessor info on the county website
Neighborhood: Ventura
Nearby homes
- $304,4002 bd2 ba1.3k sqft6368 Greengate Dr, Orlando, FL 32822Off Market
- $311,1002 bd2 ba1.3k sqft6380 Greengate Dr, Orlando, FL 32822Off Market
- $289,2002 bd2 ba1.1k sqft6364 Greengate Dr, Orlando, FL 32822Off Market
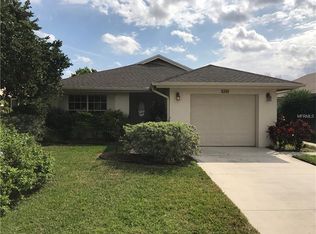
- $328,8002 bd2 ba1.2k sqft6386 Greengate Dr, Orlando, FL 32822Off Market

- $335,1002 bd2 ba1.6k sqft2911 Bridgegate Ct, Orlando, FL 32822Off Market
- $333,6003 bd2 ba1.3k sqft6379 Greengate Dr, Orlando, FL 32822Off Market
- $348,3004 bd2 ba2.1k sqft6358 Greengate Dr, Orlando, FL 32822Off Market
- $370,0002 bd2 ba1.6k sqft6392 Greengate Dr, Orlando, FL 32822Sold
Nearby schools
GreatSchools rating
- 4/10Ventura Elementary SchoolGrades: PK-5Distance: 0.9 mi
- 4/10Roberto Clemente Middle SchoolGrades: 6-8Distance: 1.3 mi
- 3/10Colonial High SchoolGrades: 9-12Distance: 2.9 mi
Schools provided by the listing agent
- Elementary: Ventura Elem
- Middle: Roberto Clemente Middle
- High: Colonial High
Source: Stellar MLS. This data may not be complete. We recommend contacting the local school district to confirm school assignments for this home.
Get a cash offer in 3 minutes
Find out how much your home could sell for in as little as 3 minutes with a no-obligation cash offer.
Estimated market value
$324,400
Get a cash offer in 3 minutes
Find out how much your home could sell for in as little as 3 minutes with a no-obligation cash offer.
Estimated market value
$324,400
- Florida
- Orange County
- Orlando
- 32822
- Ventura
- 6376 GREENGATE DRIVE
Nearby cities
Nearby neighborhoods
Nearby zip codes
Other Orlando Topics
