Skip main navigation
Sold for $223,000
  • $223,000

    6376 Jason Ln, Dayton, OH 45459

    2beds
    1,341sqft
    Condominium
    Built in 1977
    -- sqft lot
    $232,100 Zestimate®
    $166/sqft
    $1,664 Estimated rent

    Home value

    $232,100

    $211,000 - $255,000

    $1,664/mo

    Zestimate® history
    Loading
    Loading...

    Owner options

    List your home for rent

    $1,664/mo

    Rent Zestimate®

    Find your next renter with Zillow Rental Manager. Plus, with online applications, you can quickly screen prospective tenants – for free.

    Learn more

    $1,664/mo

    Rent Zestimate®

    Refinance and save

    $1,851/mo

    Est. payment

    Refinancing to a lower rate could help reduce your monthly payments and save thousands over the life of the loan.

    See today's rates

    $1,851/mo

    Est. payment

    Explore your selling options

    Work with a Zillow partner agent

    Leverage their expertise and Zillow's premium Showcase listings to get your home seen by more buyers.

    Get started

    List with your own agent

    Get your home in front of millions of buyers by listing it on Zillow.

    Learn how to do it

    Sell it yourself

    Take full control of how buyers see your home on Zillow by listing For Sale by Owner (FSBO).

    List your home

    What's special

    Abundance of granite countersStainless steel appliancesRemodeled kitchenUpdated bathroomsBreakfast barCozy wood-burning fireplaceMaple cabinetry
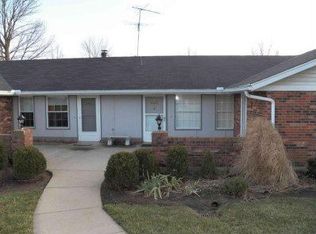
    Welcome to this extensively updated and tastefully decorated 2 bedroom, 2 bath ranch condo in Thomas Paine. The open floor plan and split bedroom design offers both privacy and spaciousness. The remodeled kitchen is perfect for entertaining, boasting an abundance of granite counters and maple cabinetry, stainless steel appliances and a breakfast bar. The inviting family room accented by a cozy wood-burning fireplace and access to the patio is perfect for family gatherings. The split bedroom design highlighted by updated bathrooms is an exceptional find for anyone seeking a condo designed for modern living. Primary bedroom highlighted by a walk-in closet and an updated en-suite bathroom. 3 solo tube skylights for natural light. The oversized 2-car garage provides ample space for storage Ideally located near shopping, restaurants and easy access to 675! Must see!!!

    Zillow last checked:

    Listing updated:

    Listed by:

    Tony Johnson (937)439-4500,

    Coldwell Banker Heritage

    Bought with:

    Donald Curtis, 2023000025

    Coldwell Banker Heritage

    Source: DABR MLS,MLS#: 922985MLS LogoOriginating MLS: Dayton Area Board of REALTORS

    Facts & features

    Interior

    Bedrooms & bathrooms
    • Bedrooms: 2
    • Bathrooms: 2
    • Full bathrooms: 2
    • Main level bathrooms: 2
    Bedroom
    • Level: Main
    • Dimensions: 14 x 12
    Bedroom
    • Level: Main
    • Dimensions: 13 x 9
    Dining room
    • Level: Main
    • Dimensions: 12 x 12
    Family room
    • Level: Main
    • Dimensions: 17 x 12
    Kitchen
    • Level: Main
    • Dimensions: 12 x 11
    Living room
    • Level: Main
    • Dimensions: 19 x 12
    Utility room
    • Level: Main
    • Dimensions: 6 x 6
    Heating
    • Electric, Heat Pump
    Cooling
    • Central Air, Heat Pump
    Appliances
    • Included: Dryer, Dishwasher, Disposal, Microwave, Range, Refrigerator, Washer, Electric Water Heater
    Features
    • Granite Counters, Kitchen/Family Room Combo, Remodeled, Walk-In Closet(s)
    • Windows: Insulated Windows, Skylight(s)
    • Number of fireplaces: 1
    • Fireplace features: One, Wood Burning
    Interior area
    • Total structure area: 1,341
    • Total interior livable area: 1,341 sqft

    Property

    Parking
    • Total spaces: 2
    • Parking features: Attached, Garage, Two Car Garage, Garage Door Opener, Storage
    • Attached garage spaces: 2
    Features
    • Levels: One
    • Stories: 1
    • Patio & porch: Patio, Porch
    • Exterior features: Porch, Patio
    Lot
    • Size: 1,938 Square Feet
    Details
    • Parcel number: O68504030008
    • Zoning: Residential
    • Zoning description: Residential

    Construction

    Type & style
    • Home type: Condo
    • Property subtype: Condominium
    Materials
    • Brick, Frame
    • Foundation: Slab
    Condition
    • Year built: 1977

    Utilities & green energy

    • Sewer: Storm Sewer
    • Water: Public
    • Utilities for property: Sewer Available, Water Available

    Community & HOA

    Community
    • Subdivision: Thomas Paine Settlement Condo
    HOA
    • Has HOA: Yes
    • Services included: Association Management, Clubhouse, Insurance, Maintenance Grounds, Pool(s), Snow Removal, Tennis Courts, Trash
    • HOA fee: $237 monthly
    • HOA name: Towne Properties
    • HOA phone: 937-222-2550
    Location
    • Region: Dayton

    Financial & listing details

    • Price per square foot: $166/sqft
    • Tax assessed value: $141,820
    • Annual tax amount: $3,157
    • Date on market: 11/1/2024
    • Listing terms: Conventional,VA Loan

    Price history

    DateEventPrice
    12/9/2024Sold$223,000-2.6%$166/sqft
    Source: DABR MLS #922985 Report a problem
    11/18/2024Pending sale$228,900$171/sqft
    Source: DABR MLS #922985 Report a problem
    11/12/2024Price change$228,900-2.6%$171/sqft
    Source: DABR MLS #922985 Report a problem
    11/1/2024Listed for sale$234,900+28.4%$175/sqft
    Source: DABR MLS #922985 Report a problem
    4/6/2021Sold$182,900$136/sqft
    Source: Public Record Report a problem
    2/12/2021Pending sale$182,900$136/sqft
    Source: Keller Williams Community Partners #833608 Report a problem
    2/6/2021Listed for sale$182,900+107.8%$136/sqft
    Source: Keller Williams Community Partners #833608 Report a problem
    6/19/2008Sold$88,000-7.3%$66/sqft
    Source: Public Record Report a problem
    3/1/2008Price change$94,900-5%$71/sqft
    Source: Real Living Report a problem
    2/19/2008Listed for sale$99,900$74/sqft
    Source: Real Living Report a problem

    Public tax history

    YearProperty taxesTax assessment
    2025$3,157 -0.2%$49,640
    2024$3,163 +9.3%$49,640
    2023$2,893 +12.6%$49,640 +42%
    2022$2,570 +32.7%$34,950
    2021$1,938 +0.1%$34,950
    2020$1,935 -0.2%$34,950 +8.6%
    2019$1,939 +12.7%$32,180
    2018$1,720 +1.2%$32,180
    2017$1,700 +21.8%$32,180 +19.9%
    2016$1,396 -0.2%$26,850
    2015$1,398 +1.2%$26,850
    2014$1,381 $26,850
    Find assessor info on the county website

    Neighborhood: 45459

    Nearby schools

    GreatSchools rating
    Schools provided by the listing agent
    • District: Centerville

    Source: DABR MLS. This data may not be complete. We recommend contacting the local school district to confirm school assignments for this home.

    Get a cash offer in 3 minutes
    Find out how much your home could sell for in as little as 3 minutes with a no-obligation cash offer.
    Estimated market value
    $232,100
    Get a cash offer in 3 minutes
    Find out how much your home could sell for in as little as 3 minutes with a no-obligation cash offer.
    Estimated market value
    $232,100