Skip main navigation
Sold
  • $240,000

    6376 Matcumbe Way, Plainfield, IN 46168

    3beds
    1,963sqft
    Residential, Single Family Residence
    Built in 2007
    8,276 Square Feet Lot
    $246,100 Zestimate®
    $122/sqft
    $2,185 Estimated rent

    Home value

    $246,100

    Estimated sales range

    Not available

    $2,185/mo

    Zestimate® history
    Loading
    Loading...

    Owner options

    List your home for rent

    $2,185/mo

    Rent Zestimate®

    Find your next renter with Zillow Rental Manager. Plus, with online applications, you can quickly screen prospective tenants – for free.

    Learn more

    $2,185/mo

    Rent Zestimate®

    Refinance and save

    $1,838/mo

    Est. payment

    Refinancing to a lower rate could help reduce your monthly payments and save thousands over the life of the loan.

    See today's rates

    $1,838/mo

    Est. payment

    Explore your selling options

    Work with a Zillow partner agent

    Leverage their expertise and Zillow's premium Showcase listings to get your home seen by more buyers.

    Get started

    List with your own agent

    Get your home in front of millions of buyers by listing it on Zillow.

    Learn how to do it

    Sell it yourself

    Take full control of how buyers see your home on Zillow by listing For Sale by Owner (FSBO).

    List your home

    What's special

    Versatile loftGenerous primary suiteSpacious bedroomsOpen-concept layoutCorner lotCozy dining areaPrivate ensuite bathroom
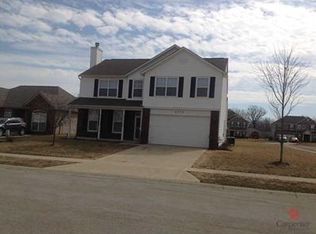
    HONEY STOP THE CAR!!! Charming 2-Story Home on a Spacious Corner Lot in Plainfield Welcome to your new home! This 2-story residence offers 3 spacious bedrooms, 2.5 bathrooms, and a versatile loft-perfect for a home office, playroom, or second living area. Situated on a large corner lot in a quiet, friendly neighborhood, you'll enjoy both privacy and plenty of outdoor space for entertaining, gardening, or relaxing. The main level features an open-concept layout with a bright and airy living room, a well-appointed kitchen with modern appliances, and a cozy dining area. Upstairs, the generous primary suite includes a walk-in closet and a private ensuite bathroom, while two additional bedrooms share a full bath. Other highlights include a 2-car garage, main-level laundry, and close proximity to top-rated schools, parks, shopping, and dining. Don't miss this opportunity to make this lovely Plainfield home yours! Home is being sold As Is. No repairs will be made, inspection to be for informational purposes only.

    Zillow last checked:

    Listing updated:

    Listed by:

    Devin Brennan 317-416-7245,

    Ferris Property Group

    Bought with:

    Isaac Akinrinsola

    Treasure Point Realty

    Source: MIBOR as distributed by MLS GRID,MLS#: 22034382MLS Logo

    Facts & features

    Interior

    Bedrooms & bathrooms
    • Bedrooms: 3
    • Bathrooms: 3
    • Full bathrooms: 2
    • 1/2 bathrooms: 1
    • Main level bathrooms: 1
    Primary bedroom
    • Features: Carpet
    • Level: Upper
    • Area: 240 Square Feet
    • Dimensions: 16 x 15
    Bedroom 2
    • Features: Carpet
    • Level: Upper
    • Area: 144 Square Feet
    • Dimensions: 12 x 12
    Bedroom 3
    • Features: Carpet
    • Level: Upper
    • Area: 143 Square Feet
    • Dimensions: 13 x 11
    Dining room
    • Features: Vinyl
    • Level: Main
    • Area: 120 Square Feet
    • Dimensions: 12 x 10
    Kitchen
    • Features: Vinyl
    • Level: Main
    • Area: 156 Square Feet
    • Dimensions: 13 x 12
    Living room
    • Features: Carpet
    • Level: Main
    • Area: 289 Square Feet
    • Dimensions: 17 x 17
    Loft
    • Features: Carpet
    • Level: Main
    • Area: 81 Square Feet
    • Dimensions: 9 x 9
    Heating
    • Electric, Forced Air
    Appliances
    • Included: Electric Cooktop, Dishwasher, Dryer, Disposal, MicroHood, Microwave, Electric Oven, Refrigerator, Washer
    Features
    • Attic Access, Kitchen Island, High Speed Internet, Walk-In Closet(s)
    • Windows: Windows Vinyl
    • Has basement: No
    • Attic: Access Only
    Interior area
    • Total structure area: 1,963
    • Total interior livable area: 1,963 sqft

    Property

    Parking
    • Total spaces: 2
    • Parking features: Attached
    • Attached garage spaces: 2
    Features
    • Levels: Two
    • Stories: 2
    • Patio & porch: Covered
    Lot
    • Size: 8,276 Square Feet
    Details
    • Parcel number: 321503377028000012
    • Special conditions: As Is
    • Horse amenities: None

    Construction

    Type & style
    • Home type: SingleFamily
    • Architectural style: Traditional
    • Property subtype: Residential, Single Family Residence
    Materials
    • Vinyl Siding
    • Foundation: Slab
    Condition
    • New construction: No
    • Year built: 2007

    Utilities & green energy

    • Electric: 200+ Amp Service
    • Water: Municipal/City
    • Utilities for property: Electricity Connected, Sewer Connected, Water Connected

    Community & HOA

    Community
    • Subdivision: Glen Haven West
    HOA
    • Has HOA: Yes
    • HOA fee: $300 semi-annually
    Location
    • Region: Plainfield

    Financial & listing details

    • Price per square foot: $122/sqft
    • Tax assessed value: $278,700
    • Annual tax amount: $2,294
    • Date on market: 10/20/2025
    • Cumulative days on market: 6 days
    • Electric utility on property: Yes

    Price history

    DateEventPrice
    5/23/2025Sold$240,000-11.1%$122/sqft
    Source: MIBOR as distributed by MLS GRID #22034382 Report a problem
    5/5/2025Pending sale$270,000$138/sqft
    Source: MIBOR as distributed by MLS GRID #22034382 Report a problem
    4/28/2025Listed for sale$270,000+57%$138/sqft
    Source: MIBOR as distributed by MLS GRID #22034382 Report a problem
    7/25/2018Sold$172,000+1.4%$88/sqft
    Source: MIBOR as distributed by MLS GRID #21574091 Report a problem
    6/19/2018Pending sale$169,702$86/sqft
    Source: RE/MAX CENTERSTONE #21574091 Report a problem
    6/18/2018Price change$169,702-3.4%$86/sqft
    Source: RE/MAX CENTERSTONE #21574091 Report a problem
    6/14/2018Listed for sale$175,702+28.2%$90/sqft
    Source: RE/MAX CENTERSTONE #21574091 Report a problem
    11/26/2010Listing removed$137,000$70/sqft
    Source: iseemedia #2936666 Report a problem
    10/3/2010Listed for sale$137,000+3%$70/sqft
    Source: iseemedia #2936666 Report a problem
    3/2/2010Sold$133,000$68/sqft
    Source: MIBOR as distributed by MLS GRID #2936666 Report a problem

    Public tax history

    YearProperty taxesTax assessment
    2025$2,293 +15.6%$278,700 +11.1%
    2024$1,984 -1.3%$250,900 +10.9%
    2023$2,010 +20.2%$226,300 +6.3%
    2022$1,672 +0.7%$212,900 +16.7%
    2021$1,659 +9.8%$182,400 +0.7%
    2020$1,512 +3%$181,100 +5.9%
    2019$1,467 +1.9%$171,000 +4.3%
    2018$1,440 +4.5%$164,000 +4.7%
    2017$1,377 +5.6%$156,700 +2.8%
    2016$1,305 +6.3%$152,400 +10.1%
    2014$1,227 -1.2%$138,400 +2.6%
    2013$1,242 -12.9%$134,900 -5.4%
    2011$1,426 +16.3%$142,600
    2010$1,226 +2.1%$142,600
    2009$1,200 +16.2%$142,600 +1.8%
    2007$1,033 +73.8%$140,120 +430.8%
    2006$594 $26,400 +13100%
    2005-- $200
    Find assessor info on the county website

    Neighborhood: 46168

    Nearby schools

    GreatSchools rating
    Get a cash offer in 3 minutes
    Find out how much your home could sell for in as little as 3 minutes with a no-obligation cash offer.
    Estimated market value
    $246,100
    Get a cash offer in 3 minutes
    Find out how much your home could sell for in as little as 3 minutes with a no-obligation cash offer.
    Estimated market value
    $246,100