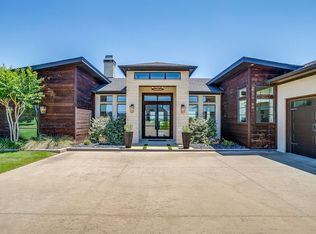
Stunning Blake Freeman, fully custom home in the Starlight Ranch neighborhood. This home is absolutely breathtaking, truly an entertainers delight. A stacked floor to ceiling stone fireplace, wood beams, wood floors and windows throughout providing beautiful sunlight from every room. The kitchen is a culinary artists dream with double oven, gas stove top, farmhouse sink and spacious breakfast bar. Kitchen storage is endless with additional pantry storage in the hallway. The primary suite features an ensuite with separate vanities, a walk in shower, freestanding bathtub and a spacious walk in closet with room for every season of clothing. The remaining 4 bedrooms have sizeable walk in closets, and the study has built in shelving, a window seat and a barn door. Outside the extensive covered patio features a sitting area with another stacked stone fireplace and TV hookup, an outdoor kitchen with sink and overlooking the beautiful surroundings. This home sits on 1.44 acres with a long side driveway leading to an Oversized 3 car garage that WILL fit those extended cap long bed trucks...with an additional storage space workshop area with doors leading access. In addition to the 3100 square foot home, you'll find a 403 sq foot casita, currently used as a workout gym space. The casita is equipped with AC, storage cabinets, and a counter top work space with a sink. Behind the casita is an attached additional storage area for a riding mower or garden tools with a roll up door for easy access in and out. This home is one of a kind, a definite show stopper with the most beautiful custom finishes and fixtures that you'll only find in a custom home build.
Sold
Price Unknown
6376 Rigel Rd, Godley, TX 76044
4beds
3,100sqft
Single Family Residence
Built in 2019
1.44 Acres Lot
$730,700 Zestimate®
$--/sqft
$3,287 Estimated rent
Home value
$730,700
$672,000 - $796,000
$3,287/mo
Zestimate® history
Owner options
List your home for rent
$3,287/mo
Rent Zestimate®
Find your next renter with Zillow Rental Manager. Plus, with online applications, you can quickly screen prospective tenants – for free.
$3,287/mo
Rent Zestimate®
Refinance and save
$420/mo
Est. payment
Refinancing to a lower rate could help reduce your monthly payments and save thousands over the life of the loan.
$420/mo
Est. payment
Explore your selling options
Work with a Zillow partner agent
Leverage their expertise and Zillow's premium Showcase listings to get your home seen by more buyers.
Get startedList with your own agent
Get your home in front of millions of buyers by listing it on Zillow.
Learn how to do itSell it yourself
Take full control of how buyers see your home on Zillow by listing For Sale by Owner (FSBO).
List your homeWhat's special
Gas stove topWood floorsFarmhouse sinkSpacious walk in closetFreestanding bathtubBeautiful surroundingsLong side driveway
Zillow last checked:
Listing updated:
Listed by:
Renee Wells 0721825 817-312-9545,
Texas Legacy Realty 817-312-9545
Bought with:
Shauna Tucker
League Real Estate
Source: NTREIS,MLS#: 20756438
Facts & features
Interior
Bedrooms & bathrooms
- Bedrooms: 4
- Bathrooms: 3
- Full bathrooms: 3
Primary bedroom
- Features: Garden Tub/Roman Tub, Linen Closet, Separate Shower, Walk-In Closet(s)
- Level: First
- Dimensions: 17 x 17
Bedroom
- Features: Ceiling Fan(s), Walk-In Closet(s)
- Level: First
- Dimensions: 12 x 13
Bedroom
- Features: Ceiling Fan(s), Walk-In Closet(s)
- Level: First
- Dimensions: 12 x 13
Bedroom
- Features: Walk-In Closet(s)
- Level: First
Other
- Features: Dual Sinks, Granite Counters, Separate Shower
- Level: First
Other
- Features: Granite Counters
- Level: First
Kitchen
- Features: Breakfast Bar, Built-in Features, Butler's Pantry, Granite Counters, Stone Counters, Walk-In Pantry
- Level: First
- Dimensions: 20 x 13
Living room
- Features: Ceiling Fan(s), Fireplace
- Level: Second
- Dimensions: 23 x 19
Office
- Level: First
- Dimensions: 10 x 9
Utility room
- Features: Built-in Features, Utility Sink
- Level: First
- Dimensions: 9 x 7
Workshop
- Level: First
- Dimensions: 12 x 8
Heating
- Central, Electric, Fireplace(s)
Cooling
- Central Air, Ceiling Fan(s), Electric
Appliances
- Included: Some Gas Appliances, Convection Oven, Double Oven, Dishwasher, Electric Oven, Gas Cooktop, Disposal, Microwave, Plumbed For Gas, Tankless Water Heater, Vented Exhaust Fan
- Laundry: Washer Hookup, Electric Dryer Hookup, Laundry in Utility Room
Features
- Built-in Features, Chandelier, Decorative/Designer Lighting Fixtures, Double Vanity, Granite Counters, High Speed Internet, In-Law Floorplan, Kitchen Island, Open Floorplan, Pantry, Vaulted Ceiling(s), Natural Woodwork, Walk-In Closet(s), Wired for Sound
- Flooring: Carpet, Ceramic Tile, Hardwood
- Windows: Skylight(s), Window Coverings
- Has basement: No
- Number of fireplaces: 2
- Fireplace features: Gas, Living Room, Masonry, Raised Hearth
Interior area
- Total interior livable area: 3,100 sqft
Property
Parking
- Total spaces: 3
- Parking features: Concrete, Door-Multi, Driveway, Garage, Garage Door Opener, Lighted, Oversized, Garage Faces Side, Workshop in Garage
- Attached garage spaces: 3
- Has uncovered spaces: Yes
Features
- Levels: One
- Stories: 1
- Patio & porch: Rear Porch, Front Porch, Patio, Covered
- Exterior features: Built-in Barbecue, Barbecue, Gas Grill, Lighting, Outdoor Grill, Outdoor Kitchen, Outdoor Living Area, Other, Private Yard, Rain Gutters
- Pool features: None
Lot
- Size: 1.44 Acres
- Features: Acreage, Back Yard, Backs to Greenbelt/Park, Lawn, Landscaped, Native Plants, Subdivision, Sprinkler System, Few Trees, Wooded
- Residential vegetation: Grassed
Details
- Additional structures: Outdoor Kitchen, Other, See Remarks, Workshop
- Parcel number: 126315111160
Construction
Type & style
- Home type: SingleFamily
- Architectural style: Ranch,Detached
- Property subtype: Single Family Residence
Materials
- Rock, Stone, Wood Siding
- Foundation: Slab
- Roof: Composition
Condition
- Year built: 2019
Utilities & green energy
- Sewer: Septic Tank
- Water: Community/Coop
- Utilities for property: Electricity Connected, Propane, Phone Available, Septic Available, Underground Utilities, Water Available
Community & HOA
Community
- Features: Trails/Paths
- Security: Smoke Detector(s)
- Subdivision: Starlight Ranch Ph 2
HOA
- Has HOA: Yes
- Services included: Association Management
- HOA fee: $420 annually
- HOA name: Property Management Group
- HOA phone: 817-337-1221
Location
- Region: Godley
Financial & listing details
- Tax assessed value: $721,969
- Annual tax amount: $13,726
- Date on market: 10/30/2024
- Cumulative days on market: 37 days
- Listing terms: Cash,Conventional,FHA,Submit,VA Loan
- Exclusions: Washer and Dryer, both refrigerators, TV's in bedrooms and shelving in garage.
- Electric utility on property: Yes
Price history
| Date | Event | Price |
|---|---|---|
| 2/7/2025 | Sold | -- |
Source: NTREIS #20756438 Report a problem | ||
| 1/3/2025 | Pending sale | $739,000$238/sqft |
Source: NTREIS #20756438 Report a problem | ||
| 12/7/2024 | Contingent | $739,000$238/sqft |
Source: NTREIS #20756438 Report a problem | ||
| 10/30/2024 | Listed for sale | $739,000+2.7%$238/sqft |
Source: NTREIS #20756438 Report a problem | ||
| 4/27/2022 | Sold | -- |
Source: NTREIS #20021730 Report a problem | ||
| 4/2/2022 | Pending sale | $719,900$232/sqft |
Source: NTREIS #20021730 Report a problem | ||
| 3/31/2022 | Listed for sale | $719,900$232/sqft |
Source: NTREIS #20021730 Report a problem | ||
Public tax history
| Year | Property taxes | Tax assessment |
|---|---|---|
| 2025 | $11,371 -17% | $721,969 -8% |
| 2024 | $13,703 -0.2% | $784,405 |
| 2023 | $13,726 +36.9% | $784,405 +45.5% |
| 2022 | $10,025 -3.4% | $539,216 |
| 2021 | $10,373 +658.7% | $539,216 +679.8% |
| 2020 | $1,367 | $69,144 |
| 2019 | $1,367 +372.1% | $69,144 +400% |
| 2018 | $290 | $13,829 |
Find assessor info on the county website
Neighborhood: 76044
Nearby homes
- $1,049,0004 bd4 ba3.4k sqft6372 Rigel Rd, Godley, TX 76044For Sale
- $555,1004 bd2 ba2.6k sqft6380 Rigel Rd, Godley, TX 76044Off Market
- $395,2264 bd3 ba2.7k sqft6384 Rigel Rd, Godley, TX 76044Off Market
- $666,2003 bd3 ba3k sqft6368 Rigel Rd, Godley, TX 76044Off Market
- $615,9003 bd3 ba2.7k sqft6373 Rigel Rd, Godley, TX 76044Off Market
- $738,9004 bd4 ba3.5k sqft6381 Rigel Rd, Godley, TX 76044Off Market
- $226,8732.95 acres6460 Leo Ln, Godley, TX 76044Off Market
- $605,7004 bd3 ba3k sqft6364 Rigel Rd, Godley, TX 76044Off Market
Nearby schools
GreatSchools rating
- 5/10Pleasant View Elementary SchoolGrades: PK-5Distance: 4 mi
- 6/10Godley Middle SchoolGrades: 6-8Distance: 2.2 mi
- 5/10Godley High SchoolGrades: 9-12Distance: 2.3 mi
Schools provided by the listing agent
- Elementary: Godley
- Middle: Godley
- High: Godley
- District: Godley ISD
Source: NTREIS. This data may not be complete. We recommend contacting the local school district to confirm school assignments for this home.
Get a cash offer in 3 minutes
Find out how much your home could sell for in as little as 3 minutes with a no-obligation cash offer.
Estimated market value
$730,700
Get a cash offer in 3 minutes
Find out how much your home could sell for in as little as 3 minutes with a no-obligation cash offer.
Estimated market value
$730,700
- Texas
- Johnson County
- Godley
- 76044
- 6376 Rigel Rd
