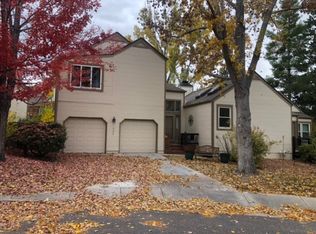
The MOST perfect LOVED Townhouse in Georgetown Village, nestled in a desirable cul-de-sac! This inviting home has laminate floors, a cozy deck, and a beautifully brand new white kitchen with ample counter space, a built-in coffee bar with glass cabinets, and abundant cabinetry, including additional storage on the back side and a spacious pantry. Granite countertops, a designated dining area, such a functional and stylish space for meals and entertaining.
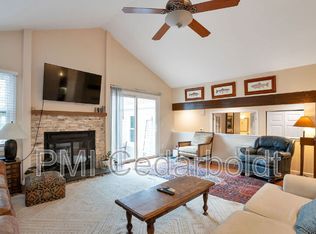
The living area is a true showstopper, with a vaulted ceiling, skylights, and a cozy fireplace. Enjoy easy indoor-outdoor living with double doors to the deck plus a sliding door leading outside. The private, fenced backyard offers a spacious deck with no neighbors directly behind. A two-stall garage completes the exterior.
Upstairs, the primary suite is a retreat with massive windows, with its OWN private seating area, and a makeup vanity integrated into the bathroom, which also features double sinks, a walk-in closet, and a tub/shower combo. Downstairs, you’ll find two additional bedrooms, a full bathroom, and a laundry room.
The HOA takes care of all front yard maintenance, including grass care and snow removal for your driveway and curb, offering a low-maintenance lifestyle. Enjoy access to the community pool, tennis courts, and what everyone wants today, a pickleball facilities just a short walk away.
Located in the highly sought-after Cherry Creek School District, with proximity to award-winning schools like Lois Lenski Elementary and Newton Middle School, this home is also conveniently near shopping, dining, and easy access to I-25 for commuters. Don’t miss this opportunity to own a home in one of the most desirable communities!
Sold for $545,000
$545,000
6376 S Glencoe Court, Centennial, CO 80121
3beds
1,897sqft
Townhouse
Built in 1983
2,265 Square Feet Lot
$522,400 Zestimate®
$287/sqft
$2,913 Estimated rent
Home value
$522,400
$486,000 - $564,000
$2,913/mo
Zestimate® history
Owner options
List your home for rent
$2,913/mo
Rent Zestimate®
Find your next renter with Zillow Rental Manager. Plus, with online applications, you can quickly screen prospective tenants – for free.
$2,913/mo
Rent Zestimate®
Refinance and save
$3,600/mo
Est. payment
Refinancing to a lower rate could help reduce your monthly payments and save thousands over the life of the loan.
$3,600/mo
Est. payment
Explore your selling options
Work with a Zillow partner agent
Leverage their expertise and Zillow's premium Showcase listings to get your home seen by more buyers.
Get startedList with your own agent
Get your home in front of millions of buyers by listing it on Zillow.
Learn how to do itSell it yourself
Take full control of how buyers see your home on Zillow by listing For Sale by Owner (FSBO).
List your homeWhat's special
Cozy fireplacePrivate fenced backyardSpacious deckCozy deckVaulted ceilingPrimary suitePrivate seating area
Zillow last checked:
Listing updated:
Listed by:
Chris Curry 720-759-5959 chris@curryteam.com,
Brokers Guild Real Estate,
Isabel Curry 720-450-1459,
Brokers Guild Homes
Bought with:
Michael Harness, 100068799
Compass Colorado, LLC
Source: REcolorado as distributed by MLS GRID,MLS#: 9594208
Facts & features
Interior
Bedrooms & bathrooms
- Bedrooms: 3
- Bathrooms: 3
- Full bathrooms: 2
- 1/2 bathrooms: 1
- Main level bathrooms: 1
Primary bedroom
- Description: Queen Bed Plus Sitting Room
- Level: Upper
Bedroom
- Description: Full Size Bed Garden Level
- Level: Lower
Bedroom
- Description: Desk And Sleeper Couch Garden Level
- Level: Lower
Primary bathroom
- Description: Master Bath With Tub
- Level: Upper
Bathroom
- Level: Main
Bathroom
- Description: Updated
- Level: Lower
Dining room
- Description: Comb With Living Room
- Level: Main
Kitchen
- Description: Granite Counters Plus Pantry
- Level: Main
Living room
- Description: Access To Deck And Fenced Yard
- Level: Main
Heating
- Forced Air
Cooling
- Central Air
Appliances
- Included: Dishwasher, Microwave, Oven, Refrigerator
Features
- Granite Counters, High Ceilings, High Speed Internet, Kitchen Island, Open Floorplan, Pantry, Smoke Free
- Flooring: Carpet, Laminate, Tile
- Windows: Double Pane Windows, Window Coverings
- Has basement: No
- Number of fireplaces: 1
- Fireplace features: Gas, Gas Log, Living Room
Interior area
- Total structure area: 1,897
- Total interior livable area: 1,897 sqft
- Finished area above ground: 1,897
Property
Parking
- Total spaces: 1
- Parking features: Garage - Attached
- Attached garage spaces: 1
Features
- Levels: Tri-Level
- Entry location: Ground
- Patio & porch: Deck
- Exterior features: Garden, Lighting, Private Yard, Rain Gutters
- Fencing: Full
Lot
- Size: 2,265 Square Feet
- Features: Cul-De-Sac, Greenbelt, Master Planned
Details
- Parcel number: 031803675
- Special conditions: Standard
Construction
Type & style
- Home type: Townhouse
- Property subtype: Townhouse
Materials
- Wood Siding
- Roof: Composition
Condition
- Updated/Remodeled
- Year built: 1983
Utilities & green energy
- Sewer: Public Sewer
- Water: Public
- Utilities for property: Cable Available, Electricity Connected, Internet Access (Wired), Natural Gas Available, Phone Available
Community & HOA
Community
- Subdivision: Georgetown Village
HOA
- Has HOA: Yes
- Services included: Exterior Maintenance w/out Roof, Maintenance Grounds, Road Maintenance, Snow Removal, Trash
- HOA fee: $450 monthly
- HOA name: GEORGETOWN VILLAGE HOMEOWNERS ASSOCIATION INC
- HOA phone: 303-952-4004
Location
- Region: Centennial
Financial & listing details
- Price per square foot: $287/sqft
- Tax assessed value: $518,900
- Annual tax amount: $3,748
- Date on market: 2/27/2025
- Listing terms: Cash,Conventional,FHA,VA Loan
- Exclusions: None
- Ownership: Individual
- Electric utility on property: Yes
- Road surface type: Paved
Price history
| Date | Event | Price |
|---|---|---|
| 3/27/2025 | Sold | $545,000+2.8%$287/sqft |
Source:  REcolorado as distributed by MLS GRID #9594208 Report a problem REcolorado as distributed by MLS GRID #9594208 Report a problem | ||
| 3/1/2025 | Pending sale | $529,900$279/sqft |
Source: REcolorado as distributed by MLS GRID #9594208 Report a problem | ||
| 2/26/2025 | Listed for sale | $529,900+98.1%$279/sqft |
Source: REcolorado as distributed by MLS GRID #9594208 Report a problem | ||
| 11/20/2012 | Sold | $267,500-0.9%$141/sqft |
Source: Public Record Report a problem | ||
| 10/18/2012 | Listed for sale | $270,000+8.4%$142/sqft |
Source: RE/MAX Alliance #1137304 Report a problem | ||
| 12/2/2008 | Sold | $249,000+43.7%$131/sqft |
Source: Public Record Report a problem | ||
| 9/9/2008 | Sold | $173,250+2146.2%$91/sqft |
Source: Public Record Report a problem | ||
| 5/16/2008 | Sold | $7,713-96.6%$4/sqft |
Source: Public Record Report a problem | ||
| 7/22/2003 | Sold | $225,000+13.6%$119/sqft |
Source: Public Record Report a problem | ||
| 12/17/1999 | Sold | $198,000$104/sqft |
Source: Public Record Report a problem | ||
Public tax history
| Year | Property taxes | Tax assessment |
|---|---|---|
| 2025 | $3,994 +6.6% | $32,431 -4.7% |
| 2024 | $3,748 +15.1% | $34,043 -10.6% |
| 2023 | $3,256 +0.1% | $38,093 +37.1% |
| 2022 | $3,253 | $27,779 -2.8% |
| 2021 | -- | $28,578 +6.5% |
| 2020 | $3,055 +18.7% | $26,827 |
| 2019 | $2,573 | -- |
| 2018 | $2,573 +8.3% | $23,969 |
| 2017 | $2,377 | $23,969 -3.7% |
| 2016 | -- | $24,883 |
| 2015 | -- | $24,883 +33.8% |
| 2014 | $2,550 +27% | $18,603 -5.4% |
| 2013 | $2,008 | $19,660 |
| 2012 | -- | $19,660 |
| 2011 | $1,920 +11.8% | $19,660 +6.2% |
| 2010 | $1,717 -4.9% | $18,520 |
| 2009 | $1,805 | $18,520 -1.3% |
| 2008 | -- | $18,762 |
| 2007 | -- | $18,762 +3% |
| 2006 | -- | $18,212 |
| 2005 | -- | $18,212 -8.3% |
| 2002 | $1,766 +20.4% | $19,860 +30.3% |
| 2001 | $1,467 | $15,240 |
Find assessor info on the county website
Neighborhood: 80121
Nearby homes
- $513,5003 bd3 ba1.7k sqft6376 S Glencoe Ct #1, Littleton, CO 80121Off Market
- $438,1001 bd3 ba1.1k sqft6356 S Glencoe Ct, Centennial, CO 80121Off Market
- $520,6003 bd2 ba1.5k sqft6396 S Glencoe Ct, Centennial, CO 80121Off Market
- $557,8003 bd3 ba2.1k sqft6336 S Glencoe Ct, Centennial, CO 80121Off Market

- $547,1002 bd4 ba2.1k sqft6383 S Grape Ct, Centennial, CO 80121Off Market
- $507,3002 bd3 ba1.8k sqft6377 S Grape Ct, Centennial, CO 80121Off Market
- $471,2002 bd3 ba2k sqft6387 S Grape Ct, Centennial, CO 80121Off Market
- $485,0002 bd3 ba2.5k sqft6393 S Grape Ct, Centennial, CO 80121Sold
Nearby schools
GreatSchools rating
- 8/10Lois Lenski Elementary SchoolGrades: K-5Distance: 0.3 mi
- 8/10Newton Middle SchoolGrades: 6-8Distance: 0.9 mi
- 8/10Littleton High SchoolGrades: 9-12Distance: 3.3 mi
Schools provided by the listing agent
- Elementary: Lois Lenski
- Middle: Newton
- High: Littleton
- District: Littleton 6
Source: REcolorado as distributed by MLS GRID. This data may not be complete. We recommend contacting the local school district to confirm school assignments for this home.
Get a cash offer in 3 minutes
Find out how much your home could sell for in as little as 3 minutes with a no-obligation cash offer.
Estimated market value
$522,400
Get a cash offer in 3 minutes
Find out how much your home could sell for in as little as 3 minutes with a no-obligation cash offer.
Estimated market value
$522,400
- Colorado
- Arapahoe County
- Centennial
- 80121
- 6376 S Glencoe Court
Nearby cities
Nearby zip codes
Other Centennial Topics
