Skip main navigation
Accepting backups
  • $389,990

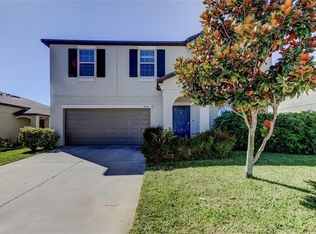
    6376 SPIDER LILY WAY, NEW PORT RICHEY, FL 34653

    4beds
    1,810sqft
    : 
    $2,640/mo
    Get pre-qualified
    Single Family Residence
    Built in 2021
    6,737 Square Feet Lot
    $385,000 Zestimate®
    $215/sqft
    $35/mo HOA

    What's special

    Abundant natural lightBright open-concept floor planGenerous walk-in pantrySpacious primary suiteSpacious kitchenLarge pergolaExtended paver patio
    Under contract-accepting backup offers. Better Than New in CopperSpring – Move-In Ready 2021 Lennar Home! Why wait to build when you can own this beautifully maintained 2021-built Lennar home in the highly desirable CopperSpring community in New Port Richey? Offering 4 bedrooms, 2 bathrooms, and a 2-car garage, this modern home combines today's most sought-after design features with an unbeatable location and exceptional community amenities. Step inside to a bright, open-concept floor plan filled with abundant natural light. The spacious kitchen is the heart of the home, featuring a large center island with seating, beautiful 42-inch wood cabinetry, a generous walk-in pantry, and seamless views of the living and dining areas - creating the perfect space for entertaining or everyday living. Sliding glass doors open to your private, fully fenced backyard where you'll enjoy an extended paver patio and a large pergola, providing the ideal setting for weekend barbecues, outdoor dining, or simply relaxing after a long day. The thoughtfully designed split-bedroom floor plan offers privacy for the spacious primary suite, complete with a large walk-in closet and an ensuite bath featuring dual vanities. Three additional bedrooms and a full bath provide plenty of room for family, guests, or a home office. Life in CopperSpring offers more than just a beautiful home. Residents enjoy a community pool, playground, scenic walking trails, and a private kayak launch where you can explore the peaceful beauty of the Anclote River. Conveniently located just off SR-54 with easy access to US-19 and the Suncoast Parkway, you're minutes from Trinity, Downtown New Port Richey, shopping, restaurants, medical facilities, parks, top-rated schools, theaters, and the beautiful Gulf beaches. Spend your evenings dining downtown, enjoying community events, or strolling along picturesque Sims Park on the Cotee River. This is an exceptional opportunity to own a newer construction home in one of New Port Richey's most desirable master-planned communities. Schedule your private showing today and discover why CopperSpring is the perfect place to call home!
    40 days
    |
    308
    |
    11
    |

    Likely to sell faster than

    Zillow last checked:

    Listing updated:

    Listed by:

    Christian Bennett 727-858-4588,

    RE/MAX CHAMPIONS 727-807-7887,

    Sallie Swinford, PA 727-247-3046,

    RE/MAX CHAMPIONS

    Source: Stellar MLS,MLS#: W7887293MLS LogoOriginating MLS: West Pasco

      Facts & features

      Interior

      Bedrooms & bathrooms
      • Bedrooms: 4
      • Bathrooms: 2
      • Full bathrooms: 2
      Rooms
      • Room types: Great Room
      Primary bedroom
      • Features: Walk-In Closet(s)
      • Level: First
      • Area: 221 Square Feet
      • Dimensions: 17x13
      Bedroom 1
      • Features: Built-in Closet
      • Level: First
      • Area: 121 Square Feet
      • Dimensions: 11x11
      Bedroom 2
      • Features: Built-in Closet
      • Level: First
      • Area: 110 Square Feet
      • Dimensions: 10x11
      Bedroom 3
      • Features: Built-in Closet
      • Level: First
      • Area: 144 Square Feet
      • Dimensions: 12x12
      Dining room
      • Level: First
      • Area: 210 Square Feet
      • Dimensions: 15x14
      Kitchen
      • Level: First
      • Area: 176 Square Feet
      • Dimensions: 11x16
      Living room
      • Level: First
      • Area: 256 Square Feet
      • Dimensions: 16x16
      Heating
      • Central
      Cooling
      • Central Air
      Appliances
      • Included: Dishwasher, Disposal, Dryer, Microwave, Range, Refrigerator, Washer
      • Laundry: Inside
      Features
      • Ceiling Fan(s), Eating Space In Kitchen, Kitchen/Family Room Combo, Open Floorplan, Primary Bedroom Main Floor, Stone Counters, Walk-In Closet(s)
      • Flooring: Carpet, Ceramic Tile
      • Doors: Sliding Doors
      • Windows: Hurricane Shutters
      • Has fireplace: No
      Interior area
      • Total structure area: 2,260
      • Total interior livable area: 1,810 sqft
      Video & virtual tour

      Property

      Parking
      • Total spaces: 2
      • Parking features: Garage - Attached
      • Attached garage spaces: 2
      Features
      • Levels: One
      • Stories: 1
      • Patio & porch: Covered, Patio
      • Exterior features: Irrigation System, Lighting, Sidewalk
      • Fencing: Fenced,Vinyl
      Lot
      • Size: 6,737 Square Feet
      • Features: Level, Sidewalk
      Details
      • Parcel number: 2126160170010000100
      • Zoning: MPUD
      • Special conditions: None

      Construction

      Type & style
      • Home type: SingleFamily
      • Architectural style: Contemporary
      • Property subtype: Single Family Residence
      Materials
      • Block, Stucco
      • Foundation: Slab
      • Roof: Shingle
      Condition
      • New construction: No
      • Year built: 2021
      Details
      • Builder name: Lennar

      Utilities & green energy

      • Sewer: Public Sewer
      • Water: Public
      • Utilities for property: Cable Available, Electricity Connected, Sewer Connected, Water Connected

      Community & HOA

      Community
      • Pet fee: $0 monthly
      • Subdivision: COPPERSPRING PH 2
      HOA
      • Has HOA: Yes
      • Services included: Community Pool, Recreational Facilities
      • HOA fee: $35 monthly
      • HOA name: Qualified Property Management
      • HOA phone: 727-869-9700
      Location
      • Region: New Port Richey

      Financial & listing details

      • Price per square foot: $215/sqft
      • Tax assessed value: $350,244
      • Annual tax amount: $8,711
      • Date on market: 7/2/2026
      • Cumulative days on market: 22 days
      • Listing terms: Cash,Conventional,FHA,VA Loan
      • Ownership: Fee Simple
      • Total actual rent: 0
      • Electric utility on property: Yes
      • Road surface type: Paved

        Estimated market value

        $385,000

        $366,000 - $404,000

        $2,332/mo

        Price history

        DateEventPrice
        8/11/2026Listed for sale$389,990$215/sqft
        Source: Stellar MLS #W7887293 Report a problem
        7/23/2026Contingent$389,990$215/sqft
        Source: Stellar MLS #W7887293 Report a problem
        7/2/2026Listed for sale$389,990+40%$215/sqft
        Source: Stellar MLS #W7887293 Report a problem
        4/28/2021Sold$278,500$154/sqft
        Source: Public Record Report a problem

        Public tax history

        YearProperty taxesTax assessment
        2024$8,534 +9.8%$350,244 +19.2%
        2023$7,772 +17.6%$293,760 +21.7%
        2022$6,607 +123.3%$241,457 +585.1%
        2021$2,959 +25.1%$35,242 +159.1%
        2020$2,364 $13,602
        Find assessor info on the county website

        Monthly payment

        Est. payment

        Payment breakdown

        Explore the cost of this home by adjusting the details. Changes won't be saved.
        All calculations are estimates and provided by Zillow, Inc. for informational purposes only. Actual amounts may vary.
        HOA fees may include property taxes on listings classified as Co-Ops. Contact the listing agent and/or owner for fee details.
        See how much you could borrow to make a competitive offer.

        Climate risks

        Neighborhood: 34653

        Getting around

        19 / 100
        Car-Dependent
        44 / 100
        Somewhat Bikeable

        Nearby schools

        GreatSchools rating
        Schools provided by the listing agent
        • Elementary: Anclote Elementary-PO
        • Middle: Gulf Middle-PO
        • High: Gulf High-PO

        Source: Stellar MLS. This data may not be complete. We recommend contacting the local school district to confirm school assignments for this home.

        A local agent can set up tours, give advice and negotiate with sellers.

        Browse local experts

        Similar homes