This property is perfect for the buyer who can utilize almost 600 square feet one bedroom ADU like
1. Two families (like elderly couple and young couple)
2. A couple with a mom or dad to live together
3. Need to rent out ADU for financial support
Welcome to your brand-new haven in the desirable Kentwood neighborhood! This isn't just a remodel; it's a virtually new construction, meticulously designed with a focus on light, open space, and modern functionality.
This exceptional property features a spacious main residence boasting total of 2,348 square feet.
with 1,778 sf of 3 bedrooms and 2 bathrooms, highlighted by soaring 10-foot ceilings in the master suite and family room. Additionally, a separate 570-square-foot Accessory Dwelling Unit (ADU) offers complete independence with its own full kitchen, bedroom, bathroom, and in-unit laundry.
Perfect for multi-generational living or savvy investors, this home presents an unparalleled layout. Imagine hosting gatherings in the chef-inspired kitchen, where an expansive waterfall island takes center stage. Brand-new, WIFI-connected Samsung appliances, sophisticated lighting, hidden cabinetry, pull-out shelves, and dual spice racks ensure both style and practicality.
Adjacent to the kitchen, the 10-foot ceiling family room seamlessly extends to a deck, creating a natural flow to the driveway, ADU, and a lush, private backyard. Double doors lead to the grand master suite, a tranquil retreat with a 10-foot ceiling and a luxurious en-suite bathroom. Indulge in the dual-sink vanity, freestanding soaking tub, and walk-in shower. A 10-foot deep walk-in closet with matching high ceilings completes this private sanctuary.
Modern convenience and safety are paramount. This smart home is equipped with WIFI-connected Samsung appliances and a Ring video doorbell, while a comprehensive fire sprinkler system provides peace of mind throughout the entire property.
The ADU, with its potential for a separate address, offers significant future financial flexibility as a rental property.
Experience the perfect blend of luxury, functionality, and future potential in this truly exceptional Kentwood home.
Sold for $2,049,000
Listed by: Redpoint Realty • Joe Byon • Contact: 714-566-5553
Bought with: Real Broker
$2,049,000
6376 W 82nd St, Los Angeles, CA 90045
4beds
2,348sqft
Single Family Residence
Built in 1944
6,113 Square Feet Lot
$2,031,800 Zestimate®
$873/sqft
$7,896 Estimated rent
Home value
$2,031,800
$1.83M - $2.26M
$7,896/mo
Zestimate® history
Owner options
List your home for rent
$7,896/mo
Rent Zestimate®
Find your next renter with Zillow Rental Manager. Plus, with online applications, you can quickly screen prospective tenants – for free.
$7,896/mo
Rent Zestimate®
Refinance and save
$13,185/mo
Est. payment
Refinancing to a lower rate could help reduce your monthly payments and save thousands over the life of the loan.
$13,185/mo
Est. payment
Explore your selling options
Work with a Zillow partner agent
Leverage their expertise and Zillow's premium Showcase listings to get your home seen by more buyers.
Get startedList with your own agent
Get your home in front of millions of buyers by listing it on Zillow.
Learn how to do itSell it yourself
Take full control of how buyers see your home on Zillow by listing For Sale by Owner (FSBO).
List your homeWhat's special
Zillow last checked:
Listing updated:
Listed by:
Joe Byon DRE #01468981 714-566-5553,
Redpoint Realty
Bought with:
Kim Drusch, DRE #01452671
Real Broker
Source: CRMLS,MLS#: PW25036161 Originating MLS: California Regional MLS
Originating MLS: California Regional MLSFacts & features
Interior
Bedrooms & bathrooms
- Bedrooms: 4
- Bathrooms: 3
- Full bathrooms: 2
- 3/4 bathrooms: 1
- Main level bathrooms: 3
- Main level bedrooms: 4
Rooms
- Room types: Family Room, Other
Bathroom
- Features: Bathtub, Dual Sinks, Multiple Shower Heads, Walk-In Shower
Family room
- Features: Separate Family Room
Kitchen
- Features: Kitchen Island, Kitchen/Family Room Combo, Quartz Counters, Remodeled, Updated Kitchen
Other
- Features: Walk-In Closet(s)
Heating
- Central
Cooling
- Central Air
Appliances
- Included: Free-Standing Range, Refrigerator, Range Hood, Tankless Water Heater
- Laundry: Inside, Laundry Room
Features
- Ceiling Fan(s), Crown Molding, High Ceilings, Open Floorplan, Recessed Lighting, Walk-In Closet(s)
- Windows: Double Pane Windows
- Has fireplace: No
- Fireplace features: None
- Common walls with other units/homes: 2+ Common Walls
Interior area
- Total interior livable area: 2,348 sqft
Property
Features
- Levels: One
- Stories: 1
- Entry location: Ground Level
- Patio & porch: Deck, Porch
- Pool features: None
- Spa features: None
- Has view: Yes
- View description: None
Lot
- Size: 6,113 Square Feet
- Features: 0-1 Unit/Acre
Details
- Parcel number: 4108024027
- Zoning: LAR1
- Special conditions: Standard
Construction
Type & style
- Home type: SingleFamily
- Property subtype: Single Family Residence
- Attached to another structure: Yes
Condition
- Building Permit,Updated/Remodeled,Turnkey
- New construction: No
- Year built: 1944
Utilities & green energy
- Sewer: Public Sewer
- Water: Public
Community & HOA
Community
- Features: Sidewalks
HOA
- Has HOA: Yes
- Amenities included: Other
- HOA fee: $25 annually
- HOA name: Kentwood Home Guardian
- HOA phone: 310-670-5111
Location
- Region: Los Angeles
Financial & listing details
- Price per square foot: $873/sqft
- Tax assessed value: $1,144,440
- Annual tax amount: $13,881
- Date on market: 3/6/2025
- Cumulative days on market: 112 days
- Listing terms: Cash,Cash to New Loan,Conventional
- Exclusions: All staged items including curtains
Price history
| Date | Event | Price |
|---|---|---|
| 6/20/2025 | Sold | $2,049,000-2.2%$873/sqft |
Source:  CRMLS #PW25036161 Report a problem CRMLS #PW25036161 Report a problem | ||
| 6/15/2025 | Pending sale | $2,095,000$892/sqft |
Source: CRMLS #PW25036161 Report a problem | ||
| 6/6/2025 | Contingent | $2,095,000$892/sqft |
Source: CRMLS #PW25036161 Report a problem | ||
| 5/29/2025 | Price change | $2,095,000-2.3%$892/sqft |
Source: CRMLS #PW25036161 Report a problem | ||
| 5/23/2025 | Listed for sale | $2,145,000+95%$914/sqft |
Source: CRMLS #PW25036161 Report a problem | ||
| 6/21/2023 | Sold | $1,100,000$468/sqft |
Source: Public Record Report a problem | ||
Public tax history
| Year | Property taxes | Tax assessment |
|---|---|---|
| 2025 | $13,881 +1% | $1,144,440 +2% |
| 2024 | $13,738 +543.6% | $1,122,000 +626.1% |
| 2023 | $2,134 +1.8% | $154,520 +2% |
| 2022 | $2,096 +4% | $151,492 +2% |
| 2021 | $2,016 -0.8% | $148,523 +1% |
| 2020 | $2,033 | $147,001 +2% |
| 2019 | $2,033 +7.9% | $144,120 +2% |
| 2018 | $1,884 | $141,295 +2% |
| 2017 | $1,884 +2% | $138,525 +2% |
| 2016 | $1,847 +2.7% | $135,810 +1.5% |
| 2015 | $1,798 +0.4% | $133,771 +2% |
| 2014 | $1,791 | $131,152 +2.5% |
| 2012 | -- | $128,001 +2% |
| 2011 | -- | $125,493 +0.8% |
| 2010 | -- | $124,556 -0.2% |
| 2009 | -- | $124,853 +2% |
| 2008 | -- | $122,406 +2% |
| 2007 | -- | $120,007 +2% |
| 2006 | -- | $117,655 |
| 2005 | -- | $117,655 +4% |
| 2004 | -- | $113,088 +1.9% |
| 2003 | -- | $111,017 +2% |
| 2002 | -- | $108,841 +4% |
| 2000 | -- | $104,617 |
Find assessor info on the county website
Neighborhood: Westchester
Nearby homes
- $2,385,3005 bd4 ba2.9k sqft6372 W 82nd St, Los Angeles, CA 90045Off Market
- $1,587,6003 bd2 ba1.6k sqft6400 W 82nd St, Los Angeles, CA 90045Off Market
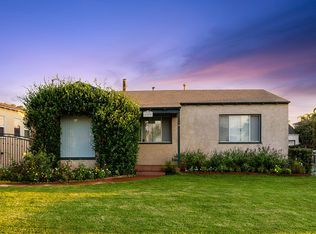
- $1,050,4003 bd1 ba1k sqft6408 W 82nd St, Los Angeles, CA 90045Off Market
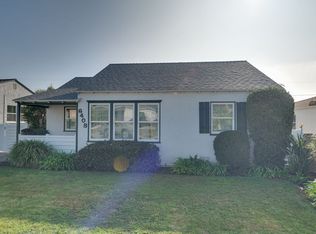
- $1,058,2003 bd1 ba1k sqft6366 W 82nd St, Los Angeles, CA 90045Off Market
- $1,397,2002 bd2 ba1.6k sqft6379 W 83rd St, Los Angeles, CA 90045Off Market
- $1,467,1003 bd2 ba1.2k sqft6401 W 83rd St, Los Angeles, CA 90045Off Market
- $1,580,7003 bd2 ba1.5k sqft6373 W 83rd St, Los Angeles, CA 90045Off Market
- $1,418,8003 bd2 ba1.7k sqft6410 W 82nd St, Los Angeles, CA 90045Off Market
Nearby schools
GreatSchools rating
- 10/10Kentwood Elementary SchoolGrades: K-5Distance: 0.4 mi
- 2/10Orville Wright Engineering And Design MagnetGrades: 6-8Distance: 0.4 mi
- 5/10Westchester Enriched Sciences Magnet Health/Sports MedicineGrades: 9-12Distance: 1.8 mi
Get a cash offer in 3 minutes
Find out how much your home could sell for in as little as 3 minutes with a no-obligation cash offer.
Estimated market value
$2,031,800
Get a cash offer in 3 minutes
Find out how much your home could sell for in as little as 3 minutes with a no-obligation cash offer.
Estimated market value
$2,031,800
- California
- Los Angeles County
- Los Angeles
- 90045
- Westchester
- 6376 W 82nd St
Nearby cities
Nearby neighborhoods
Nearby zip codes
Other Los Angeles Topics
