Skip main navigation
Sold for $480,000
  • $480,000

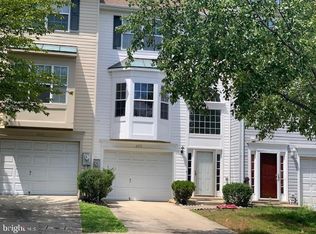
    6377 Gray Sea Way, Columbia, MD 21045

    3beds
    1,986sqft
    Townhouse
    Built in 1998
    1,742 Square Feet Lot
    $503,900 Zestimate®
    $242/sqft
    $2,966 Estimated rent

    Home value

    $503,900

    $479,000 - $529,000

    $2,966/mo

    Zestimate® history
    Loading
    Loading...

    Owner options

    List your home for rent

    $2,966/mo

    Rent Zestimate®

    Find your next renter with Zillow Rental Manager. Plus, with online applications, you can quickly screen prospective tenants – for free.

    Learn more

    $2,966/mo

    Rent Zestimate®

    Refinance and save

    $3,046/mo

    Est. payment

    Refinancing to a lower rate could help reduce your monthly payments and save thousands over the life of the loan.

    See today's rates

    $3,046/mo

    Est. payment

    Explore your selling options

    Work with a Zillow partner agent

    Leverage their expertise and Zillow's premium Showcase listings to get your home seen by more buyers.

    Get started

    List with your own agent

    Get your home in front of millions of buyers by listing it on Zillow.

    Learn how to do it

    Sell it yourself

    Take full control of how buyers see your home on Zillow by listing For Sale by Owner (FSBO).

    List your home

    What's special

    Modern eleganceVaulted ceilingsHardwood floorsExcellent shoppingSoaring vaulted ceilingHalf bathCozy family room
    This remarkable townhome presents a blend of modern elegance and comfort with three bedrooms. Adorned with a freshly painted neutral tone, brand new plush carpeting, and sun-filled windows, the interior exudes a calming atmosphere. Stepping inside to the two-story foyer, you are greeted with a sense of sophistication and access to the one-car garage. Further down the hallway, a cozy family room awaits, complete with the inviting warmth of a gas fireplace and access to the rear yard. Ascending to the main level, an open concept design offers spaciousness with a dining area and living room highlighting hardwood floors. The kitchen features brand new vinyl plank flooring and a breakfast area for casual meals with sliding glass doors to the deck. A convenient pantry, laundry closet and a half bath finish the eat-in kitchen area. The top level includes the primary bedroom suite showcasing a soaring vaulted ceiling and a walk-in closet. The attached private bathroom is a haven of relaxation, featuring a sunlit skylight, a luxurious soaking tub, a walk-in shower, and a dual sink vanity. Completing the upper level are two more bedrooms also with vaulted ceilings, and a shared second full bathroom. Nestled in a prime location in Columbia right off Snowden River Parkway with a variety of excellent shopping, dining, and entertainment options close by. Any offers received, will be reviewed by the Seller, after 4pm Monday August 14th.

    Zillow last checked:

    Listing updated:

    Listed by:

    Stefan Holtz 410-997-9099,

    Northrop Realty

    Bought with:

    Brajesh Maharjan, 5004261

    Ghimire Homes

    Source: Bright MLS,MLS#: MDHW2025532MLS Logo

    Facts & features

    Interior

    Bedrooms & bathrooms
    • Bedrooms: 3
    • Bathrooms: 3
    • Full bathrooms: 2
    • 1/2 bathrooms: 1
    • Main level bathrooms: 1
    Basement
    • Area: 0
    Heating
    • Forced Air, Programmable Thermostat, Natural Gas
    Cooling
    • Central Air, Ceiling Fan(s), Programmable Thermostat, Electric
    Appliances
    • Included: Microwave, Dishwasher, Disposal, Dryer, Exhaust Fan, Freezer, Ice Maker, Oven/Range - Electric, Refrigerator, Washer, Water Dispenser, Water Heater, Gas Water Heater
    • Laundry: Main Level, Has Laundry, Dryer In Unit, Washer In Unit
    Features
    • Breakfast Area, Ceiling Fan(s), Dining Area, Open Floorplan, Eat-in Kitchen, Kitchen - Table Space, Pantry, Primary Bath(s), Soaking Tub, Bathroom - Stall Shower, Bathroom - Tub Shower, Walk-In Closet(s), 2 Story Ceilings, 9'+ Ceilings, Dry Wall, High Ceilings, Vaulted Ceiling(s)
    • Flooring: Carpet, Ceramic Tile, Hardwood, Luxury Vinyl, Vinyl, Wood
    • Doors: Double Entry, Six Panel, Sliding Glass
    • Windows: Casement, Double Pane Windows, Insulated Windows, Palladian, Screens, Skylight(s), Transom
    • Has basement: No
    • Number of fireplaces: 1
    • Fireplace features: Gas/Propane
    Interior area
    • Total structure area: 1,986
    • Total interior livable area: 1,986 sqft
    • Finished area above ground: 1,986
    • Finished area below ground: 0

    Property

    Parking
    • Total spaces: 2
    • Parking features: Built In, Covered, Garage Faces Front, Garage Door Opener, Inside Entrance, Concrete, Attached, Driveway, On Street
    • Attached garage spaces: 1
    • Uncovered spaces: 1
    Accessibility
    • Accessibility features: 2+ Access Exits, Other
    Features
    • Levels: Three
    • Stories: 3
    • Patio & porch: Deck
    • Exterior features: Lighting, Rain Gutters, Sidewalks, Street Lights
    • Pool features: None
    • Has view: Yes
    • View description: Garden, Trees/Woods
    Lot
    • Size: 1,742 sqft
    • Features: Backs to Trees, Landscaped, Rear Yard, Wooded
    Details
    • Additional structures: Above Grade, Below Grade
    • Parcel number: 1416211605
    • Zoning: NT
    • Special conditions: Standard

    Construction

    Type & style
    • Home type: Townhouse
    • Architectural style: Colonial
    • Property subtype: Townhouse
    Materials
    • Brick Front, Vinyl Siding
    • Foundation: Slab
    • Roof: Asphalt,Shingle
    Condition
    • Excellent
    • New construction: No
    • Year built: 1998

    Utilities & green energy

    • Sewer: Public Sewer
    • Water: Public

    Community & neighborhood

    Security
    • Security features: Fire Alarm, Main Entrance Lock, Smoke Detector(s), Fire Sprinkler System
    Location
    • Region: Columbia
    • Subdivision: Arborside Ii Townhomes

    HOA & financial

    HOA
    • Has HOA: Yes
    • HOA fee: $66 monthly

    Other

    Other facts
    • Listing agreement: Exclusive Right To Sell
    • Ownership: Fee Simple

    Price history

    DateEventPrice
    9/14/2023Sold$480,000+4.4%$242/sqft
    Source: Bright MLS #MDHW2025532 Report a problem
    8/15/2023Pending sale$459,900$232/sqft
    Source: Bright MLS #MDHW2025532 Report a problem
    8/10/2023Listed for sale$459,900+50.8%$232/sqft
    Source: Bright MLS #MDHW2025532 Report a problem
    6/8/2004Sold$305,000+78.1%$154/sqft
    Source: Public Record Report a problem
    9/30/1999Sold$171,300+6.7%$86/sqft
    Source: Public Record Report a problem
    4/3/1998Sold$160,500$81/sqft
    Source: Public Record Report a problem

    Public tax history

    YearProperty taxesTax assessment
    2025-- $402,667 +8.8%
    2024$4,167 +9.7%$370,033 +9.7%
    2023$3,799 +2.8%$337,400
    2022$3,697 +2.8%$337,400 +5.7%
    2021$3,595 +2.9%$319,267 +2.9%
    2020$3,493 $310,200
    2019$3,493 -7.4%$310,200
    2018$3,772 -21.2%$310,200 -4.1%
    2017$4,786 +409.9%$323,500 +2.6%
    2016$939 $315,267 +2.7%
    2015$939 +2.5%$307,033 +2.8%
    2014$916 $298,800
    2013-- $298,800
    2012-- $298,800 -11.9%
    2011-- $339,300 0%
    2010-- $339,350
    2009-- $339,350 -7.7%
    2008-- $367,760 +15.6%
    2007-- $318,120 +18.5%
    2006-- $268,480 +22.7%
    2005-- $218,840 +8.6%
    2004-- $201,436 +9.5%
    2003-- $184,033 +10.4%
    2002-- $166,630 +1.7%
    2001-- $163,812 +154.4%
    2000-- $64,390

    Find assessor info on the county website

    Neighborhood: 21045

    Nearby schools

    GreatSchools rating
    Schools provided by the listing agent
    • Elementary: Jeffers Hill
    • Middle: Mayfield Woods
    • High: Long Reach
    • District: Howard County Public School System

    Source: Bright MLS. This data may not be complete. We recommend contacting the local school district to confirm school assignments for this home.

    Get a cash offer in 3 minutes
    Find out how much your home could sell for in as little as 3 minutes with a no-obligation cash offer.
    Estimated market value
    $503,900
    Get a cash offer in 3 minutes
    Find out how much your home could sell for in as little as 3 minutes with a no-obligation cash offer.
    Estimated market value
    $503,900