Skip main navigation
Sold for $440,000
  • Listed by: COLDWELL BANKER REALTY • LISA ANDRE • Contact: 951-217-2220
    Bought with: First Team Real Estate
    $440,000

    6377 La Mirada Way, Riverside, CA 92504

    4beds
    1,312sqft
    Condominium
    Built in 1973
    -- sqft lot
    $450,300 Zestimate®
    $335/sqft
    $3,655 Estimated rent

    Home value

    $450,300

    $428,000 - $473,000

    $3,655/mo

    Zestimate® history
    Loading
    Loading...

    Owner options

    List your home for rent

    $3,655/mo

    Rent Zestimate®

    Find your next renter with Zillow Rental Manager. Plus, with online applications, you can quickly screen prospective tenants – for free.

    Learn more

    $3,655/mo

    Rent Zestimate®

    Refinance and save

    $3,275/mo

    Est. payment

    Refinancing to a lower rate could help reduce your monthly payments and save thousands over the life of the loan.

    See today's rates

    $3,275/mo

    Est. payment

    Explore your selling options

    Work with a Zillow partner agent

    Leverage their expertise and Zillow's premium Showcase listings to get your home seen by more buyers.

    Get started

    List with your own agent

    Get your home in front of millions of buyers by listing it on Zillow.

    Learn how to do it

    Sell it yourself

    Take full control of how buyers see your home on Zillow by listing For Sale by Owner (FSBO).

    List your home

    What's special

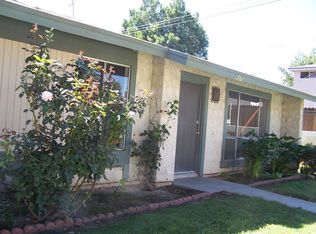
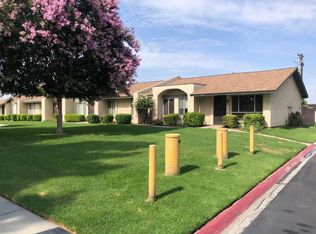
    If you’ve been searching for the perfect place to call home, your search ends here! This beautifully upgraded 4-bedroom, 1.75-bathroom residence in the highly desirable Plaza West community offers the ideal combination of modern updates, comfort, and functionality. Thoughtfully maintained and move-in ready, this home is perfect for first-time buyers looking for a property where they can simply unpack and start making memories. Step inside to discover a bright, inviting floor plan enhanced by gorgeous luxury vinyl plank flooring that flows seamlessly throughout the main living areas, offering both modern appeal and exceptional durability for everyday living. The spacious layout provides the ideal setting for relaxing with family, entertaining guests, or creating lasting memories in your new home. The upgraded interior creates a warm and welcoming atmosphere, while the well-designed kitchen opens to the living and dining spaces, making it easy to stay connected whether you’re preparing meals or hosting gatherings. Four generously sized bedrooms provide flexibility for growing families, a home office, guest accommodations, or hobby space, while the two updated bathrooms offer both functionality and convenience. Whether you’re purchasing your very first home or simply looking for a property that’s been well maintained and thoughtfully updated, this gem checks all the boxes. Its combination of modern upgrades, spacious floor plan, and desirable location makes it an exceptional value and a wonderful place to call home. Conveniently located near shopping, dining, parks, schools, and commuter routes, this home offers the perfect blend of comfort, convenience, and lifestyle. Don’t miss your opportunity to own this turnkey home!

    Zillow last checked:

    Listing updated:

    Listed by:

    LISA ANDRE DRE #01096446 951-217-2220,

    COLDWELL BANKER REALTY,

    ARIANNA GOMEZ DRE #02111253,

    COLDWELL BANKER REALTY

    Bought with:

    Pablo Salcedo, DRE #01778864

    First Team Real Estate

    Source: CRMLS,MLS#: IV26157495MLS LogoOriginating MLS: California Regional MLS

    Facts & features

    Interior

    Bedrooms & bathrooms
    • Bedrooms: 4
    • Bathrooms: 2
    • Full bathrooms: 1
    • 3/4 bathrooms: 1
    • Main level bathrooms: 2
    • Main level bedrooms: 4
    Rooms
    • Room types: Entry/Foyer, Kitchen, Living Room, Primary Bathroom, Primary Bedroom
    Primary bedroom
    • Features: Primary Suite
    Bathroom
    • Features: Bathroom Exhaust Fan, Bathtub, Granite Counters, Remodeled, Separate Shower, Tub Shower, Upgraded
    Kitchen
    • Features: Granite Counters, Remodeled, Updated Kitchen
    Heating
    • Central
    Cooling
    • Central Air
    Appliances
    • Included: Gas Oven, Gas Water Heater, Range Hood
    • Laundry: Washer Hookup, Gas Dryer Hookup, Inside, Laundry Closet
    Features
    • Breakfast Area, Ceiling Fan(s), Granite Counters, Storage, Primary Suite
    • Flooring: Vinyl
    • Doors: Sliding Doors
    • Windows: Screens
    • Has fireplace: No
    • Fireplace features: None
    • Common walls with other units/homes: 1 Common Wall
    Interior area
    • Total interior livable area: 1,312 sqft

    Property

    Parking
    • Total spaces: 2
    • Parking features: Door-Single, Garage
    • Garage spaces: 2
    Features
    • Levels: One
    • Stories: 1
    • Entry location: Front Door
    • Patio & porch: Rear Porch, Covered, Patio
    • Exterior features: Lighting
    • Pool features: Gunite, In Ground, Association
    • Has spa: Yes
    • Spa features: Association, Heated, In Ground
    • Fencing: Wood
    • Has view: Yes
    • View description: Hills, Mountain(s), Pool
    Lot
    • Features: 0-1 Unit/Acre, Back Yard, Yard
    Details
    • Parcel number: 226090033
    • Special conditions: Standard

    Construction

    Type & style
    • Home type: Condo
    • Property subtype: Condominium
    • Attached to another structure: Yes
    Materials
    • Stucco
    • Foundation: Slab
    • Roof: Shingle
    Condition
    • Updated/Remodeled,Turnkey
    • New construction: No
    • Year built: 1973

    Utilities & green energy

    • Sewer: Public Sewer
    • Water: Public
    • Utilities for property: Cable Available, Electricity Connected, Natural Gas Connected, Phone Available, Sewer Connected, Water Connected

    Community & HOA

    Community
    • Features: Curbs, Gutter(s), Sidewalks
    • Security: Carbon Monoxide Detector(s), Smoke Detector(s)
    HOA
    • Has HOA: Yes
    • Amenities included: Maintenance Grounds, Pool, Water
    • HOA fee: $375 monthly
    • HOA name: Plaza West
    • HOA phone: 951-784-0999
    Location
    • Region: Riverside

    Financial & listing details

    • Price per square foot: $335/sqft
    • Tax assessed value: $179,601
    • Date on market: 7/21/2026
    • Cumulative days on market: 17 days
    • Listing terms: Cash,Conventional,FHA
    • Road surface type: Paved

    Price history

    DateEventPrice
    9/11/2026Sold$440,000-2.2%$335/sqft
    Source: CRMLS #IV26157495 Report a problem
    8/18/2026Pending sale$450,000$343/sqft
    Source: CRMLS #IV26157495 Report a problem
    8/8/2026Listed for sale$450,000$343/sqft
    Source: CRMLS #IV26157495 Report a problem
    7/29/2026Pending sale$450,000$343/sqft
    Source: CRMLS #IV26157495 Report a problem
    7/21/2026Listed for sale$450,000+214.7%$343/sqft
    Source: CRMLS #IV26157495 Report a problem
    2/19/2013Listing removed$1,450$1/sqft
    Source: All Time Realtors #P844120 Report a problem
    2/13/2013Listed for rent$1,450-3.3%$1/sqft
    Source: All Time Realtors #P844120 Report a problem
    2/11/2013Sold$143,000-4.6%$109/sqft
    Source: Public Record Report a problem
    2/1/2013Pending sale$149,900$114/sqft
    Source: Active Realty #IG12146575 Report a problem
    12/4/2012Listed for sale$149,900+82.8%$114/sqft
    Source: Active Realty #IG12146575 Report a problem
    7/4/2012Listing removed$1,500$1/sqft
    Source: All Time Realtors #P826544 Report a problem
    6/30/2012Price change$1,500+11.1%$1/sqft
    Source: All Time Realtors #P826544 Report a problem
    6/26/2012Listed for rent$1,350$1/sqft
    Source: All Time Realtors #P826544 Report a problem
    6/4/2012Sold$82,000-43.3%$63/sqft
    Source: Public Record Report a problem
    3/13/2012Sold$144,500+1915.6%$110/sqft
    Source: Public Record Report a problem
    8/16/2010Sold$7,169-89.5%$5/sqft
    Source: Public Record Report a problem
    12/21/1995Sold$68,000-45.5%$52/sqft
    Source: Public Record Report a problem
    5/18/1995Sold$124,736$95/sqft
    Source: Public Record Report a problem

    Public tax history

    YearProperty taxesTax assessment
    2026-- $179,601 +2%
    2025$2,011 +3.3%$176,080 +2%
    2024$1,946 +0.4%$172,628 +2%
    2023$1,938 +1.8%$169,244 +2%
    2022$1,903 +0.7%$165,926 +2%
    2021$1,890 +0.7%$162,674 +1%
    2020$1,876 +1.9%$161,007 +2%
    2019$1,842 +1.9%$157,851 +2%
    2018$1,807 +1.8%$154,756 +2%
    2017$1,775 $151,723 +2%
    2016$1,775 +8.2%$148,749 +1.5%
    2015$1,640 +1%$146,516 +2%
    2014$1,624 $143,648 +71.7%
    2013-- $83,640 -13.8%
    2012-- $97,000 -3%
    2011-- $100,000 -15.3%
    2010-- $118,128 -0.2%
    2009-- $118,410 +2%
    2008-- $116,090 +2%
    2007-- $113,815 +2%
    2006-- $111,585 +2%
    2005-- $109,398 +3.9%
    2003-- $105,290 +2%
    2002-- $103,224 +37.6%
    2001$728 +15.9%$75,000 +15.4%
    2000$628 $65,000
    Find assessor info on the county website

    Neighborhood: Magnolia Center

    Nearby schools

    GreatSchools rating
    Schools provided by the listing agent
    • Elementary: Mountain View
    • Middle: Sierra
    • High: Ramona

    Source: CRMLS. This data may not be complete. We recommend contacting the local school district to confirm school assignments for this home.

    Get a cash offer in 3 minutes
    Find out how much your home could sell for in as little as 3 minutes with a no-obligation cash offer.
    Estimated market value
    $450,300
    Get a cash offer in 3 minutes
    Find out how much your home could sell for in as little as 3 minutes with a no-obligation cash offer.
    Estimated market value
    $450,300