This is an immaculate and massive DR Horton home for sale by the original owner! The property has been meticulously maintained and is located in an intimate and well established subdivision with properties equally aesthetically pleasing. With a gross living area north of 4000 sq ft, you'll have a gorgeous and open kitchen concept with plenty of cabinetry, granite countertops, island, and a walk-in pantry. The kitchen is adjacent to a formal dining room with a coffered ceiling and is open to the spacious family room. The family room is open and has views of the private backyard. The backyard is completely fenced, level, and has a massive patio ideal for entertaining, a gazebo, a basket ball half-court, or perhaps a swimming pool. The owner's suite contains a sitting area, a sizable walk-in closet, double vanity bathroom with separate shower and tub, and a distinct water closet. All of the secondary bedrooms are considerably large size and can host a king sized bed or a really nice home office. The loft area atop the stairs opens to provide a secondary entertainment area overlooking the main level. This property is gorgeous and in move-in condition so please don't hesitate to schedule your appointment to view your new home!
Closed
Tax assessed value
$350,000
6377 Lemongrass Dr, Columbus, GA 31907
4beds
4,571sqft
Single Family Residence, Residential
Built in 2011
0.26 Acres Lot
$403,400 Zestimate®
$77/sqft
$3,295 Estimated rent
Home value
$403,400
$383,000 - $424,000
$3,295/mo
Zestimate® history
Owner options
List your home for rent
$3,295/mo
Rent Zestimate®
Find your next renter with Zillow Rental Manager. Plus, with online applications, you can quickly screen prospective tenants – for free.
$3,295/mo
Rent Zestimate®
Refinance and save
$2,147/mo
Est. payment
Refinancing to a lower rate could help reduce your monthly payments and save thousands over the life of the loan.
$2,147/mo
Est. payment
Explore your selling options
Work with a Zillow partner agent
Leverage their expertise and Zillow's premium Showcase listings to get your home seen by more buyers.
Get startedList with your own agent
Get your home in front of millions of buyers by listing it on Zillow.
Learn how to do itSell it yourself
Take full control of how buyers see your home on Zillow by listing For Sale by Owner (FSBO).
List your homeWhat's special
Sizable walk-in closetDouble vanity bathroomSeparate showerMeticulously maintainedSpacious family roomFormal dining roomCoffered ceiling
Zillow last checked:
Listing updated:
Listed by:
CURTISS BERNARD,
Keller Williams Realty Cityside
Bought with:
NON-MLS NMLS
Non FMLS Member
Source: FMLS GA,MLS#: 7220172
Facts & features
Interior
Bedrooms & bathrooms
- Bedrooms: 4
- Bathrooms: 4
- Full bathrooms: 3
- 1/2 bathrooms: 1
Rooms
- Room types: Loft, Other
Primary bedroom
- Features: Oversized Master, Sitting Room
- Level: Oversized Master, Sitting Room
Bedroom
- Features: Oversized Master, Sitting Room
Primary bathroom
- Features: Double Vanity, Separate Tub/Shower
Dining room
- Features: Open Concept, Separate Dining Room
Kitchen
- Features: Cabinets Other, Kitchen Island, Pantry Walk-In, Stone Counters
Heating
- Central, Forced Air, Zoned
Cooling
- Ceiling Fan(s), Central Air, Zoned
Appliances
- Included: Dishwasher, Disposal, Gas Oven, Gas Range, Microwave, Refrigerator
- Laundry: Laundry Room, Main Level
Features
- Coffered Ceiling(s), Crown Molding, High Ceilings 9 ft Upper, High Ceilings 10 ft Main, Walk-In Closet(s)
- Flooring: Carpet, Hardwood, Laminate
- Windows: Window Treatments
- Basement: None
- Number of fireplaces: 1
- Fireplace features: Family Room, Gas Starter
- Common walls with other units/homes: No Common Walls
Interior area
- Total structure area: 4,571
- Total interior livable area: 4,571 sqft
Property
Parking
- Total spaces: 3
- Parking features: Garage, Garage Door Opener, Garage Faces Front, Level Driveway
- Garage spaces: 3
- Has uncovered spaces: Yes
Accessibility
- Accessibility features: None
Features
- Levels: Two
- Stories: 2
- Patio & porch: Patio
- Exterior features: Private Yard, Rain Gutters, No Dock
- Pool features: None
- Spa features: None
- Fencing: Back Yard,Fenced,Privacy,Wood
- Has view: Yes
- View description: Other
- Waterfront features: None
- Body of water: None
Lot
- Size: 0.26 Acres
- Features: Back Yard, Level
Details
- Additional structures: None
- Parcel number: 114040005
- Other equipment: None
- Horse amenities: None
Construction
Type & style
- Home type: SingleFamily
- Architectural style: Craftsman,Traditional
- Property subtype: Single Family Residence, Residential
Materials
- Brick Front
- Foundation: Slab
- Roof: Composition,Shingle
Condition
- Resale
- New construction: No
- Year built: 2011
Utilities & green energy
- Electric: 110 Volts, 220 Volts
- Sewer: Public Sewer
- Water: Public
- Utilities for property: Cable Available, Electricity Available, Natural Gas Available, Phone Available, Sewer Available, Water Available
Green energy
- Energy efficient items: Appliances, Thermostat
- Energy generation: None
Community & HOA
Community
- Features: Near Schools, Street Lights
- Security: Security System Owned, Smoke Detector(s)
- Subdivision: Courtland Ridge
HOA
- Has HOA: No
Location
- Region: Columbus
Financial & listing details
- Price per square foot: $77/sqft
- Tax assessed value: $350,000
- Annual tax amount: $3,291
- Date on market: 5/21/2023
- Cumulative days on market: 30 days
- Electric utility on property: Yes
- Road surface type: Paved
Price history
| Date | Event | Price |
|---|---|---|
| 8/16/2023 | Sold | $350,000-6.4%$77/sqft |
Source:  FMLS GA #7220172 Report a problem FMLS GA #7220172 Report a problem | ||
| 6/20/2023 | Pending sale | $374,000$82/sqft |
Source:  GAMLS #10162723 Report a problem GAMLS #10162723 Report a problem | ||
| 5/22/2023 | Listed for sale | $374,000+59.4%$82/sqft |
Source: FMLS GA #7220172 Report a problem | ||
| 8/31/2011 | Sold | $234,588$51/sqft |
Source: Agent Provided Report a problem | ||
Public tax history
| Year | Property taxes | Tax assessment |
|---|---|---|
| 2025 | -- | $140,000 |
| 2024 | $5,480 +120.8% | $140,000 -8.4% |
| 2023 | $2,482 -24.6% | $152,764 +23% |
| 2022 | $3,291 +0.2% | $124,216 +18.8% |
| 2021 | $3,285 0% | $104,524 |
| 2020 | $3,286 -0.4% | $104,524 |
| 2019 | $3,298 | $104,524 |
| 2018 | $3,298 | $104,524 |
| 2017 | $3,298 -0.8% | $104,524 +11.4% |
| 2016 | $3,323 | $93,835 |
| 2015 | $3,323 -0.3% | $93,835 |
| 2014 | $3,332 | $93,835 |
| 2013 | $3,332 -0.4% | $93,835 |
| 2012 | $3,345 | $93,835 |
Find assessor info on the county website
Neighborhood: 31907
Nearby homes
- $302,0005 bd3 ba3k sqft6383 Lemongrass Dr, Columbus, GA 31907Off Market
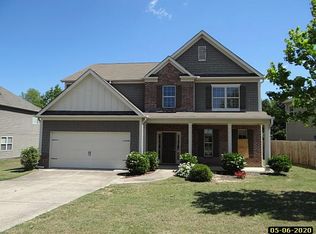
- $217,9004 bd2 ba1.8k sqft6371 Lemongrass Dr, Columbus, GA 31907Off Market

- $224,7003 bd2 ba1.8k sqft6371 Lemongrass Dr #6, Columbus, GA 31907Off Market
- $392,4005 bd4 ba4k sqft6389 Lemongrass Dr, Columbus, GA 31907Off Market
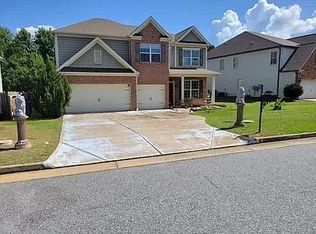
- $238,8004 bd3 ba2k sqft6365 Lemongrass Dr, Columbus, GA 31907Off Market
- $232,5004 bd3 ba2k sqft6365 Lemongrass Dr #7, Columbus, GA 31907Off Market
- $260,2374 bd3 ba1.6k sqft6346 Lemongrass Dr, Columbus, GA 31907Sold
- $366,4005 bd3 ba3.4k sqft2400 Lemongrass Way, Columbus, GA 31907Off Market
Nearby schools
GreatSchools rating
- 3/10Forrest Road Elementary SchoolGrades: PK-5Distance: 0.1 mi
- 4/10Fort Middle SchoolGrades: 6-8Distance: 1 mi
- 2/10Kendrick High SchoolGrades: 9-12Distance: 1.3 mi
Schools provided by the listing agent
- Elementary: Forrest Road
- Middle: Fort
- High: Kendrick
Source: FMLS GA. This data may not be complete. We recommend contacting the local school district to confirm school assignments for this home.


Get pre-qualified for a loan
At Zillow Home Loans, we can pre-qualify you in as little as 5 minutes with no impact to your credit score.An equal housing lender. NMLS #10287.
- Georgia
- Muscogee County
- Columbus
- 31907
- 6377 Lemongrass Dr
Nearby cities
Nearby neighborhoods
Nearby zip codes
Other Columbus Topics
