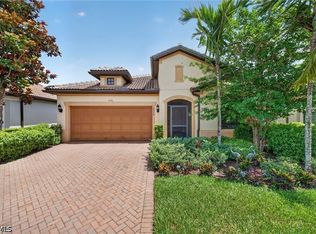
Gorgeous view of the Panther Run Golf Club's 10th hole and side view of large lake! Recently updated with Brand New AC installed Aug 2026, brand new hot water heater July 2026, freshly painted interior, new appliances (except for the dishwasher), new carpet in the master bedroom, and the barely used guest bedroom floors that have been professionally cleaned. This Martin Ray Model offers a sprawling layout w/ great room design, gourmet kitchen w/ butler pantry, tile flooring in main living area, picture windows, custom window systems, split bedroom floor plan, screened front entry, huge master suite, dining area & breakfast bar, den/home office w/ French door entry, laundry room w/ cabinetry & utility sink, attached 2-car garage w/ a 4ft extension, and screened rear lanai w/ enough room for lounging area & dining set. For storm protection the home offers electric hurricane fabric screen on lanai and manual shutters for the rest of the windows. Located in the highly sought after Del Webb community in Ave Maria. Panther Run Golf Club offers optional memberships with premium golf experiences. In Del Webb Naples, you will enjoy multiple clubhouses, wellness facilities, social clubs, dining at the Rusty Putter Restaurant, resort style pool + lap pools, state-of-the-art fitness center, pickleball, tennis, bocce, billiards - even a top-tier golf simulator. Short golf cart ride to groceries, church, or dining. Publix and the heart of Ave Maria are just minutes away.
Active
Price cut: $15K (7/20)
$400,000
6377 Liberty St, Ave Maria, FL 34142
3beds
2,112sqft
Single Family Residence
Built in 2014
4,791 Square Feet Lot
$-- Zestimate®
$189/sqft
$489/mo HOA
What's special
Freshly painted interiorNew appliancesHuge master suitePicture windowsSplit bedroom floor planCustom window systemsScreened front entry
- 132 days |
- 498 |
- 15 |
Zillow last checked:
Listing updated:
Listed by:
Denny Grimes 239-689-7600,
Keller Williams Realty Naples,
Tony Erpenbeck 239-849-5090,
Keller Williams Realty Naples
Source: Florida Gulf Coast MLS,MLS#: 2026016597 Originating MLS: Florida Gulf Coast
Originating MLS: Florida Gulf CoastFacts & features
Interior
Bedrooms & bathrooms
- Bedrooms: 3
- Bathrooms: 2
- Full bathrooms: 2
Rooms
- Room types: Bathroom, Den, Guest Quarters, Great Room
Primary bedroom
- Description: Master Bedroom
- Dimensions: 16.00 x 18.00
Bedroom
- Description: Bedroom
- Dimensions: 14.00 x 14.00
Bedroom
- Description: Bedroom
- Dimensions: 10.00 x 13.00
Den
- Description: Den
- Dimensions: 11.00 x 11.00
Dining room
- Description: Dining Room
- Dimensions: 13.00 x 15.00
Garage
- Description: Garage
- Dimensions: 18.00 x 21.00
Great room
- Description: Great Room
- Dimensions: 16.00 x 19.00
Kitchen
- Description: Kitchen
- Dimensions: 12.00 x 17.00
Screened porch
- Description: Lanai
- Dimensions: 16.00 x 11.00
Utility room
- Description: Utility Room
- Dimensions: 7.00 x 8.00
Heating
- Central, Electric
Cooling
- Central Air, Ceiling Fan(s), Electric
Appliances
- Included: Dryer, Dishwasher, Electric Cooktop, Freezer, Disposal, Microwave, Range, Refrigerator, Self Cleaning Oven, Washer
- Laundry: Laundry Tub
Features
- Breakfast Bar, Dual Sinks, Entrance Foyer, French Door(s)/Atrium Door(s), Kitchen Island, Living/Dining Room, Pantry, Shower Only, Separate Shower, Cable TV, Walk-In Pantry, Walk-In Closet(s), Window Treatments, High Speed Internet, Split Bedrooms, Bathroom, Den, Guest Quarters, Great Room
- Flooring: Carpet, Tile, Wood
- Doors: French Doors
- Windows: Single Hung, Sliding, Window Coverings
Interior area
- Total structure area: 2,546
- Total interior livable area: 2,112 sqft
Video & virtual tour
Property
Parking
- Total spaces: 2
- Parking features: Attached, Driveway, Garage, Paved, Two Spaces, Garage Door Opener
- Attached garage spaces: 2
- Has uncovered spaces: Yes
Features
- Stories: 1
- Patio & porch: Patio
- Exterior features: Sprinkler/Irrigation, Patio, Room For Pool, Shutters Electric, Shutters Manual
- Pool features: Community
- Has view: Yes
- View description: Golf Course, Lake
- Has water view: Yes
- Water view: Lake
- Waterfront features: None
Lot
- Size: 4,791 Square Feet
- Dimensions: 35 x 140 x 35 x 140
- Features: Rectangular Lot, Sprinklers Automatic
Details
- Parcel number: 22688002482
- Lease amount: $0
Construction
Type & style
- Home type: SingleFamily
- Architectural style: Ranch,One Story
- Property subtype: Single Family Residence
Materials
- Block, Concrete, Stucco
- Roof: Tile
Condition
- Resale
- Year built: 2014
Utilities & green energy
- Sewer: Public Sewer
- Water: Public
- Utilities for property: Cable Available, High Speed Internet Available, Underground Utilities
Community & HOA
Community
- Features: Golf, Gated, Tennis Court(s), Street Lights
- Security: Security Gate, Gated Community, Smoke Detector(s)
- Condo and coop fee: $0
- Membership fee: $0
- Senior community: Yes
- Subdivision: DEL WEBB
HOA
- Has HOA: Yes
- Amenities included: Basketball Court, Bocce Court, Clubhouse, Dog Park, Fitness Center, Golf Course, Barbecue, Picnic Area, Playground, Pickleball, Park, Pool, Putting Green(s), Spa/Hot Tub, Sidewalks, Tennis Court(s), Trail(s), Management
- Services included: Cable TV, Maintenance Grounds
- HOA fee: $203 quarterly
- HOA phone: 239-455-2001
- Second HOA fee: $1,263 quarterly
Location
- Region: Ave Maria
Financial & listing details
- Price per square foot: $189/sqft
- Tax assessed value: $397,445
- Annual tax amount: $5,041
- Date on market: 4/16/2026
- Cumulative days on market: 233 days
- Listing terms: All Financing Considered,Cash
- Ownership: Single Family
- Road surface type: Paved
Estimated market value
Not available
Estimated sales range
Not available
Not available
Price history
| Date | Event | Price |
|---|---|---|
| 7/20/2026 | Price change | $400,000-3.6%$189/sqft |
Source:  Florida Gulf Coast MLS #2026016597 Report a problem Florida Gulf Coast MLS #2026016597 Report a problem | ||
| 6/15/2026 | Price change | $415,000-2.4%$196/sqft |
Source: Florida Gulf Coast MLS #2026016597 Report a problem | ||
| 5/14/2026 | Price change | $425,000-3.2%$201/sqft |
Source: Florida Gulf Coast MLS #2026016597 Report a problem | ||
| 4/16/2026 | Listed for sale | $439,000-3.3%$208/sqft |
Source: Florida Gulf Coast MLS #2026016597 Report a problem | ||
| 4/1/2026 | Listing removed | $454,000$215/sqft |
Source:  SWFLMLS #225084064 Report a problem SWFLMLS #225084064 Report a problem | ||
| 1/29/2026 | Price change | $454,000-5.2%$215/sqft |
Source: SWFLMLS #225084064 Report a problem | ||
| 12/22/2025 | Listed for sale | $479,000-3.2%$227/sqft |
Source: SWFLMLS #225084064 Report a problem | ||
| 11/19/2025 | Listing removed | $494,900$234/sqft |
Source: SWFLMLS #225067514 Report a problem | ||
| 8/20/2025 | Listed for sale | $494,900+59.9%$234/sqft |
Source: SWFLMLS #225067514 Report a problem | ||
| 1/13/2015 | Sold | $309,589$147/sqft |
Source: Public Record Report a problem | ||
Public tax history
| Year | Property taxes | Tax assessment |
|---|---|---|
| 2025 | $5,041 +8.1% | $299,831 +2.9% |
| 2024 | $4,663 +55.5% | $291,381 +3% |
| 2023 | $2,999 -1.5% | $282,894 +3% |
| 2022 | $3,044 -0.2% | $274,654 +3% |
| 2021 | $3,049 +1.3% | $266,654 +0.5% |
| 2020 | $3,010 +2.1% | $265,393 +2.3% |
| 2019 | $2,948 +2.1% | $259,426 +1.6% |
| 2018 | $2,886 -34.1% | $255,302 +2.1% |
| 2017 | $4,377 +1.4% | $250,051 +2.1% |
| 2016 | $4,318 +2% | $244,908 +3.5% |
| 2015 | $4,234 -10.1% | $236,681 +591.6% |
| 2014 | $4,709 | $34,222 |
Find assessor info on the county website
Monthly payment
Est. payment
Payment breakdown
Explore the cost of this home by adjusting the details. Changes won't be saved.Climate risks
Neighborhood: 34142
Nearby schools
GreatSchools rating
- 7/10Estates Elementary SchoolGrades: PK-5Distance: 6.7 mi
- 8/10Corkscrew Middle SchoolGrades: 6-8Distance: 8.7 mi
- 6/10Palmetto Ridge High SchoolGrades: 9-12Distance: 8.1 mi
Schools provided by the listing agent
- Elementary: ESTATES ELEMENTARY
- Middle: CORKSCREW MIDDLE
- High: PALMETTO RIDGE
Source: Florida Gulf Coast MLS. This data may not be complete. We recommend contacting the local school district to confirm school assignments for this home.
- $460,0002 bd2 ba1.6k sqft6373 Liberty St, Ave Maria, FL 34142Sold

- $417,800-- bd-- ba2.3k sqft6381 Liberty St, Immokalee, FL 34142Off Market
- $450,800-- bd-- ba2.6k sqft6385 Liberty St, Immokalee, FL 34142Off Market
- $394,000-- bd-- ba2k sqft6369 Liberty St, Ave Maria, FL 34142Off Market
- $392,4002 bd2 ba1.6k sqft6365 Liberty St, Immokalee, FL 34142Off Market
- $431,300-- bd-- ba2.3k sqft6389 Liberty St, Immokalee, FL 34142Off Market
- $525,0002 bd2 ba1.6k sqft6382 Liberty St, Immokalee, FL 34142Sold
- $547,600-- bd-- ba2.5k sqft6393 Liberty St, Immokalee, FL 34142Off Market
A local agent can set up tours, give advice and negotiate with sellers.
Similar homes
- $389,9003 bd2 ba1.6k sqft5446 SORIA AVE, AVE MARIA, FL 34142For Sale

 MLS ID #226024764, Jim Monterosso, Florida Nature Realty Service. SWFLMLS
 - $419,0002 bd2 ba1.8k sqft5979 Prosperity Ln, Ave Maria, FL 34142For Sale
 MLS ID #2026023657, Tim Wittmann, Coldwell Banker Realty. Florida Gulf Coast MLS
 - $479,0003 bd2 ba1.5k sqft6334 Achievement AVE, AVE MARIA, FL 34142For Sale
 MLS ID #226022730, Serf Sanchez, PA, The Keyes Company. SWFLMLS
 - $519,0003 bd2 ba2.1k sqft6230 N Victory DR, AVE MARIA, FL 34142For Sale
 MLS ID #225084893, Lola Davis, Achieve Realty LLC. SWFLMLS
 - $359,9002 bd2 ba1.5k sqft5308 JULIET CT, AVE MARIA, FL 34142For SaleMLS ID #226019824, Jen Wolf, ND Realty. SWFLMLS
- $344,9002 bd2 ba1.5k sqft6138 Triumph LN, AVE MARIA, FL 34142For SaleMLS ID #226018115, Becca Ameller, ND Realty. SWFLMLS
- $479,9003 bd3 ba2.3k sqft5026 Florence DR, AVE MARIA, FL 34142For SaleMLS ID #226023191, Elaine Pearce, PA, Exp Realty LLC. SWFLMLS
- $500,0003 bd2 ba1.7k sqft5715 Declaration CT, AVE MARIA, FL 34142For SaleMLS ID #225069626, Sara Callahan, Realty One Group MVP. SWFLMLS
- $585,0003 bd3 ba2.4k sqft5824 Plymouth PL, AVE MARIA, FL 34142For SaleMLS ID #226023014, Sara Callahan, Realty One Group MVP. SWFLMLS
- $445,0002 bd2 ba1.6k sqft5596 Celebration DR, AVE MARIA, FL 34142For SaleMLS ID #225051381, Sara Callahan, Realty One Group MVP. SWFLMLS
- $600,0003 bd3 ba2.4k sqft5874 Champion LN, AVE MARIA, FL 34142For SaleMLS ID #226021194, Sara Callahan, Realty One Group MVP. SWFLMLS
- $495,0003 bd3 ba2.3k sqft5039 Frattina St, Immokalee, FL 34142For SaleMLS ID #2026027313, Juan Londono, United Realty Group Inc. Florida Gulf Coast MLS
- $429,0003 bd2 ba2.1k sqft6052 Ellerston WAY #1721, AVE MARIA, FL 34142For SaleMLS ID #226023535, Serf Sanchez, PA, The Keyes Company. SWFLMLS
- $439,9003 bd2 ba2.1k sqft6015 Ellerston WAY #922, AVE MARIA, FL 34142For SaleMLS ID #226016921, Becky Colburn, eXp Realty LLC. SWFLMLS
- $364,9002 bd2 ba1.3k sqft5758 Rossa WAY, AVE MARIA, FL 34142For SaleMLS ID #225080303, Kelly Olin, Exp Realty, LLC. SWFLMLS
- $491,9002 bd2 ba1.9k sqft6217 Harmony DR, AVE MARIA, FL 34142For SaleMLS ID #226004620, Holly Trapani, LLC, ND Realty. SWFLMLS
- $314,9902 bd2 ba1.4k sqft5948 Mayflower WAY, AVE MARIA, FL 34142For SaleMLS ID #226012884, Steve Schoepfer, Downing Frye Realty Inc.. SWFLMLS
- $535,0003 bd3 ba2k sqft4881 Gambero WAY, IMMOKALEE, FL 34142For SaleMLS ID #226025116, Cristina Garcia, Coldwell Banker Realty. SWFLMLS
- $550,0002 bd2 ba1.9k sqft5932 Gala DR, AVE MARIA, FL 34142For SaleMLS ID #226018628, Sara Callahan, Realty One Group MVP. SWFLMLS
- $350,0003 bd2 ba1.7k sqft6052 Ellerston WAY #1712, AVE MARIA, FL 34142For SaleMLS ID #226003083, Jessica Howard, LLC, eXp Realty LLC. SWFLMLS
