Come see Robbie Hale Homes NEW floorplan at the Enclave Villas on Forney Road. This new construction 2,458 square foot townhome features 4 bedrooms, 4 full baths, and a 2-car garage with longer driveways! Step into luxury when you enter through the first floor, which boasts its own private bedroom and bath perfect for a home office, flex space or guest bedroom. Ascend your wood staircase to the kitchen and living room showcasing matching wood floors, and stainless-steel appliances, including a refrigerator, stove, microwave and dishwasher. Whether entertaining or curling up next to your electric fireplace, this floor is highly functional. The primary bedroom is the true gem of this house. It is a great size and includes two sperate walk in closets with built ins. The primary bath includes dual vanities, a walk-in shower, and a jetted tub. The laundry room is conveniently located just off the primary suite and comes equipped with a washer and dryer. The whole house is energy-efficient to keep you comfortable year-round. This home has a private backyard surrounded by nature to give you an escape from the city, which is located only a few minutes from you. This move-in ready home offers the best of both worlds—a peaceful oasis while being in a prime location for commuting to Dallas. Come check it out to see everything this home has to offer.
Builder to pay for title policy, survey & up to $30k in seller concessions.
New construction
$444,900
6377 Mason Ct, Dallas, TX 75227
4beds
2,458sqft
Townhouse
Built in 2025
2,700 Square Feet Lot
$443,600 Zestimate®
$181/sqft
$67/mo HOA
What's special
Electric fireplaceStainless-steel appliancesMatching wood floorsWood staircaseJetted tubWalk-in shower
- 280 days |
- 62 |
- 4 |
Zillow last checked:
Listing updated:
Listed by:
John Wood 0179849 972-404-9000,
Builders Realty 972-404-9000
Source: NTREIS,MLS#: 21115482
Facts & features
Interior
Bedrooms & bathrooms
- Bedrooms: 4
- Bathrooms: 4
- Full bathrooms: 4
Primary bedroom
- Features: Dual Sinks, Jetted Tub, Separate Shower, Walk-In Closet(s)
- Level: Third
- Dimensions: 18 x 17
Bedroom
- Features: Walk-In Closet(s)
- Level: First
- Dimensions: 15 x 13
Bedroom
- Features: Walk-In Closet(s)
- Level: Second
- Dimensions: 14 x 11
Bedroom
- Features: Walk-In Closet(s)
- Level: Third
- Dimensions: 14 x 12
Dining room
- Level: Second
- Dimensions: 12 x 12
Kitchen
- Features: Breakfast Bar, Stone Counters
- Level: Second
- Dimensions: 15 x 13
Living room
- Level: Second
- Dimensions: 21 x 19
Utility room
- Level: Third
- Dimensions: 6 x 4
Heating
- Central, Electric
Cooling
- Central Air, Ceiling Fan(s), Electric
Appliances
- Included: Dryer, Dishwasher, Electric Oven, Electric Range, Disposal, Microwave, Refrigerator, Washer
- Laundry: Dryer Hookup, ElectricDryer Hookup, Laundry in Utility Room
Features
- High Speed Internet
- Flooring: Carpet, Ceramic Tile, Luxury Vinyl Plank, Vinyl, Wood
- Has basement: No
- Number of fireplaces: 1
- Fireplace features: Electric
Interior area
- Total interior livable area: 2,458 sqft
Video & virtual tour
Property
Parking
- Total spaces: 2
- Parking features: Garage Faces Front
- Attached garage spaces: 2
Features
- Levels: Three Or More
- Stories: 3
- Pool features: None
- Fencing: Wood
Lot
- Size: 2,700 Square Feet
- Features: Sprinkler System, Few Trees
Details
- Parcel number: 00612800190160000
Construction
Type & style
- Home type: Townhouse
- Property subtype: Townhouse
- Attached to another structure: Yes
Materials
- Brick, Rock, Stone
- Foundation: Slab
- Roof: Composition
Condition
- New construction: Yes
- Year built: 2025
Utilities & green energy
- Sewer: Public Sewer
- Water: Public
- Utilities for property: Sewer Available, Water Available
Community & HOA
Community
- Security: Security System, Carbon Monoxide Detector(s), Smoke Detector(s)
- Subdivision: Enclave Villas
HOA
- Has HOA: Yes
- Amenities included: Maintenance Front Yard
- Services included: Association Management, Maintenance Grounds
- HOA fee: $800 annually
- HOA name: SHEPHERD PLC HMS
- HOA phone: 972-475-1100
Location
- Region: Dallas
Financial & listing details
- Price per square foot: $181/sqft
- Tax assessed value: $56,000
- Annual tax amount: $1,026
- Date on market: 11/19/2025
- Cumulative days on market: 250 days
- Listing terms: Cash,Conventional
Estimated market value
$443,600
$421,000 - $466,000
$3,603/mo
Price history
| Date | Event | Price |
|---|---|---|
| 3/30/2026 | Price change | $444,900-7.3%$181/sqft |
Source: NTREIS #21115482 Report a problem | ||
| 11/19/2025 | Listed for sale | $479,900$195/sqft |
Source: NTREIS #21115482 Report a problem | ||
Public tax history
| Year | Property taxes | Tax assessment |
|---|---|---|
| 2025 | $1,026 +19.6% | $56,000 +27.3% |
| 2024 | $858 +16.9% | $44,000 +37.5% |
| 2023 | $734 -26.9% | $32,000 -20% |
| 2022 | $1,004 +280.7% | $40,000 +300% |
| 2021 | $264 -2.8% | $10,000 |
| 2020 | $271 | $10,000 |
Find assessor info on the county website
Monthly payment
Est. payment
Payment breakdown
Explore the cost of this home by adjusting the details. Changes won't be saved.Climate risks
Neighborhood: Buckner Terrace
Nearby schools
GreatSchools rating
- 7/10Urban Park Elementary SchoolGrades: PK-5Distance: 0.5 mi
- 3/10Ann Richards Middle SchoolGrades: 6-8Distance: 2.5 mi
- 3/10Skyline High SchoolGrades: 9-12Distance: 1 mi
Schools provided by the listing agent
- Elementary: Frank Guzick
- Middle: H.W. Lang
- High: Skyline
- District: Dallas ISD
Source: NTREIS. This data may not be complete. We recommend contacting the local school district to confirm school assignments for this home.
- $56,000-- bd-- ba-- sqft6381 Mason Ct, Dallas, TX 75227Off Market
- $444,9004 bd4 ba2.4k sqft6373 Mason Ct, Dallas, TX 75227New Construction

- $56,000-- bd-- ba-- sqft6385 Mason Ct, Dallas, TX 75227Off Market
- $362,1003 bd2 ba1.4k sqft6365 Mason Ct, Dallas, TX 75227Off Market
- $331,4003 bd2 ba1.4k sqft6361 Mason Ct, Dallas, TX 75227Off Market
- $--3 bd3 ba1.5k sqft6357 Mason Ct, Dallas, TX 75227Sold
- $56,000-- bd-- ba-- sqft6403 Mason Ct, Dallas, TX 75227Off Market
- $322,9003 bd2 ba1.4k sqft6353 Mason Ct, Dallas, TX 75227Off Market
A local agent can set up tours, give advice and negotiate with sellers.
Similar homes
- $444,9004 bd4 ba2.4k sqft6373 Mason Ct, Dallas, TX 75227New ConstructionMLS ID #21190165, John Wood. NTREIS
- $359,9003 bd3 ba1.5k sqft6309 Mason Ct, Dallas, TX 75227For Sale
 MLS ID #21104156, John Wood. NTREIS
 - $344,9993 bd3 ba1.6k sqft2638 Copper Breaks St, Dallas, TX 75228New Construction
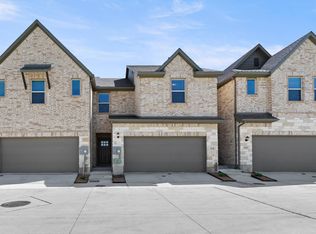 NTREIS
 - $344,9993 bd3 ba1.6k sqft2630 Copper Breaks St, Dallas, TX 75228New Construction
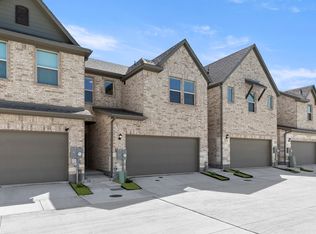 NTREIS
 - $479,9903 bd4 ba2.3k sqft2646 Carolwood Ln, Dallas, TX 75212For SaleMLS ID #21311566, Jose Herrera. NTREIS
- $460,0003 bd3 ba1.8k sqft828 Rohan Dr, Richardson, TX 75081For SaleMLS ID #21149359, Michelle Brown. NTREIS
- $357,9004 bd2 ba1.8k sqft6127 Jeane St, Dallas, TX 75217New ConstructionMLS ID #21356884, John Wood. NTREIS
- $439,9004 bd4 ba2k sqft329 Baker Dr, Plano, TX 75074For SaleMLS ID #21199369, Dee Evans. NTREIS
- $474,9002 bd2 ba1.4k sqft8234 Laflin Ln, Dallas, TX 75231For SaleMLS ID #21352255, Faraaz Mawani. NTREIS
- $415,0003 bd3 ba1.9k sqft631 Matthew Pl, Richardson, TX 75081For SaleMLS ID #21311954, Ashley VerSteeg. NTREIS
- $484,9002 bd3 ba1.9k sqft1305 Palm Springs Ln, Dallas, TX 75204For SaleMLS ID #21353158, Jeremy Larsen. NTREIS
- $490,0003 bd3 ba1.9k sqft8169 Snapdragon Way, Dallas, TX 75252For SaleMLS ID #21358961, Bobby Wagner. NTREIS
- $349,9004 bd2 ba1.7k sqft6119 Jeane St, Dallas, TX 75217New ConstructionMLS ID #21356765, John Wood. NTREIS
- $494,0004 bd3 ba2.3k sqft1320 Compton St, Dallas, TX 75203For SaleMLS ID #21333536, Elva Fonseca Torres-Fonseca. NTREIS
- $--4 bd3 ba2.1k sqft3625 Big Nemaha Dr, Forney, TX 75126AuctionAuction.com 2
- $415,0003 bd3 ba1.9k sqft424 Texas Dr, Plano, TX 75075For SaleMLS ID #21343804, Melissa Lavalley. NTREIS
- $449,9004 bd4 ba2.2k sqft829 Premier Pkwy, Grand Prairie, TX 75051For SaleMLS ID #21342502, Shaheer Hashmi. NTREIS
- $455,0004 bd4 ba3.1k sqft2410 Doncaster Dr, Forney, TX 75126For SaleMLS ID #21354534, Heidy Hassan. NTREIS
- $309,9003 bd3 ba1.8k sqft2244 Lasso Ct, Mesquite, TX 75149For SaleMLS ID #21356512, Faraaz Mawani. NTREIS
- $459,0003 bd3 ba1.8k sqft4818 Empire Way, Irving, TX 75038For SaleMLS ID #21349421, Alisa Owens. NTREIS
