Price Improvement! Welcome to 6377 Mighty Eagle Way! Your Serene Retreat in Fairways at Bent Tree! Nestled within the picturesque Fairways at Bent Tree community, this delightful 3-bedroom, 2.5-bathroom home offers a harmonious blend of comfort and elegance. Built in 2017, the 2,666 sq ft residence boasts an open-concept design that seamlessly connects living spaces, creating an inviting atmosphere for both relaxation and entertaining. As you step inside, you'll be greeted by soaring ceilings and abundant natural light filtering through energy-efficient, double-glazed windows. The main living areas are adorned with 18x18 tile flooring, providing a cohesive and stylish foundation throughout the home. The heart of the home is the gourmet kitchen, featuring stunning granite countertops, ample cabinetry, and modern appliances. Adjacent to the kitchen, the spacious living room and dining area have the perfect setting for gatherings and cozy evenings. The main-floor primary suite serves as a private sanctuary, complete with a walk-in closet and a luxurious en-suite bathroom featuring a garden tub and walk-in shower. Upstairs, two additional bedrooms share a full bathroom and are thoughtfully separated by a versatile media room, ideal for guests or family members seeking their own space. Step outside to your personal oasis, a 26x13-foot heated saltwater pool surrounded by a newly updated pool deck and an expansive 24x40-foot lanai. The covered back porch provides a shaded retreat, perfect for enjoying Florida's year-round sunshine and the home's breathtaking golf course views. Residents of Fairways at Bent Tree enjoy access to a friendly community with optional membership to the Bent Tree Golf & Country Club. The neighborhood's prime location offers easy access to top-rated schools, shopping centers, dining options, and the vibrant cultural scene of downtown Sarasota. Experience the perfect blend of tranquility and convenience, your dream home awaits!
Sold for $630,000
$630,000
6377 Mighty Eagle Way, Sarasota, FL 34241
3beds
2,666sqft
Single Family Residence
Built in 2017
6,832 Square Feet Lot
$617,200 Zestimate®
$236/sqft
$5,057 Estimated rent
Home value
$617,200
$562,000 - $679,000
$5,057/mo
Zestimate® history
Owner options
List your home for rent
$5,057/mo
Rent Zestimate®
Find your next renter with Zillow Rental Manager. Plus, with online applications, you can quickly screen prospective tenants – for free.
$5,057/mo
Rent Zestimate®
Refinance and save
$4,274/mo
Est. payment
Refinancing to a lower rate could help reduce your monthly payments and save thousands over the life of the loan.
$4,274/mo
Est. payment
Explore your selling options
Work with a Zillow partner agent
Leverage their expertise and Zillow's premium Showcase listings to get your home seen by more buyers.
Get startedList with your own agent
Get your home in front of millions of buyers by listing it on Zillow.
Learn how to do itSell it yourself
Take full control of how buyers see your home on Zillow by listing For Sale by Owner (FSBO).
List your homeWhat's special
Heated saltwater poolAbundant natural lightStunning granite countertopsBreathtaking golf course viewsNewly updated pool deckEnergy-efficient double-glazed windowsCovered back porch
Zillow last checked:
Listing updated:
Listed by:
Christopher Hunt 941-232-9614,
HUNT BROTHERS REALTY, INC. 941-388-7017,
Sabrina Harris 567-644-8029,
HUNT BROTHERS REALTY, INC.
Bought with:
Debbie Baraona, 3281951
ROBERT SLACK LLC
Source: Stellar MLS,MLS#: A4654721 Originating MLS: Sarasota - Manatee
Originating MLS: Sarasota - Manatee
Facts & features
Interior
Bedrooms & bathrooms
- Bedrooms: 3
- Bathrooms: 3
- Full bathrooms: 2
- 1/2 bathrooms: 1
Rooms
- Room types: Den/Library/Office, Great Room, Media Room
Primary bedroom
- Description: Room1
- Features: Walk-In Closet(s)
- Level: First
- Area: 217 Square Feet
- Dimensions: 14x15.5
Bedroom 2
- Description: Room3
- Features: Built-in Closet
- Level: Second
- Area: 174.24 Square Feet
- Dimensions: 13.2x13.2
Bedroom 3
- Description: Room4
- Features: Built-in Closet
- Level: Second
- Area: 147 Square Feet
- Dimensions: 10.5x14
Primary bathroom
- Description: Room2
- Features: Water Closet/Priv Toilet, Linen Closet
- Level: First
- Area: 126 Square Feet
- Dimensions: 12x10.5
Bathroom 2
- Description: Room5
- Features: No Closet
- Level: Second
- Area: 40 Square Feet
- Dimensions: 5x8
Bathroom 3
- Description: Room6
- Features: Linen Closet
- Level: First
- Area: 40 Square Feet
- Dimensions: 8x5
Den
- Description: Room12
- Features: No Closet
- Level: First
- Area: 147 Square Feet
- Dimensions: 10.5x14
Dining room
- Description: Room11
- Features: No Closet
- Level: First
- Area: 85 Square Feet
- Dimensions: 10x8.5
Kitchen
- Description: Room9
- Level: First
- Area: 190 Square Feet
- Dimensions: 19x10
Laundry
- Description: Room10
- Level: First
- Area: 44 Square Feet
- Dimensions: 8x5.5
Living room
- Description: Room8
- Features: No Closet
- Level: First
- Area: 192 Square Feet
- Dimensions: 12x16
Media room
- Description: Room7
- Features: Linen Closet
- Level: Second
- Area: 232.5 Square Feet
- Dimensions: 15.5x15
Heating
- Central, Electric
Cooling
- Central Air
Appliances
- Included: Dishwasher, Disposal, Electric Water Heater, Microwave, Range, Refrigerator
- Laundry: Inside, Laundry Room
Features
- Ceiling Fan(s), Eating Space In Kitchen, Kitchen/Family Room Combo, Stone Counters, Thermostat, Walk-In Closet(s)
- Flooring: Carpet, Tile
- Doors: Sliding Doors
- Windows: Blinds, Double Pane Windows, Low Emissivity Windows, Shutters, Window Treatments, Hurricane Shutters
- Has fireplace: No
Interior area
- Total structure area: 2,666
- Total interior livable area: 2,666 sqft
Property
Parking
- Total spaces: 2
- Parking features: Driveway
- Attached garage spaces: 2
- Has uncovered spaces: Yes
Features
- Levels: Two
- Stories: 2
- Patio & porch: Covered, Front Porch, Patio
- Exterior features: Irrigation System, Sidewalk
- Has private pool: Yes
- Pool features: Gunite, Heated, Salt Water
- Fencing: Other
- Has view: Yes
- View description: Golf Course, Pool
Lot
- Size: 6,832 Square Feet
- Features: Landscaped, Near Golf Course, On Golf Course, Sidewalk, Street Dead-End
Details
- Parcel number: 0257140078
- Zoning: RSF1
- Special conditions: None
Construction
Type & style
- Home type: SingleFamily
- Architectural style: Ranch
- Property subtype: Single Family Residence
Materials
- Block, Stucco, Wood Frame
- Foundation: Slab
- Roof: Shingle
Condition
- Completed
- New construction: No
- Year built: 2017
Utilities & green energy
- Sewer: Public Sewer
- Water: Public
- Utilities for property: Cable Available, Electricity Connected
Community & HOA
Community
- Features: Clubhouse, Community Mailbox, Deed Restrictions, Golf, Sidewalks
- Pet fee: $0 monthly
- Subdivision: FAIRWAYS/BENT TREE
HOA
- Has HOA: Yes
- Services included: Maintenance Grounds
- HOA fee: $220 monthly
- HOA name: JUSTIN PATTERSON
- HOA phone: 941-921-5393
Location
- Region: Sarasota
Financial & listing details
- Price per square foot: $236/sqft
- Tax assessed value: $562,800
- Annual tax amount: $4,477
- Date on market: 6/4/2025
- Cumulative days on market: 92 days
- Listing terms: Cash,Conventional
- Ownership: Fee Simple
- Total actual rent: 0
- Electric utility on property: Yes
- Road surface type: Paved, Asphalt
Price history
| Date | Event | Price |
|---|---|---|
| 10/28/2025 | Sold | $630,000-3.1%$236/sqft |
Source:  Stellar MLS #A4654721 Report a problem Stellar MLS #A4654721 Report a problem | ||
| 9/4/2025 | Pending sale | $650,000$244/sqft |
Source: Stellar MLS #A4654721 Report a problem | ||
| 8/27/2025 | Price change | $650,000-1.5%$244/sqft |
Source: Stellar MLS #A4654721 Report a problem | ||
| 8/16/2025 | Price change | $660,000-0.1%$248/sqft |
Source: Stellar MLS #A4654721 Report a problem | ||
| 8/13/2025 | Price change | $660,500-0.2%$248/sqft |
Source: Stellar MLS #A4654721 Report a problem | ||
| 8/6/2025 | Price change | $662,000-0.2%$248/sqft |
Source: Stellar MLS #A4654721 Report a problem | ||
| 7/30/2025 | Price change | $663,500-0.2%$249/sqft |
Source: Stellar MLS #A4654721 Report a problem | ||
| 7/23/2025 | Price change | $665,000-3.3%$249/sqft |
Source: Stellar MLS #A4654721 Report a problem | ||
| 7/16/2025 | Price change | $687,500-0.4%$258/sqft |
Source: Stellar MLS #A4654721 Report a problem | ||
| 7/9/2025 | Price change | $690,000-0.4%$259/sqft |
Source: Stellar MLS #A4654721 Report a problem | ||
| 7/2/2025 | Price change | $692,500-0.4%$260/sqft |
Source: Stellar MLS #A4654721 Report a problem | ||
| 6/26/2025 | Price change | $695,000-0.4%$261/sqft |
Source: Stellar MLS #A4654721 Report a problem | ||
| 6/18/2025 | Price change | $697,500-0.4%$262/sqft |
Source: Stellar MLS #A4654721 Report a problem | ||
| 6/4/2025 | Listed for sale | $700,000+87.7%$263/sqft |
Source: Stellar MLS #A4654721 Report a problem | ||
| 10/5/2017 | Sold | $373,000$140/sqft |
Source: Agent Provided Report a problem | ||
Public tax history
| Year | Property taxes | Tax assessment |
|---|---|---|
| 2025 | $4,615 +3.1% | $371,494 +2.9% |
| 2024 | $4,477 +4.1% | $361,024 +3% |
| 2023 | $4,299 +3.5% | $350,509 +3% |
| 2022 | $4,155 +1.6% | $340,300 +3% |
| 2021 | $4,088 -0.2% | $330,388 +1.4% |
| 2020 | $4,097 +3.5% | $325,826 +2.3% |
| 2019 | $3,956 | $318,500 +9.6% |
| 2018 | $3,956 -2% | $290,600 +820.5% |
| 2017 | $4,037 | $31,570 +10% |
| 2016 | -- | $28,700 |
Find assessor info on the county website
Neighborhood: 34241
Nearby homes
- $750,0004 bd3 ba2.1k sqft6373 Mighty Eagle Way, Sarasota, FL 34241Sold

- $510,0003 bd2 ba1.8k sqft6381 Mighty Eagle Way, Sarasota, FL 34241Sold

- $608,8005 bd3 ba3.6k sqft6369 Mighty Eagle Way, Sarasota, FL 34241Off Market

- $580,0003 bd2 ba2k sqft6385 Mighty Eagle Way, Sarasota, FL 34241Off Market
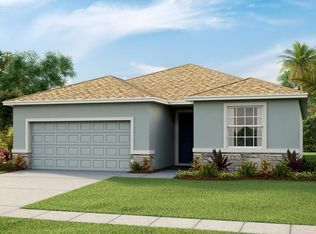
- $457,7003 bd2 ba1.8k sqft6365 Mighty Eagle Way, Sarasota, FL 34241Off Market
- $620,3004 bd3 ba3.2k sqft6389 Mighty Eagle Way, Sarasota, FL 34241Off Market
- $466,8003 bd2 ba1.8k sqft6376 Mighty Eagle Way, Sarasota, FL 34241Off Market
- $470,5003 bd3 ba2k sqft6372 Mighty Eagle Way, Sarasota, FL 34241Off Market
Nearby schools
GreatSchools rating
- 10/10Lakeview Elementary SchoolGrades: PK-5Distance: 0.7 mi
- 9/10Sarasota Middle SchoolGrades: 6-8Distance: 3.4 mi
- 5/10Sarasota High SchoolGrades: 9-12Distance: 7 mi
Schools provided by the listing agent
- Elementary: Lakeview Elementary
- Middle: Sarasota Middle
- High: Sarasota High
Source: Stellar MLS. This data may not be complete. We recommend contacting the local school district to confirm school assignments for this home.
Get a cash offer in 3 minutes
Find out how much your home could sell for in as little as 3 minutes with a no-obligation cash offer.
Estimated market value
$617,200
Get a cash offer in 3 minutes
Find out how much your home could sell for in as little as 3 minutes with a no-obligation cash offer.
Estimated market value
$617,200
- Florida
- Sarasota County
- Sarasota
- 34241
- 6377 Mighty Eagle Way
Nearby cities
Nearby neighborhoods
Nearby zip codes
Other Sarasota Topics
