Skip main navigation
Sold for $550,000
  • $550,000

    6377 NW Cloverdale Avenue, Port St Lucie, FL 34987

    4beds
    2,791sqft
    Single Family Residence
    Built in 2025
    8,146 Square Feet Lot
    $548,400 Zestimate®
    $197/sqft
    $3,388 Estimated rent

    Home value

    $548,400

    $494,000 - $614,000

    $3,388/mo

    Zestimate® history
    Loading
    Loading...

    Owner options

    List your home for rent

    $3,388/mo

    Rent Zestimate®

    Find your next renter with Zillow Rental Manager. Plus, with online applications, you can quickly screen prospective tenants – for free.

    Learn more

    $3,388/mo

    Rent Zestimate®

    Refinance and save

    $4,276/mo

    Est. payment

    Refinancing to a lower rate could help reduce your monthly payments and save thousands over the life of the loan.

    See today's rates

    $4,276/mo

    Est. payment

    Explore your selling options

    Work with a Zillow partner agent

    Leverage their expertise and Zillow's premium Showcase listings to get your home seen by more buyers.

    Get started

    List with your own agent

    Get your home in front of millions of buyers by listing it on Zillow.

    Learn how to do it

    Sell it yourself

    Take full control of how buyers see your home on Zillow by listing For Sale by Owner (FSBO).

    List your home

    What's special

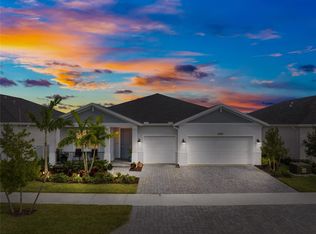
    Welcoming you to Experience Luxurious Living in this Magnificent Waterfront Home! Discover this Immaculate CBS 4 Bedroom PLUS Den or Office, 3 Bathroom, 3 Car Garage Home, located in the Highly Desirable Brystol at Wylder! This 2025 New Construction Lakeview Home has it ALL, no expense was spared or overlooked in Building this Luxury Home! LOADED with over $30k in additional Upgrades and Technology featuring NEW Fence, NEW Impact Front Door, NEW Gutters, ALL Soft close Cabinets and Wood Plank Tile throughout, and so much more. Step inside this inviting, Impeccably maintained Eco-Friendly, Energy Efficient Smart Home with Front Door Keypad, Thermostat, Security System, Garage Remotes, Motion Lighting. Built in 2025, offering Impact Windows and Doors, Paver Driveway/Entry/Patio, and Auto Irrigation System. This Luxury Home is a Lifestyle, with exquisite and captivating details, enjoy the open and spacious, Triple split Floor Plan Layout with Wood-Like Tile throughout, 8ft Doors 11ft ceilings throughout, incredible 3 Panel Impact Slider leading out to your outdoor Oasis- covered Lanai (room for Pool), Great for entertaining with Family and Friends, as you enjoy your morning Coffee or afternoon Cocktail. A Chef's Dream, a true Gourmet Kitchen is outfitted with S/S Appliances, 42-inch Wood Cabinets, Quartz Countertops w/Island and Breakfast Bar, Tile Backsplash, Stovetop with Exhaust Hood and Wall Oven/Range, an oversized Walk-in Pantry, Wet Bar area, with plenty of cabinet space/storage, and BOTH Family and Formal Dining Areas! The Owners Suite is nestled in the back of the Home to ensure more Privacy, featuring a Dual Vanity with Quartz, Glass Shower, and a Large His/Her Walk-in Closet. This Community (Brystol at Wylder) offers access to a Resort Style Clubhouse, featuring a Pool, Fitness Center, Pickleball and Tennis Courts, Dog Park, a Playground and many more amenities! In a Prime location, minutes from Traditions Downtown with endless Shopping/Restaurants, I95/Turnpike, Hospital and so much more! Come see all this Home and has to Offer today!

    Zillow last checked:

    Listing updated:

    Listed by:

    Joseph Shakra 772-812-7517,

    Illustrated Properties LLC

    Bought with:

    Tammy Sessa, 3526477

    Southern Key Realty

    Source: BeachesMLS,MLS#: R11125287MLS LogoOriginating MLS: BeachesMLS

    Facts & features

    Interior

    Bedrooms & bathrooms
    • Bedrooms: 4
    • Bathrooms: 3
    • Full bathrooms: 3
    • Main level bathrooms: 3
    • Main level bedrooms: 4
    Primary bedroom
    • Level: Main
    • Area: 270
    • Dimensions: 18 X 15
    Primary bedroom
    • Level: Main
    • Area: 270
    • Dimensions: 18 X 15
    Kitchen
    • Level: Main
    • Area: 180
    • Dimensions: 15 X 12
    Kitchen
    • Level: Main
    • Area: 180
    • Dimensions: 15 X 12
    Living room
    • Level: Main
    • Area: 380
    • Dimensions: 20 X 19
    Living room
    • Level: Main
    • Area: 380
    • Dimensions: 20 X 19
    Heating
    • Central, Electric
    Cooling
    • Central Air, Electric
    Appliances
    • Included: Cooktop, Dryer, Dishwasher, Electric Water Heater, Disposal, Microwave, Oven, Water Heater, Washer
    • Laundry: Inside
    Features
    • Breakfast Area, Dining Area, Separate/Formal Dining Room, Dual Sinks, High Ceilings, Kitchen Island, Kitchen/Dining Combo, Pantry, Split Bedrooms, Separate Shower, Bar, Walk-In Closet(s)
    • Windows: Blinds
    Interior area
    • Total structure area: 3,561
    • Total interior livable area: 2,791 sqft

    Property

    Parking
    • Total spaces: 9
    • Parking features: Attached, Garage, Garage Door Opener
    • Attached garage spaces: 3
    • Uncovered spaces: 6
    Features
    • Levels: One
    • Stories: 1
    • Entry location: Entry Level Living Area Y
    • Patio & porch: Covered, Patio
    • Exterior features: Outdoor Living Area
    • Pool features: Association
    • Fencing: Fenced
    • Has view: Yes
    • View description: Lake
    • Has water view: Yes
    • Water view: Lake
    • Waterfront features: Lake Front
    Lot
    • Size: 8,146 Square Feet
    • Features: Sprinklers Automatic, < 1/4 Acre
    Details
    • Parcel number: 330270503210006
    • Zoning: RES
    • Special conditions: Listed As-Is

    Construction

    Type & style
    • Home type: SingleFamily
    • Architectural style: Traditional
    • Property subtype: Single Family Residence
    Materials
    • Block, Concrete
    • Roof: Composition,Shingle
    Condition
    • Resale
    • New construction: No
    • Year built: 2025
    Details
    • Builder model: Onyx
    • Builder name: Meritage Homes

    Utilities & green energy

    • Electric: 3 Phase
    • Sewer: Public Sewer
    • Water: Public
    • Utilities for property: Cable Available, Sewer Available, Underground Utilities, Water Available

    Community & HOA

    Community
    • Features: Home Owners Association, Gated, Street Lights, Sidewalks
    • Security: Security System Owned, Gated Community, Smoke Detector(s)
    • Subdivision: LTC RANCH WEST PHASE 1
    HOA
    • Has HOA: Yes
    • Amenities included: Clubhouse, Fitness Center, Golf Course, Pickleball, Pool, Sidewalks, Tennis Court(s), Trail(s)
    • Services included: Common Areas, Maintenance Grounds, Pest Control
    • HOA fee: $300 monthly
    Location
    • Region: Port Saint Lucie

    Financial & listing details

    • Price per square foot: $197/sqft
    • Tax assessed value: $62,800
    • Annual tax amount: $2,423
    • Date on market: 9/19/2025
    • Cumulative days on market: 38 days
    • Listing terms: Cash,Conventional,FHA,VA Loan
    • Road surface type: Paved

    Price history

    DateEventPrice
    12/2/2025Sold$550,000-1.3%$197/sqft
    Source: BeachesMLS #R11125287 Report a problem
    11/4/2025Contingent$557,500$200/sqft
    Source: Illustrated Properties #R11125287 Report a problem
    10/8/2025Price change$557,500-1.3%$200/sqft
    Source: BeachesMLS #RX-11125287 Report a problem
    9/19/2025Listed for sale$565,000+0.9%$202/sqft
    Source: BeachesMLS #RX-11125287 Report a problem
    8/13/2025Listing removed$559,900$201/sqft
    Source: BeachesMLS #RX-11087455 Report a problem
    7/16/2025Price change$559,900-1.8%$201/sqft
    Source: BeachesMLS #RX-11087455 Report a problem
    6/14/2025Price change$569,900-1.6%$204/sqft
    Source: BeachesMLS #RX-11087455 Report a problem
    5/4/2025Listed for sale$579,000+8.7%$207/sqft
    Source: BeachesMLS #RX-11087455 Report a problem
    3/17/2025Sold$532,500-6.9%$191/sqft
    Source: Public Record Report a problem
    1/2/2025Price change$572,180+0.9%$205/sqft
    Source: BeachesMLS #RX-11046099 Report a problem
    12/31/2024Price change$567,180-3.4%$203/sqft
    Source: Meritage Homes Report a problem
    12/19/2024Listed for sale$587,180$210/sqft
    Source: BeachesMLS #RX-11046099 Report a problem

    Public tax history

    YearProperty taxesTax assessment
    2025$3,493 +44.2%$28,050 +10%
    2024$2,423 +17.9%$25,500 +177.2%
    2023$2,055 $9,200
    Find assessor info on the county website

    Neighborhood: Wylder

    Nearby schools

    GreatSchools rating
    Get a cash offer in 3 minutes
    Find out how much your home could sell for in as little as 3 minutes with a no-obligation cash offer.
    Estimated market value
    $548,400
    Get a cash offer in 3 minutes
    Find out how much your home could sell for in as little as 3 minutes with a no-obligation cash offer.
    Estimated market value
    $548,400