Rare opportunity to own this Charming 2 story home situated on .34 acres nestled in a quiet Cul-de-sac in the highly sought after gated Coventry Neighborhood. Easy to entertain in the spacious Eat-In kitchen with Island, Pantry, New oven, New dishwasher, New microwave and Two ovens. Open concept from the kitchen to the family room with gas fireplace. Dining room and living room large enough for all of your family and guests. Off the Kitchen you'll enjoy the Sun Room, perfect for all seasons. Upper level is the En-Suite Primary Bedroom providing a sanctuary of tranquility with an extra room perfect for reading or relaxing, custom closet system and 5 piece bath. Three additional bedrooms and full bath. In the finished basement you'll find the utility room with room for storage, bathroom, laundry room with utility sink, giant craft room and bonus room perfect for an office, workout room, or additional non-conforming bedroom. Tons of storage and closet space, epoxy flooring in the garage and plantation shutters throughout.
One of the best features of the home is the spectacular large private yard with mature landscaping, garden, BBQ area, and plenty of room for seating. This picturesque vibrant neighborhood offers a Pool, Clubhouse, Tennis Courts, Pond, Greenbelts, and ongoing community events throughout the year. Close to the Mineral Light Rail Station, Columbine Country Club, Downtown Littleton Shopping and Dining. Award winning Littleton School District. WELCOME HOME!
Sold for $1,055,000
$1,055,000
6377 S Wolff Court, Littleton, CO 80123
4beds
3,824sqft
Single Family Residence
Built in 1980
0.34 Acres Lot
$1,341,600 Zestimate®
$276/sqft
$4,013 Estimated rent
Home value
$1,341,600
$1.22M - $1.49M
$4,013/mo
Zestimate® history
Owner options
List your home for rent
$4,013/mo
Rent Zestimate®
Find your next renter with Zillow Rental Manager. Plus, with online applications, you can quickly screen prospective tenants – for free.
$4,013/mo
Rent Zestimate®
Refinance and save
$6,454/mo
Est. payment
Refinancing to a lower rate could help reduce your monthly payments and save thousands over the life of the loan.
$6,454/mo
Est. payment
Explore your selling options
Work with a Zillow partner agent
Leverage their expertise and Zillow's premium Showcase listings to get your home seen by more buyers.
Get startedList with your own agent
Get your home in front of millions of buyers by listing it on Zillow.
Learn how to do itSell it yourself
Take full control of how buyers see your home on Zillow by listing For Sale by Owner (FSBO).
List your homeWhat's special
Zillow last checked:
Listing updated:
Listed by:
Amie Jacobs 720-308-4291 Allurehomesco@gmail.com,
Allure Homes LLC
Bought with:
Mitch Shannon, 40040106
Madison & Company Properties
Source: REcolorado as distributed by MLS GRID,MLS#: 4771572
Facts & features
Interior
Bedrooms & bathrooms
- Bedrooms: 4
- Bathrooms: 4
- Full bathrooms: 2
- 3/4 bathrooms: 1
- 1/2 bathrooms: 1
- Main level bathrooms: 1
Primary bedroom
- Description: En-Suite Bath, Custom Shelving In Closets
- Level: Upper
Bedroom
- Level: Upper
Bedroom
- Level: Upper
Bedroom
- Level: Upper
Bathroom
- Level: Main
Bathroom
- Level: Upper
Bathroom
- Level: Upper
Bathroom
- Level: Basement
Bonus room
- Description: Located In The Primary Suite
- Level: Upper
Bonus room
- Description: Large Room Perfect For A Non Conforming Bedroom, Office, Playroom, Or Workout Room
- Level: Basement
Dining room
- Description: Ample Space For A Large Dining Table
- Level: Main
Family room
- Description: Gas Fireplace
- Level: Main
Kitchen
- Description: Island, Pantry, New Oven, New Microwave, New Dishwasher
- Level: Main
Laundry
- Description: Laundry Room With Sink, And Huge Space For A Craft Area
- Level: Basement
Living room
- Level: Main
Sun room
- Description: Perfect To Enjoy During Every Season
- Level: Main
Utility room
- Description: Plenty Of Storage Space
- Level: Basement
Heating
- Forced Air
Cooling
- Central Air
Appliances
- Included: Convection Oven, Dishwasher, Disposal, Microwave, Oven, Range Hood, Refrigerator, Self Cleaning Oven
Features
- Built-in Features, Ceiling Fan(s), Eat-in Kitchen, Entrance Foyer, Five Piece Bath, Granite Counters, High Speed Internet, Kitchen Island, Pantry, Primary Suite, Smoke Free, Walk-In Closet(s)
- Flooring: Carpet, Tile, Wood
- Windows: Window Coverings, Window Treatments
- Basement: Crawl Space,Full
- Number of fireplaces: 1
- Fireplace features: Family Room
Interior area
- Total structure area: 3,824
- Total interior livable area: 3,824 sqft
- Finished area above ground: 2,900
Property
Parking
- Total spaces: 2
- Parking features: Garage - Attached
- Attached garage spaces: 2
Features
- Levels: Two
- Stories: 2
- Patio & porch: Covered, Deck, Front Porch, Patio
- Exterior features: Garden, Lighting, Private Yard
- Fencing: Partial
Lot
- Size: 0.34 Acres
- Features: Cul-De-Sac, Landscaped, Many Trees, Sprinklers In Front, Sprinklers In Rear
Details
- Parcel number: 032082747
- Special conditions: Standard
Construction
Type & style
- Home type: SingleFamily
- Architectural style: Traditional
- Property subtype: Single Family Residence
Materials
- Brick, Wood Siding
- Roof: Unknown
Condition
- Year built: 1980
Utilities & green energy
- Sewer: Public Sewer
- Water: Public
Community & HOA
Community
- Security: Carbon Monoxide Detector(s), Smoke Detector(s)
- Subdivision: Coventry
HOA
- Has HOA: Yes
- Amenities included: Clubhouse, Gated, Playground, Pond Seasonal, Pool, Tennis Court(s)
- Services included: Reserve Fund, Insurance, Maintenance Grounds, Recycling, Road Maintenance, Trash
- HOA fee: $394 monthly
- HOA name: Coventry HOA
- HOA phone: 303-221-1117
Location
- Region: Littleton
Financial & listing details
- Price per square foot: $276/sqft
- Tax assessed value: $1,120,600
- Annual tax amount: $3,935
- Date on market: 11/4/2023
- Listing terms: Cash,Conventional
- Exclusions: Sellers Personal Property
- Ownership: Corporation/Trust
- Road surface type: Paved
Price history
| Date | Event | Price |
|---|---|---|
| 2/26/2024 | Sold | $1,055,000+0.5%$276/sqft |
Source:  REcolorado as distributed by MLS GRID #4771572 Report a problem REcolorado as distributed by MLS GRID #4771572 Report a problem | ||
| 11/9/2023 | Pending sale | $1,050,000$275/sqft |
Source: REcolorado as distributed by MLS GRID #4771572 Report a problem | ||
| 11/4/2023 | Listed for sale | $1,050,000$275/sqft |
Source: REcolorado as distributed by MLS GRID #4771572 Report a problem | ||
Public tax history
| Year | Property taxes | Tax assessment |
|---|---|---|
| 2025 | $6,646 +19.4% | $70,038 +10.7% |
| 2024 | $5,567 | $63,288 -6.4% |
| 2023 | -- | $67,623 +51.4% |
| 2022 | -- | $44,668 -2.8% |
| 2021 | -- | $45,954 -14.8% |
| 2020 | $733 | $53,911 |
| 2019 | -- | $53,911 +13.5% |
| 2018 | -- | $47,498 |
| 2017 | $3,955 | $47,498 +11.9% |
| 2016 | -- | $42,443 |
| 2015 | -- | $42,443 +0.3% |
| 2014 | $2,992 | $42,323 +4% |
| 2013 | -- | $40,700 |
| 2012 | -- | $40,700 |
| 2011 | $3,725 +12.4% | $40,700 -3.9% |
| 2010 | $3,315 +24.3% | $42,360 |
| 2009 | $2,666 | $42,360 +1.4% |
| 2008 | -- | $41,774 |
| 2007 | -- | $41,774 +22% |
| 2006 | -- | $34,228 |
| 2005 | -- | $34,228 -6.4% |
| 2002 | $2,666 +8.7% | $36,560 +18.7% |
| 2001 | $2,453 | $30,800 |
Find assessor info on the county website
Neighborhood: 80123
Nearby homes
- $1,513,2005 bd4 ba3.9k sqft6337 S Wolff Ct, Littleton, CO 80123Off Market
- $1,476,8004 bd2 ba4.6k sqft6367 S Wolff Ct, Littleton, CO 80123Off Market
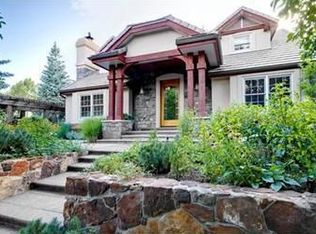
- $1,012,5003 bd3 ba2.5k sqft6328 S Wolff Ct, Littleton, CO 80123Off Market
- $957,9004 bd3 ba2.6k sqft6352 S Coventry Ln E, Littleton, CO 80123Off Market
- $1,401,8006 bd4 ba4.8k sqft6351 S Coventry Ln E, Littleton, CO 80123Off Market
- $1,280,6004 bd2 ba4.5k sqft6358 S Wolff Ct, Littleton, CO 80123Off Market
- $1,254,9004 bd2 ba4.3k sqft6336 S Xavier Ct, Littleton, CO 80123Off Market
- $1,435,2005 bd4 ba3.4k sqft6348 S Wolff Ct, Littleton, CO 80123Off Market
Nearby schools
GreatSchools rating
- 9/10Wilder Elementary SchoolGrades: K-5Distance: 0.3 mi
- 7/10Goddard Middle SchoolGrades: 6-8Distance: 1.1 mi
- 9/10Heritage High SchoolGrades: 9-12Distance: 2.6 mi
Schools provided by the listing agent
- Elementary: Wilder
- Middle: Goddard
- High: Heritage
- District: Littleton 6
Source: REcolorado as distributed by MLS GRID. This data may not be complete. We recommend contacting the local school district to confirm school assignments for this home.
Get a cash offer in 3 minutes
Find out how much your home could sell for in as little as 3 minutes with a no-obligation cash offer.
Estimated market value
$1,341,600
Get a cash offer in 3 minutes
Find out how much your home could sell for in as little as 3 minutes with a no-obligation cash offer.
Estimated market value
$1,341,600
- Colorado
- Arapahoe County
- Littleton
- 80123
- 6377 S Wolff Court
Nearby cities
Nearby neighborhoods
Nearby zip codes
Other Littleton Topics
