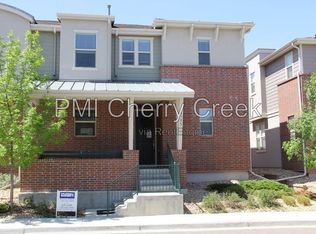
Beautifully refreshed end-unit townhome in the highly sought-after Cherry Creek School District, offering the perfect blend of low-maintenance living, thoughtful updates, and an unbeatable location. With 3 bedrooms, 3 bathrooms, a private fenced yard, and an attached 2-car garage, this home checks all the boxes. Step inside to a bright, open-concept layout filled with natural light thanks to the premium end-unit positioning. Fresh interior paint, brand new carpet, updated lighting in the upstairs bathrooms, and new cabinet hardware throughout create a clean, modern feel that is completely move-in ready. The kitchen flows seamlessly into the dining and living areas, making the space ideal for both everyday living and entertaining. Upstairs, the spacious primary suite offers a true retreat with dual sinks, a large walk-in closet, and a well-appointed en suite bath. Two additional bedrooms and a full bath provide flexibility for guests, a home office, or growing needs. Outside, enjoy your own private, fully fenced yard, perfect for pets, morning coffee, or relaxed evenings. The attached two-car garage offers convenience and additional storage, a rare find in townhome living. Located just north of Arapahoe Road, this home puts you minutes from Cherry Creek State Park, trails, parks, shopping, and dining, with easy access to major commuter routes. For buyers seeking a turnkey home in a prime location with space, privacy, and thoughtful updates, this is the one.
Sold for $510,000
$510,000
6377 S Xanadu Way, Englewood, CO 80111
3beds
1,765sqft
Townhouse
Built in 2006
-- sqft lot
$504,900 Zestimate®
$289/sqft
$2,789 Estimated rent
Home value
$504,900
$475,000 - $540,000
$2,789/mo
Zestimate® history
Owner options
List your home for rent
$2,789/mo
Rent Zestimate®
Find your next renter with Zillow Rental Manager. Plus, with online applications, you can quickly screen prospective tenants – for free.
$2,789/mo
Rent Zestimate®
Refinance and save
$3,392/mo
Est. payment
Refinancing to a lower rate could help reduce your monthly payments and save thousands over the life of the loan.
$3,392/mo
Est. payment
Explore your selling options
Work with a Zillow partner agent
Leverage their expertise and Zillow's premium Showcase listings to get your home seen by more buyers.
Get startedList with your own agent
Get your home in front of millions of buyers by listing it on Zillow.
Learn how to do itSell it yourself
Take full control of how buyers see your home on Zillow by listing For Sale by Owner (FSBO).
List your homeWhat's special
Private fenced yardClean modern feelPrivate fully fenced yardSpacious primary suiteFresh interior paintBrand new carpetTwo additional bedrooms
Zillow last checked:
Listing updated:
Listed by:
Shelby Foster 720-387-5262 shelby@newagere.com,
ERA New Age,
The Roberts Team 303-317-2436,
ERA New Age
Bought with:
Brahma Kataru, 100086021
HomeSmart Realty
Source: REcolorado as distributed by MLS GRID,MLS#: 2789083
Facts & features
Interior
Bedrooms & bathrooms
- Bedrooms: 3
- Bathrooms: 3
- Full bathrooms: 2
- 1/2 bathrooms: 1
- Main level bathrooms: 1
Bedroom
- Level: Upper
Bedroom
- Level: Upper
Bedroom
- Features: Primary Suite
- Level: Upper
Bathroom
- Level: Main
Bathroom
- Level: Upper
Bathroom
- Features: Primary Suite
- Level: Upper
Heating
- Forced Air
Cooling
- Central Air
Appliances
- Included: Dryer, Microwave, Oven, Refrigerator, Washer
- Laundry: In Unit
Features
- Flooring: Carpet, Wood
- Has basement: No
- Common walls with other units/homes: End Unit,1 Common Wall
Interior area
- Total structure area: 1,765
- Total interior livable area: 1,765 sqft
- Finished area above ground: 1,765
Property
Parking
- Total spaces: 2
- Parking features: Garage - Attached
- Attached garage spaces: 2
Features
- Levels: Two
- Stories: 2
- Patio & porch: Covered, Front Porch
Details
- Parcel number: 034599487
- Special conditions: Standard
Construction
Type & style
- Home type: Townhouse
- Property subtype: Townhouse
- Attached to another structure: Yes
Materials
- Brick, Concrete
- Roof: Composition
Condition
- Year built: 2006
Utilities & green energy
- Sewer: Public Sewer
- Water: Public
Community & HOA
Community
- Subdivision: Castlewood 13th Flg
HOA
- Has HOA: Yes
- Services included: Reserve Fund, Insurance, Maintenance Grounds, Maintenance Structure, Sewer, Trash
- HOA fee: $385 monthly
- HOA name: Village West at Centennial
- HOA phone: 855-289-6007
Location
- Region: Centennial
Financial & listing details
- Price per square foot: $289/sqft
- Tax assessed value: $510,600
- Annual tax amount: $3,605
- Date on market: 4/18/2026
- Listing terms: 1031 Exchange,Cash,Conventional,FHA,VA Loan
- Exclusions: Staging Items
- Ownership: Individual
Price history
| Date | Event | Price |
|---|---|---|
| 5/28/2026 | Sold | $510,000$289/sqft |
Source:  REcolorado as distributed by MLS GRID #2789083 Report a problem REcolorado as distributed by MLS GRID #2789083 Report a problem | ||
| 4/25/2026 | Pending sale | $510,000$289/sqft |
Source: REcolorado as distributed by MLS GRID #2789083 Report a problem | ||
| 4/18/2026 | Listed for sale | $510,000+86.9%$289/sqft |
Source: REcolorado as distributed by MLS GRID #2789083 Report a problem | ||
| 1/31/2018 | Listing removed | $1,895$1/sqft |
Source: Apartments & Homes Inc. Report a problem | ||
| 1/12/2018 | Price change | $1,895-5%$1/sqft |
Source: Apartments & Homes Inc. Report a problem | ||
| 12/13/2017 | Listed for rent | $1,995+5.3%$1/sqft |
Source: Zillow Rental Manager Report a problem | ||
| 11/13/2015 | Listing removed | $1,895$1/sqft |
Source: Apartments & Homes Inc. Report a problem | ||
| 10/13/2015 | Price change | $1,895-5%$1/sqft |
Source: Apartments & Homes Inc. Report a problem | ||
| 10/3/2015 | Listed for rent | $1,995$1/sqft |
Source: Apartments & Homes Inc. Report a problem | ||
| 2/21/2007 | Sold | $272,859$155/sqft |
Source: Public Record Report a problem | ||
Public tax history
| Year | Property taxes | Tax assessment |
|---|---|---|
| 2025 | $3,381 +17.3% | $31,913 +1.7% |
| 2024 | $2,883 +2.4% | $31,369 -11.4% |
| 2023 | $2,816 -0.8% | $35,395 +24% |
| 2022 | $2,839 | $28,537 -2.8% |
| 2021 | -- | $29,358 +4.3% |
| 2020 | $2,802 -1.5% | $28,135 |
| 2019 | $2,845 | -- |
| 2018 | $2,845 +0.6% | $27,526 |
| 2017 | $2,828 | $27,526 +13.7% |
| 2016 | -- | $24,214 |
| 2015 | -- | $24,214 +19.1% |
| 2014 | $2,629 +7% | $20,338 +3.2% |
| 2013 | $2,457 | $19,710 |
| 2012 | -- | $19,710 |
| 2011 | $2,225 +3.4% | $19,710 -3.8% |
| 2010 | $2,151 -6.9% | $20,480 |
| 2009 | $2,311 | $20,480 -6.4% |
| 2008 | -- | $21,875 +27.8% |
| 2007 | -- | $17,122 +414.5% |
| 2006 | -- | $3,328 |
Find assessor info on the county website
Neighborhood: 80111
Nearby homes
- $474,1003 bd3 ba1.5k sqft6375 S Xanadu Way, Centennial, CO 80111Off Market

- $484,9003 bd3 ba1.7k sqft6383 S Xanadu Way, Centennial, CO 80111Off Market

- $452,5002 bd3 ba1.5k sqft6373 S Xanadu Way, Centennial, CO 80111Off Market
- $2,7953 bd3 ba1.8k sqft6385 S Xanadu Way, Centennial, CO 80111For Rent
- $450,1002 bd3 ba1.5k sqft13639 E Weaver Pl, Centennial, CO 80111Off Market
- $459,6003 bd-- ba1.5k sqft13635 E Weaver Pl, Centennial, CO 80111Off Market
- $472,8003 bd3 ba1.5k sqft13643 E Weaver Pl, Centennial, CO 80111Off Market
- $---- bd-- ba-- sqft13643 E Weaver Pl, Englewood, CO 80111Off Market
Nearby schools
GreatSchools rating
- 7/10High Plains Elementary SchoolGrades: PK-5Distance: 2 mi
- 9/10Campus Middle SchoolGrades: 6-8Distance: 3.1 mi
- 9/10Cherry Creek High SchoolGrades: 9-12Distance: 3.2 mi
Schools provided by the listing agent
- Elementary: High Plains
- Middle: Campus
- High: Cherry Creek
- District: Cherry Creek 5
Source: REcolorado as distributed by MLS GRID. This data may not be complete. We recommend contacting the local school district to confirm school assignments for this home.
Get a cash offer in 3 minutes
Find out how much your home could sell for in as little as 3 minutes with a no-obligation cash offer.
Estimated market value
$504,900
Get a cash offer in 3 minutes
Find out how much your home could sell for in as little as 3 minutes with a no-obligation cash offer.
Estimated market value
$504,900
- Colorado
- Arapahoe County
- Centennial
- 80111
- 6377 S Xanadu Way
Nearby cities
Nearby zip codes
Other Centennial Topics
