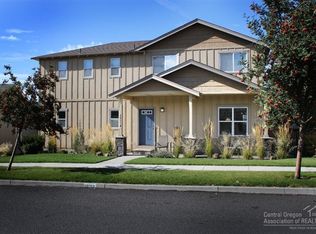
Stunning home with panoramic Cascade Mountain views and incredible multi-family living potential! Boasting a fully finished basement with outdoor access, the home features beautiful updates throughout, including new flooring, fresh paint, and new window shades. Enjoy ultra-low utility bills thanks to sustainable solar panels that will be paid off at closing and abundant windows providing natural light. Step outside into your private oasis with a sweet-smelling Canadian Chokecherry tree, a newly planted pine tree growing for future privacy, and vibrant flower gardens. With multiple outdoor areas to relax, you'll have the perfect front-row seat to spectacular, gorgeous sunsets over the mountains. The seller is offering a 1-year home warranty. Come experience the views, flexibility, and charm this home has to offer!
Active
$599,500
63776 Hunters Cir, Bend, OR 97701
3beds
3baths
1,997sqft
Single Family Residence
Built in 2005
5,227 Square Feet Lot
$591,800 Zestimate®
$300/sqft
$31/mo HOA
What's special
Panoramic cascade mountain viewsPrivate oasisFresh paintBeautiful updates throughoutNew flooringNew window shadesVibrant flower gardens
- 86 days
- 355
- 59
Zillow last checked:
Listing updated:
Listed by:
Powell Team Real Estate LLC 541-408-6333
Source: Oregon Datashare,MLS#: 220224445
Facts & features
Interior
Bedrooms & bathrooms
- Bedrooms: 3
- Bathrooms: 3
Heating
- Heat Pump, Natural Gas, Solar
Cooling
- Central Air
Appliances
- Included: Dishwasher, Disposal, Dryer, Microwave, Oven, Range, Refrigerator, Washer, Water Heater
Features
- Ceiling Fan(s), Double Vanity, Enclosed Toilet(s), In-Law Floorplan, Kitchen Island, Pantry, Shower/Tub Combo, Vaulted Ceiling(s)
- Flooring: Carpet, Laminate, Vinyl
- Windows: Double Pane Windows, Vinyl Frames
- Basement: Finished,Full
- Has fireplace: Yes
- Fireplace features: Gas, Great Room
- Common walls with other units/homes: No Common Walls
Interior area
- Total structure area: 1,997
- Total interior livable area: 1,997 sqft
Property
Parking
- Total spaces: 2
- Parking features: Attached, Concrete, Driveway, Garage Door Opener
- Attached garage spaces: 2
- Has uncovered spaces: Yes
Features
- Levels: Two
- Stories: 2
- Patio & porch: Covered, Front Porch, Rear Porch
- Fencing: Fenced
- Has view: Yes
- View description: Mountain(s), Panoramic
Lot
- Size: 5,227 Square Feet
- Features: Landscaped, Sloped, Sprinkler Timer(s), Sprinklers In Front, Sprinklers In Rear
Details
- Parcel number: 246910
- Zoning description: RS
- Special conditions: Standard
Construction
Type & style
- Home type: SingleFamily
- Architectural style: Northwest
- Property subtype: Single Family Residence
Materials
- Frame
- Foundation: Stemwall
- Roof: Composition
Condition
- New construction: No
- Year built: 2005
Utilities & green energy
- Sewer: Public Sewer
- Water: Public
Community & HOA
Community
- Security: Carbon Monoxide Detector(s), Smoke Detector(s)
- Subdivision: Northpointe
HOA
- Has HOA: Yes
- Amenities included: Park, Playground, Sport Court
- HOA fee: $374 annually
Location
- Region: Bend
Financial & listing details
- Price per square foot: $300/sqft
- Tax assessed value: $596,970
- Annual tax amount: $3,168
- Date on market: 7/1/2026
- Cumulative days on market: 87 days
- Listing terms: Cash,Conventional,FHA,VA Loan
- Inclusions: Kitchen appliances, TV, washer, dryer, deep freezer, storage shelves
- Exclusions: Personal belongings, downstairs microwave and refrigerator
- Road surface type: Paved
Estimated market value
$591,800
$562,000 - $621,000
$2,904/mo
Price history
| Date | Event | Price |
|---|---|---|
| 7/2/2026 | Listed for sale | $599,500+215.5%$300/sqft |
Source:  Oregon Datashare #220224445 Report a problem Oregon Datashare #220224445 Report a problem | ||
| 8/9/2013 | Sold | $190,000-9.5%$95/sqft |
Source: Oregon Datashare #201304443 Report a problem | ||
| 6/25/2013 | Price change | $209,900-8.7%$105/sqft |
Source: RE/MAX KEY PROPERTIES #201304443 Report a problem | ||
| 6/1/2013 | Listed for sale | $230,000+64.4%$115/sqft |
Source: RE/MAX Key Properties #201304443 Report a problem | ||
| 12/13/2010 | Sold | $139,900+3.7%$70/sqft |
Source: Public Record Report a problem | ||
| 11/9/2010 | Listed for sale | $134,900+7.1%$68/sqft |
Source: Coldwell Banker Dick Dodson Realty #201009810 Report a problem | ||
| 10/5/2010 | Sold | $126,000-53.3%$63/sqft |
Source: Public Record Report a problem | ||
| 3/31/2006 | Sold | $269,900$135/sqft |
Source: Public Record Report a problem | ||
Public tax history
| Year | Property taxes | Tax assessment |
|---|---|---|
| 2025 | $3,168 +3.9% | $187,510 +3% |
| 2024 | $3,048 +7.9% | $182,050 +6.1% |
| 2023 | $2,826 +4% | $171,610 |
| 2022 | $2,718 +2.9% | $171,610 +6.1% |
| 2021 | $2,640 | $161,770 |
| 2020 | -- | $161,770 +6.1% |
| 2019 | $2,435 | $152,490 |
| 2018 | $2,435 +2.9% | $152,490 +3% |
| 2017 | $2,367 +8% | $148,050 +3% |
| 2016 | $2,191 | $143,740 +3% |
| 2015 | $2,191 +6% | $139,560 +3% |
| 2014 | $2,067 | $135,500 +3% |
| 2013 | -- | $131,560 +3% |
| 2012 | -- | $127,730 +3% |
| 2011 | -- | $124,010 +3% |
| 2010 | -- | $120,400 +3% |
| 2009 | -- | $116,900 +3% |
| 2008 | -- | $113,500 +3% |
| 2007 | -- | $110,200 +140.3% |
| 2006 | -- | $45,850 +55.2% |
| 2005 | -- | $29,550 |
Find assessor info on the county website
Monthly payment
Est. payment
Payment breakdown
Explore the cost of this home by adjusting the details. Changes won't be saved.Climate risks
Neighborhood: Boyd Acres
Nearby schools
Schools provided by the listing agent
- Elementary: Lava Ridge Elem
- Middle: Sky View Middle
- High: Mountain View Sr High
Source: Oregon Datashare. This data may not be complete. We recommend contacting the local school district to confirm school assignments for this home.
Similar homes
- $599,0003 bd2 ba1.6k sqft63848 Hunters Cir, Bend, OR 97701For Sale

 MLS ID #220227572, Courtney Perkey, RE/MAX Key Properties. Oregon Datashare
 - $599,9994 bd3 ba2.1k sqft63348 Lamoine Ln, Bend, OR 97701For Sale
 MLS ID #220223916, Michael J Hopp, Coldwell Banker Bain. Oregon Datashare
 - $569,0003 bd2 ba1.6k sqft20705 Snow Peaks Dr, Bend, OR 97701For Sale
 MLS ID #220224171, Kristi Kaufman, Coldwell Banker Bain. Oregon Datashare
 - $575,0003 bd3 ba1.7k sqft20530 Mutt Ct, Bend, OR 97701For Sale
 MLS ID #220228123, Janine M Ward, Keller Williams Realty Central Oregon. Oregon Datashare
 - $569,9993 bd3 ba1.6k sqft2813 NE North Pilot Butte Dr, Bend, OR 97701For SaleMLS ID #220227056, Stacey Sebastian, Sunny in Bend 1% Realty. Oregon Datashare
- $595,0004 bd3 ba2.1k sqft3144 NE Monte Vista Ln, Bend, OR 97701For SaleMLS ID #220223322, Nicole Fitch, John L Scott Bend. Oregon Datashare
- $585,0003 bd2 ba1.3k sqft2923 NE Deborah Ct, Bend, OR 97701For SaleMLS ID #220227541, Jared English, Congress Realty. Oregon Datashare
- $615,0003 bd3 ba2k sqft21382 NE Eagle Crossing Ave, Bend, OR 97701For SaleMLS ID #220222737, Carin N Jackson, Engel & Voelkers Bend. Oregon Datashare
- $569,0004 bd3 ba2.1k sqft1885 NE Altura Dr, Bend, OR 97701For SaleMLS ID #220224040, Jenelle K Brewer, RE/MAX Key Properties. Oregon Datashare
- $679,0004 bd3 ba2.1k sqft20768 Horizon Ridge Pl, Bend, OR 97701For SaleMLS ID #220222664, Corey Hanson, Real Broker. Oregon Datashare
- $559,9953 bd3 ba1.7k sqft2951 NE Dogwood Dr, Bend, OR 97701For SaleMLS ID #220223232, Jamie Kathryn Sinclair, RE/MAX Key Properties. Oregon Datashare
- $529,0003 bd3 ba1.7k sqft21286 NE Beall Dr, Bend, OR 97701For SaleMLS ID #220224704, Amanda Catherine Ferrari, Duke Warner Realty ERA Powered. Oregon Datashare
- $649,9004 bd3 ba2.3k sqft2566 NE Keats Dr, Bend, OR 97701For SaleMLS ID #220218109, Wendi Ann Monroe-Kidwell, Cascade Hasson SIR. Oregon Datashare
- $599,9003 bd3 ba2.2k sqft20676 Wild Rose Ln, Bend, OR 97702For SaleMLS ID #220227193, Jaclyn Oakland, Cascade Hasson SIR. Oregon Datashare
- $480,0003 bd3 ba1.4k sqft63119 NE De Haviland St, Bend, OR 97701For SaleMLS ID #220227863, Kelly Ann Miller, Fathom Realty Oregon, LLC. Oregon Datashare
- $669,0004 bd3 ba2.5k sqft62898 Bilyeu Way, Bend, OR 97701For SaleMLS ID #220225916, Lesli N. Fox, Cascade Hasson SIR. Oregon Datashare
- $849,0005 bd3 ba2.8k sqft2048 NE Cradle Mountain Way, Bend, OR 97701For SaleMLS ID #220229069, Kenzie Carlstrom, RE/MAX Key Properties. Oregon Datashare
- $589,0004 bd3 ba1.8k sqft61591 Aaron Way, Bend, OR 97702For SaleMLS ID #220228782, Zachary Nicolas Levesque, Windermere Heritage. Oregon Datashare
- $505,0003 bd2 ba1.2k sqft63172 Lancaster St, Bend, OR 97701For SaleMLS ID #220221926, Nola Jean Horton-Jones, Cascade Hasson SIR. Oregon Datashare
- $599,9993 bd2 ba1.6k sqft61219 Fairfield Dr, Bend, OR 97702For SaleMLS ID #220221226, Derek Plant, Knightsbridge International. Oregon Datashare
