This luxury 4 bedroom, 4 full bath home featuring brick exterior, is located in a the popular Oak Hollow neighborhood. It has been updated with class and superbly maintained. The back yard shares a pond and provides a great place for fishing, kayaking, and other outdoor fun. Closer to the house, a private fire pit area makes a great place for entertaining in the evenings. A raised deck with a pergola helps provide shade on bright sunny days.
The beautiful wooden front door opens to a gorgeous two story entryway with a view of the upstairs balcony and classical chandelier lighting. The quality is evident in the improvements. Hickory wood floors partner well with the gas fireplace in the living room.
The kitchen has an abundance of cabinetry, along with quartz countertops and stainless steel appliances. The first floor laundry and mudroom, just off the garage offer convenience.
The master suite is elegant, and the master bathroom has everything imaginable, including two vanities with quartz surfaces, a large soaking tub, a heavenly shower, private commode and a room size walk in closet.
The current owners have been using an additional downstairs bedroom as an office. An additional first floor room adjacent to the living room, has been used as a sitting room, but could be used as a dining room, or even a library.
On the second floor, there are two bedrooms both with walk in closets and back yard views. A jack and jill bathroom adjoins the two. The basement offers a significant amount of open finished space in addition to storage, a workshop and a fourth full bath.
Don't miss an opportunity to own this beautiful unique home.
Closed
$525,000
6378 Brianna Way, Warren, OH 44481
4beds
2,957sqft
Single Family Residence
Built in 2002
1.22 Acres Lot
$552,000 Zestimate®
$178/sqft
$2,737 Estimated rent
Home value
$552,000
$436,000 - $696,000
$2,737/mo
Zestimate® history
Owner options
List your home for rent
$2,737/mo
Rent Zestimate®
Find your next renter with Zillow Rental Manager. Plus, with online applications, you can quickly screen prospective tenants – for free.
$2,737/mo
Rent Zestimate®
Refinance and save
$3,407/mo
Est. payment
Refinancing to a lower rate could help reduce your monthly payments and save thousands over the life of the loan.
$3,407/mo
Est. payment
Explore your selling options
Work with a Zillow partner agent
Leverage their expertise and Zillow's premium Showcase listings to get your home seen by more buyers.
Get startedList with your own agent
Get your home in front of millions of buyers by listing it on Zillow.
Learn how to do itSell it yourself
Take full control of how buyers see your home on Zillow by listing For Sale by Owner (FSBO).
List your homeWhat's special
Gas fireplaceBrick exteriorHickory wood floorsStainless steel appliancesAbundance of cabinetryGorgeous two story entrywayLarge soaking tub
Zillow last checked:
Listing updated:
Listed by:
Jeri M Cameron jericlose@stoufferrealty.com330-853-5361,
Berkshire Hathaway HomeServices Stouffer Realty
Bought with:
Cathy Saluga, 2021001534
Berkshire Hathaway HomeServices Stouffer Realty
Source: MLS Now,MLS#: 5108874 Originating MLS: Youngstown Columbiana Association of REALTORS
Originating MLS: Youngstown Columbiana Association of REALTORSFacts & features
Interior
Bedrooms & bathrooms
- Bedrooms: 4
- Bathrooms: 4
- Full bathrooms: 4
- Main level bathrooms: 2
- Main level bedrooms: 2
Primary bedroom
- Description: View of lake,Flooring: Carpet
- Level: First
- Dimensions: 19 x 14
Bedroom
- Description: view of lake, Jack & Jill bathroom access,Flooring: Carpet
- Features: Walk-In Closet(s)
- Level: Second
- Dimensions: 15 x 12
Bedroom
- Description: Ceiling fan light, large closet, shown as office in pics,Flooring: Carpet
- Level: First
- Dimensions: 11 x 13
Bedroom
- Description: view of lake, Jack & Jill bathroom access,Flooring: Carpet
- Features: Walk-In Closet(s)
- Level: Second
- Dimensions: 15 x 12
Primary bathroom
- Description: 2 vanities, quartz counter tops,Flooring: Tile
- Features: Soaking Tub
- Level: First
- Dimensions: 9.5 x 16.5
Bathroom
- Description: Flooring: Tile
- Level: First
- Dimensions: 9 x 7.5
Bathroom
- Description: Full bath with shower,Flooring: Tile
- Level: Lower
- Dimensions: 10 x 6
Bathroom
- Description: Jack & Jill with double sink and tub/shower combo,Flooring: Tile
- Level: Second
- Dimensions: 5.5 x 12
Dining room
- Description: Shows as sitting room in listing pics,Flooring: Wood
- Level: First
- Dimensions: 12 x 12
Eat in kitchen
- Description: Quartz countertops,Flooring: Tile
- Level: First
- Dimensions: 16.5 x 22.5
Entry foyer
- Description: Flooring: Tile
- Features: Chandelier
- Level: First
- Dimensions: 10.5 x 7.5
Laundry
- Description: Nice sink,Flooring: Tile
- Level: First
- Dimensions: 8 x 7.58
Living room
- Description: Flooring: Wood
- Features: Fireplace
- Level: First
- Dimensions: 20 x 20
Loft
- Description: Spacious area with closets,Flooring: Carpet
- Level: Second
Mud room
- Description: Adjacent to garage entrance,Flooring: Tile
- Level: First
- Dimensions: 11 x 7.5
Other
- Description: Master closet,Flooring: Carpet
- Features: Walk-In Closet(s)
- Level: First
- Dimensions: 9.5 x 9
Recreation
- Description: Very large flexible space, recessed lighting, block windows
- Level: Lower
- Dimensions: 17 x 54
Workshop
- Description: Flooring: Concrete
- Level: Lower
Heating
- Baseboard
Cooling
- Central Air, Gas
Appliances
- Included: Dryer, Disposal, Microwave, Range, Refrigerator, Water Softener, Washer
- Laundry: Washer Hookup, Gas Dryer Hookup, Inside, Main Level, Laundry Room, Laundry Tub, Sink
Features
- Ceiling Fan(s), Double Vanity, Entrance Foyer, High Ceilings, Kitchen Island, Primary Downstairs, Open Floorplan, Pantry, Stone Counters, Storage, Soaking Tub, Walk-In Closet(s)
- Windows: Double Pane Windows
- Basement: Full,Finished,Bath/Stubbed,Sump Pump,Storage Space
- Number of fireplaces: 1
- Fireplace features: Living Room
Interior area
- Total structure area: 2,957
- Total interior livable area: 2,957 sqft
- Finished area above ground: 2,957
Property
Parking
- Total spaces: 2
- Parking features: Attached, Concrete, Driveway, Garage
- Attached garage spaces: 2
Features
- Levels: Two
- Stories: 2
- Patio & porch: Deck
- Exterior features: Fire Pit
- Has view: Yes
- View description: Water
- Has water view: Yes
- Water view: Water
- Waterfront features: Lake Front
- Frontage type: Lakefront
Lot
- Size: 1.22 Acres
- Features: Back Yard, Dead End, Flat, Fishing Pond(s), Front Yard, Lake Front, Level, Pond on Lot
Details
- Parcel number: 46903698
Construction
Type & style
- Home type: SingleFamily
- Architectural style: Traditional
- Property subtype: Single Family Residence
Materials
- Blown-In Insulation, Brick, Vinyl Siding
- Foundation: Block
- Roof: Shingle
Condition
- Updated/Remodeled
- Year built: 2002
Utilities & green energy
- Sewer: Public Sewer
- Water: Public
Green energy
- Energy efficient items: Appliances, Insulation, Water Heater, Windows
Community & HOA
Community
- Subdivision: Oak Hollow 01
HOA
- Has HOA: No
Location
- Region: Warren
Financial & listing details
- Price per square foot: $178/sqft
- Tax assessed value: $459,500
- Annual tax amount: $7,568
- Date on market: 4/2/2025
- Cumulative days on market: 19 days
Price history
| Date | Event | Price |
|---|---|---|
| 5/15/2025 | Sold | $525,000-0.8%$178/sqft |
Source:  MLS Now #5108874 Report a problem MLS Now #5108874 Report a problem | ||
| 4/21/2025 | Pending sale | $529,000$179/sqft |
Source: MLS Now #5108874 Report a problem | ||
| 4/2/2025 | Listed for sale | $529,000+78.7%$179/sqft |
Source: MLS Now #5108874 Report a problem | ||
| 6/29/2015 | Sold | $296,000-4.5%$100/sqft |
Source: MLS Now #3712196 Report a problem | ||
| 5/29/2015 | Pending sale | $310,000$105/sqft |
Source: William Zamarelli, Inc. #3712196 Report a problem | ||
| 5/20/2015 | Listed for sale | $310,000+10.8%$105/sqft |
Source: William Zamarelli, Inc. #3712196 Report a problem | ||
| 6/15/2009 | Sold | $279,900-6.6%$95/sqft |
Source: Public Record Report a problem | ||
| 3/14/2009 | Price change | $299,527-3.2%$101/sqft |
Source: Listhub #1549562 Report a problem | ||
| 1/24/2009 | Listed for sale | $309,527$105/sqft |
Source: Listhub #1549562 Report a problem | ||
Public tax history
| Year | Property taxes | Tax assessment |
|---|---|---|
| 2025 | $8,670 +14.6% | $160,830 +10.5% |
| 2024 | $7,568 -0.3% | $145,610 |
| 2023 | $7,593 +10.9% | $145,610 +31.7% |
| 2022 | $6,845 +0.4% | $110,530 |
| 2021 | $6,817 +1.8% | $110,530 |
| 2020 | $6,693 +1% | $110,530 +9.7% |
| 2019 | $6,624 -0.9% | $100,770 |
| 2018 | $6,688 +2.2% | $100,770 |
| 2017 | $6,541 +9.6% | $100,770 +13.4% |
| 2016 | $5,970 +17.8% | $88,900 |
| 2015 | $5,067 +8.6% | $88,900 |
| 2014 | $4,666 -3.4% | $88,900 -5.1% |
| 2013 | $4,831 +12.5% | $93,630 |
| 2012 | $4,294 -6.7% | $93,630 +0% |
| 2011 | $4,602 -6.7% | $93,625 -10.2% |
| 2010 | $4,933 +0.4% | $104,265 |
| 2009 | $4,915 -1.4% | $104,265 |
| 2008 | $4,985 +3.3% | -- |
| 2007 | $4,826 -1.1% | -- |
| 2006 | $4,878 +1.4% | -- |
| 2005 | $4,810 +11.8% | $104,265 |
| 2004 | $4,301 +17% | -- |
| 2003 | $3,675 | -- |
Find assessor info on the county website
Neighborhood: 44481
Nearby homes
- $---- bd-- ba-- sqft6388 Brianna Way NW, Warren, OH 44481Off Market
- $588,3004 bd5 ba3.1k sqft6388 Brianna Way, Warren, OH 44481Off Market
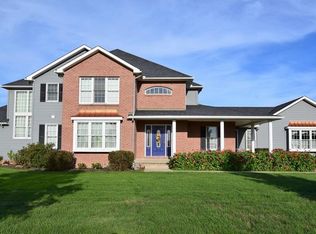
- $452,3003 bd3 ba3.2k sqft6368 Brianna Way, Warren, OH 44481Off Market
- $450,8000.788 AcresBrianna Way, Warren, OH 44481Off Market
- $443,7003 bd2 ba2.1k sqftBrianna Way, Warren, OH 44481Off Market
- $434,7003 bd2 ba1.9k sqftBrianna Way, Warren, OH 44481Off Market
- $445,0003 bd2 ba2.3k sqftBrianna Way, Warren, OH 44481Sold
- $570,6004 bd3 ba2.4k sqftBrianna Way, Warren, OH 44481Off Market
Nearby schools
GreatSchools rating
- 8/10Champion Middle SchoolGrades: 5-8Distance: 0.6 mi
- 6/10Champion High SchoolGrades: 9-12Distance: 0.6 mi
- 7/10Champion Central Elementary SchoolGrades: K-4Distance: 0.6 mi
Schools provided by the listing agent
- District: Champion LSD - 7804
Source: MLS Now. This data may not be complete. We recommend contacting the local school district to confirm school assignments for this home.
Get a cash offer in 3 minutes
Find out how much your home could sell for in as little as 3 minutes with a no-obligation cash offer.
Estimated market value
$552,000
Get a cash offer in 3 minutes
Find out how much your home could sell for in as little as 3 minutes with a no-obligation cash offer.
Estimated market value
$552,000
- Ohio
- Trumbull County
- Warren
- 44481
- 6378 Brianna Way
Nearby cities
Nearby zip codes
Other Warren Topics
